
2234 Bertke Court, Owensboro, KY 42301-5865
Local realty services provided by:ERA First Advantage Realty, Inc.
2234 Bertke Court,Owensboro, KY 42301-5865
$167,000
- 3 Beds
- 1 Baths
- 975 sq. ft.
- Single family
- Active
Listed by: jason bellamy
Office: bhg realty
MLS#:95774
Source:KY_GORA
Price summary
- Price:$167,000
- Price per sq. ft.:$171.28
About this home
Fresh updates and easy one-level living come together at 2234 Bertke Court! This 3-bedroom, 1-bath brick home features a recently updated kitchen, an updated bath, newer interior doors and baseboards, and hard-surface flooring throughout. A large bay window fills the living room with natural light, while the kitchen offers a fresh, functional space with a new range and refrigerator included. A couple of bonuses-- the washer and dryer remain with the home and there's a privacy fenced backyard. A new roof adds another important update, and the water heater is approximately five years old. Conveniently located near Apollo High School with easy access to shopping, dining, and everyday amenities, this well-kept home offers a comfortable combination of updates and convenience.
Contact an agent
Home facts
- Year built:1973
- Subdivision & Development:CARRIAGE PARK
- Listing ID #:95774
- Added:1 day(s) ago
- Updated:September 16, 2026 at 06:11 PM
Rooms and interior
- Bedrooms:3
- Total bathrooms:1
- Full bathrooms:1
- Flooring:Wood Laminate
- Dining Description:Eat-in Kitchen
- Kitchen Description:Eat-in Kitchen, Exhaust Fan, Range, Refrigerator
- Living area:975 sq. ft.
Heating and cooling
- Cooling:Central Electric
- Heating:Forced Air, Gas
Structure and exterior
- Roof:Dimensional
- Year built:1973
- Building area:975 sq. ft.
- Lot Features:Dead End, Level
- Architectural Style:Ranch/Single
- Construction Materials:Brick
- Exterior Features:Landscaped, Privacy Fence
- Foundation Description:Slab
Schools
- High school:APOLLO HIGH SCHOOL
- Middle school:Burns Middle School
- Elementary school:Tamarack Elementary School
Utilities
- Water:Public
- Sewer:Public Sewer
Finances and disclosures
- Price:$167,000
- Price per sq. ft.:$171.28
Features and amenities
- Appliances:Exhaust Fan, Range, Refrigerator
- Laundry features:W/D Hookup
- Amenities:Window Treatments
New listings near 2234 Bertke Court
- New
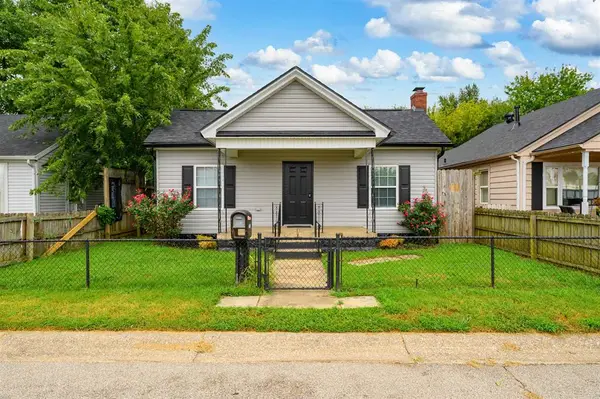 $134,900Active2 beds 1 baths870 sq. ft.
1121 Hall St, Owensboro, KY 42303
MLS# 95777Listed by: BHG REALTY - New
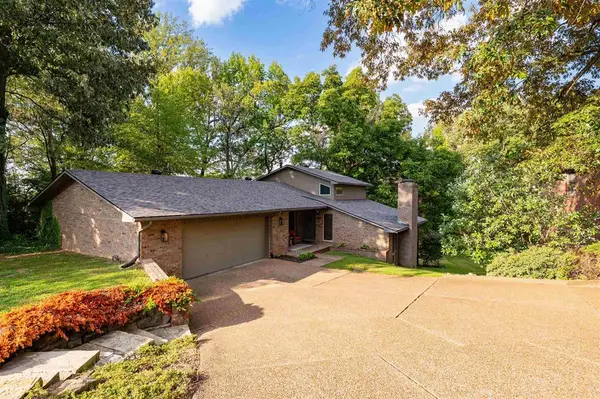 $374,900Active3 beds 3 baths2,322 sq. ft.
4433 Hillcrest Oaks, Owensboro, KY 42303
MLS# 95778Listed by: BHG REALTY - New
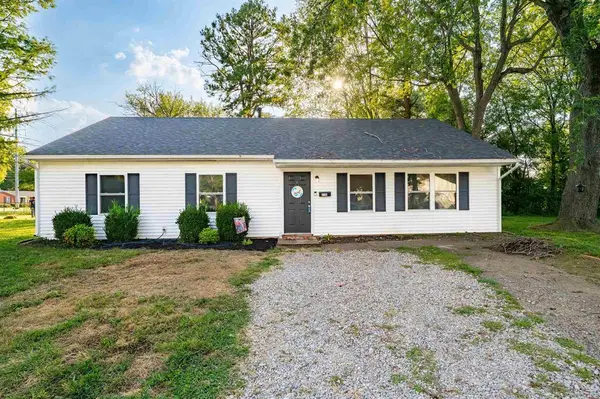 $229,900Active4 beds 1 baths1,450 sq. ft.
2130 Bradford Court, Owensboro, KY 42301
MLS# 95779Listed by: BHG REALTY - New
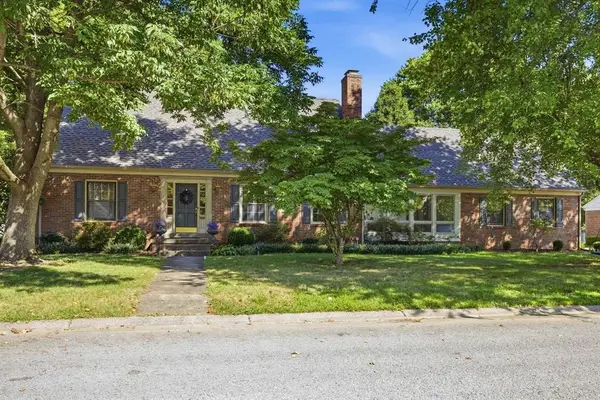 $549,900Active4 beds 3 baths2,470 sq. ft.
1829 Stratford Drive, Owensboro, KY 42301
MLS# 95773Listed by: EXP REALTY, LLC - Open Sat, 9:30 to 11amNew
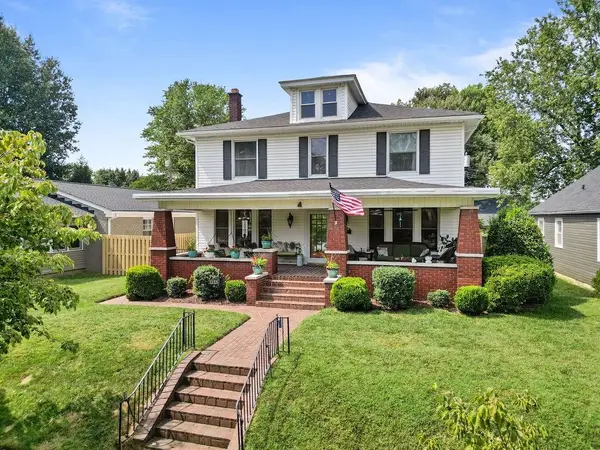 $305,000Active4 beds 3 baths2,460 sq. ft.
1328 Cedar St, Owensboro, KY 42301
MLS# 95772Listed by: RE/MAX PROFESSIONAL REALTY GRP - New
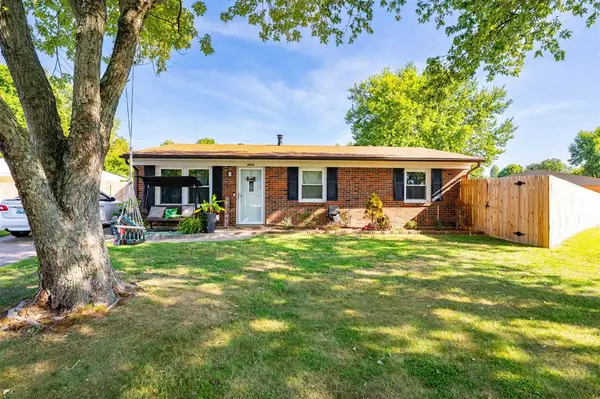 $184,900Active3 beds 1 baths1,160 sq. ft.
3036 Yosemite, Owensboro, KY 42301
MLS# 95771Listed by: EXP REALTY, LLC - New
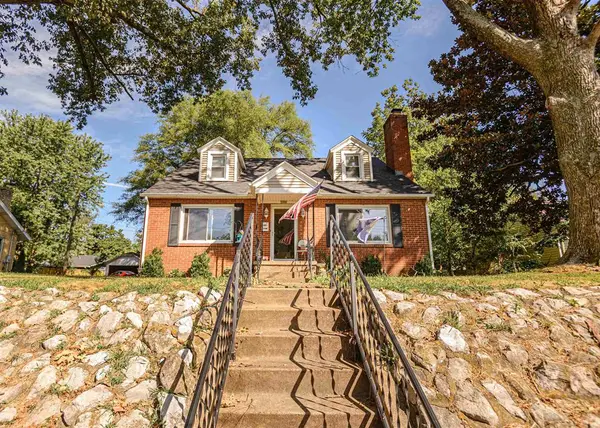 $299,000Active4 beds 3 baths2,293 sq. ft.
119 W 17th Street, Owensboro, KY 42303-3722
MLS# 95766Listed by: ROSE REALTY - New
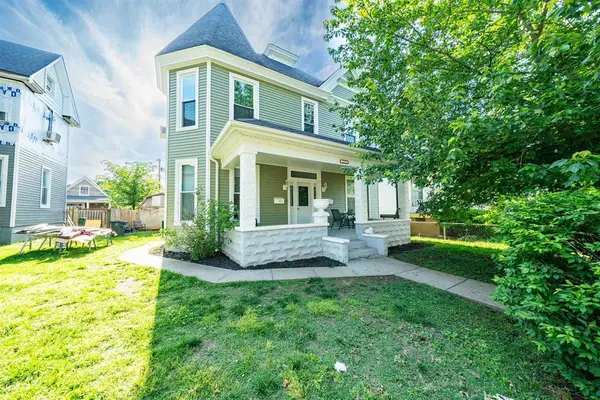 $225,000Active4 beds 2 baths2,006 sq. ft.
1210 Allen St, Owensboro, KY 42303
MLS# 95768Listed by: BHG REALTY - New
 $234,900Active3 beds 1 baths1,700 sq. ft.
2933 Yosemite Dr., Owensboro, KY 42301-8476
MLS# 95764Listed by: TRIPLE CROWN REALTY GROUP


Protect your home and budget from life's surprises with an Assurant Home Warranty, backed by a partner that supports you through every step of homeownership. Explore Plans.
© 2023 - 2026 ERA Franchise Systems LLC. All rights reserved. ERA Franchise Systems LLC fully supports the principles of the Fair Housing Act and the Equal Opportunity Act. ERA, ERA Real Estate powered, and their respective logos are registered service marks of ERA Franchise Systems LLC. Each office is independently owned and operated.