
2350 Crescent Hill Dr., Owensboro, KY 42303
Local realty services provided by:ERA First Advantage Realty, Inc.
2350 Crescent Hill Dr.,Owensboro, KY 42303
$314,900
- 3 Beds
- 2 Baths
- 1,750 sq. ft.
- Single family
- Pending
Listed by: randolph - mchenry real estate team
Office: bhg realty
MLS#:95220
Source:KY_GORA
Price summary
- Price:$314,900
- Price per sq. ft.:$179.94
About this home
Welcome to this all brick, updated and move-in ready home in Hillcrest Oaks! This beautiful home features 3 bedrooms and 2 baths all on one level. Enjoy the open concept with tons of natural light with a beautiful wood burning fireplace in the main living space. Off the kitchen you will find a large laundry room and extra space for storage! Outside you'll find a nice patio and a spacious yard for entertaining with endless possibilities. Schedule your showing today!
Contact an agent
Home facts
- Year built:1974
- Listing ID #:95220
- Added:3 day(s) ago
- Updated:July 04, 2026 at 03:53 PM
Rooms and interior
- Bedrooms:3
- Total bathrooms:2
- Full bathrooms:2
- Flooring:Carpet, Tile
- Dining Description:Dining Area, Eat-in Kitchen
- Kitchen Description:Dishwasher, Eat-in Kitchen, Microwave, Range, Refrigerator
- Living area:1,750 sq. ft.
Heating and cooling
- Cooling:Central Electric
- Heating:Forced Air, Gas
Structure and exterior
- Roof:Dimensional
- Year built:1974
- Building area:1,750 sq. ft.
- Lot Features:Cleared
- Architectural Style:Ranch/Single
- Construction Materials:Brick
- Exterior Features:Landscaped, Patio
- Foundation Description:Slab
Schools
- High school:DAVIESS COUNTY HIGH SCHOOL
- Middle school:College View Middle School
- Elementary school:Country Heights Elementary Schoo
Utilities
- Water:Public
- Sewer:Public Sewer
Finances and disclosures
- Price:$314,900
- Price per sq. ft.:$179.94
Features and amenities
- Appliances:Dishwasher, Dryer, Microwave, Range, Refrigerator, Washer
- Laundry features:Dryer, Washer
- Amenities:Ceiling Fan(s)
Parking
- Parking description:Garage-Double Attached
New listings near 2350 Crescent Hill Dr.
- Open Sun, 1 to 2:30pmNew
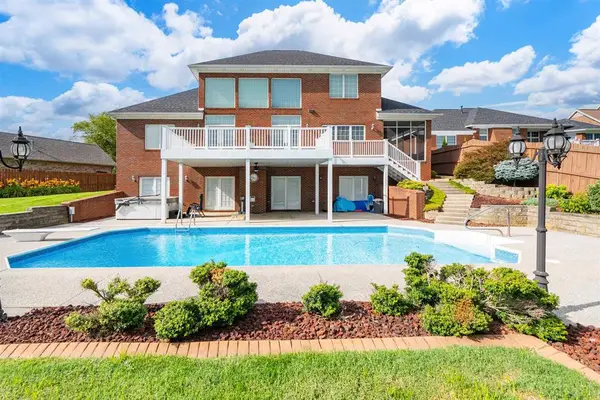 $699,900Active4 beds 4 baths4,744 sq. ft.
4540 Bridle Ridge Ct, Owensboro, KY 42303
MLS# 95235Listed by: SUPREME DREAM REALTY, LLC - New
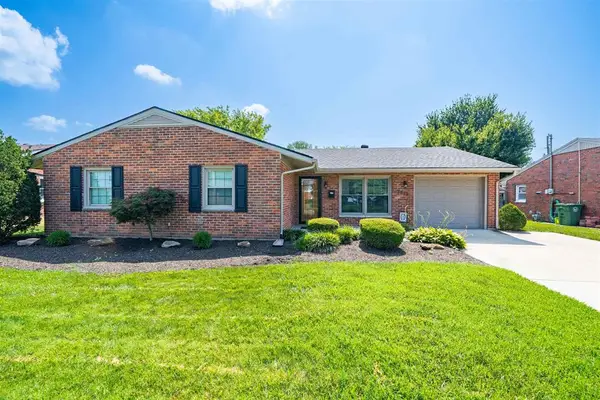 $289,900Active3 beds 2 baths1,797 sq. ft.
2313 Reigh Count Dr., Owensboro, KY 42301
MLS# 95234Listed by: SUPREME DREAM REALTY, LLC - New
 $209,900Active2 beds 1 baths1,296 sq. ft.
111 E 22nd Street, Owensboro, KY 42303
MLS# 95233Listed by: BHG REALTY - New
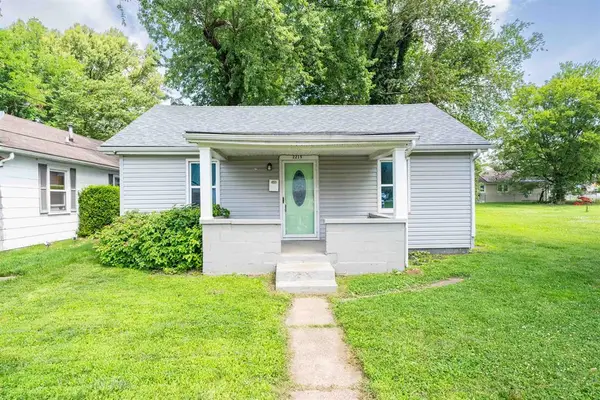 $89,000Active2 beds 1 baths650 sq. ft.
2215 W 8th Street, Owensboro, KY 42301
MLS# 95230Listed by: BHG REALTY - New
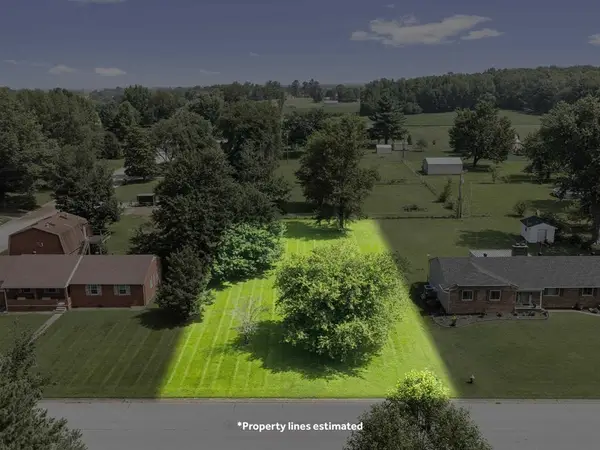 $89,900Active0.46 Acres
3825 Locust Hill Drive, Owensboro, KY 42303
MLS# 95229Listed by: EPIC REALTY - New
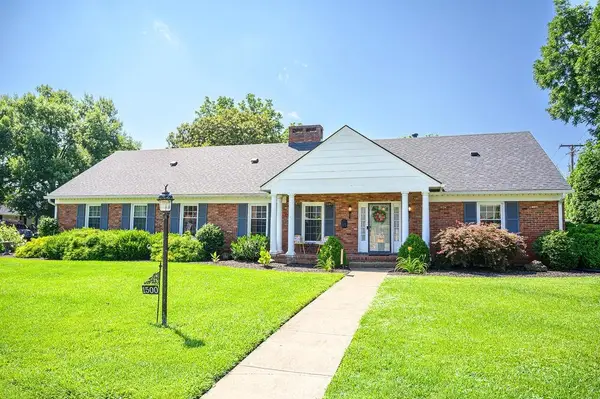 $379,000Active5 beds 3 baths3,295 sq. ft.
1500 Avon Place, Owensboro, KY 42301
MLS# 95227Listed by: GREATER OWENSBORO REALTY CO. - New
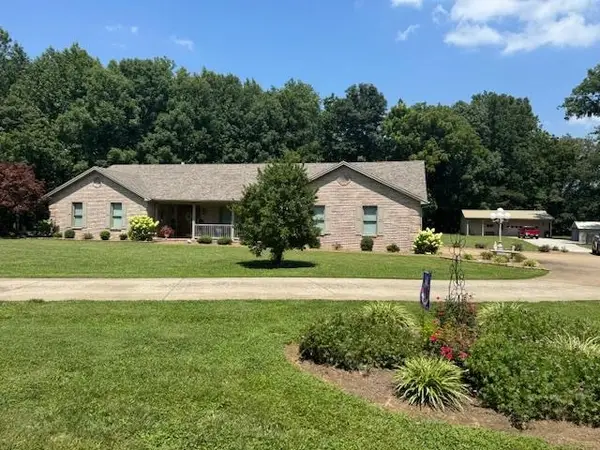 $599,900Active3 beds 2 baths1,905 sq. ft.
8700 Hwy 56, Owensboro, KY 42303
MLS# 95225Listed by: RE/MAX PROFESSIONAL REALTY GRP - New
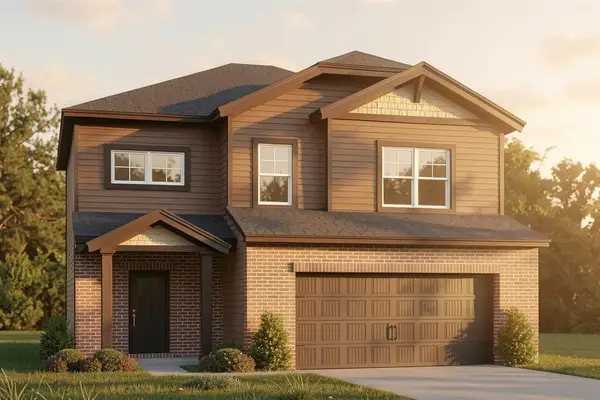 $365,800Active4 beds 3 baths2,151 sq. ft.
4513 Granite Drive, Owensboro, KY 42301-0000
MLS# 95224Listed by: BHG REALTY - New
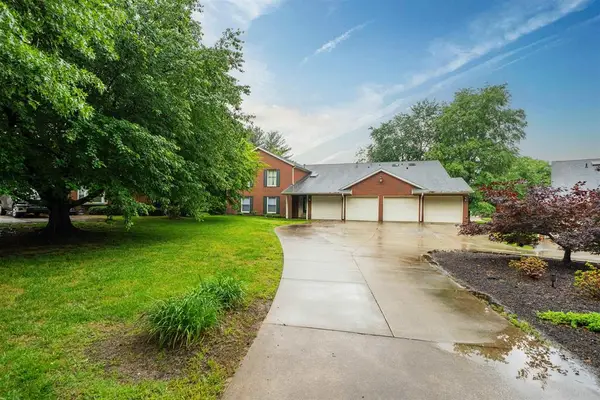 $214,900Active2 beds 1 baths1,188 sq. ft.
14 B Quail Ridge Court, Owensboro, KY 42303
MLS# 95221Listed by: BHG REALTY


Protect your home and budget from life's surprises with an Assurant Home Warranty, backed by a partner that supports you through every step of homeownership. Explore Plans.
© 2023 - 2026 ERA Franchise Systems LLC. All rights reserved. ERA Franchise Systems LLC fully supports the principles of the Fair Housing Act and the Equal Opportunity Act. ERA, ERA Real Estate powered, and their respective logos are registered service marks of ERA Franchise Systems LLC. Each office is independently owned and operated.