
111 E 22nd Street, Owensboro, KY 42303
Local realty services provided by:ERA First Advantage Realty, Inc.
111 E 22nd Street,Owensboro, KY 42303
$209,000
- 2 Beds
- 1 Baths
- - sq. ft.
- Single family
- Sold
Listed by: johnna tharp
Office: bhg realty
MLS#:95233
Source:KY_GORA
Sorry, we are unable to map this address
Price summary
- Price:$209,000
About this home
Immaculate 2-bedroom, 1-bath home offering approximately 1,300 sq ft plus a 500 sq ft basement. Features include hardwood floors, a spacious living room with an electric fireplace, true dining room, dedicated laundry room, beautiful kitchen with pantry, and an updated bathroom. Recent updates include a new roof (2025), new siding (2026), and HVAC systems (2019). Outside, enjoy a detached 1-car garage, patio, and privacy-fenced yard. Move-in ready!
Contact an agent
Home facts
- Year built:1918
- Subdivision & Development:BUENA VISTA
- Listing ID #:95233
- Added:49 day(s) ago
- Updated:August 21, 2026 at 10:14 PM
Rooms and interior
- Bedrooms:2
- Total bathrooms:1
- Full bathrooms:1
- Flooring:Hardwood, Tile, Wood Laminate
- Dining Description:Dining Area
- Kitchen Description:Dishwasher, Microwave, Range, Refrigerator
- Basement Description:Partial-Unfinished
Heating and cooling
- Cooling:Central Electric
- Heating:Forced Air, Gas
Structure and exterior
- Roof:Dimensional
- Year built:1918
- Lot Features:Level
- Architectural Style:Ranch/Single
- Construction Materials:Vinyl Siding
- Exterior Features:Landscaped, Patio, Porch Front, Privacy Fence
- Foundation Description:Basement, Crawl Space
Schools
- High school:OWENSBORO HIGH SCHOOL
- Middle school:Owensboro Middle School
- Elementary school:Newton Parrish Elementary School
Utilities
- Water:Public
- Sewer:Public Sewer
Finances and disclosures
- Price:$209,000
Features and amenities
- Appliances:Dishwasher, Microwave, Range, Refrigerator
- Laundry features:W/D Hookup
- Amenities:Ceiling Fan(s)
Parking
- Parking description:Garage-Single Detached
New listings near 111 E 22nd Street
- New
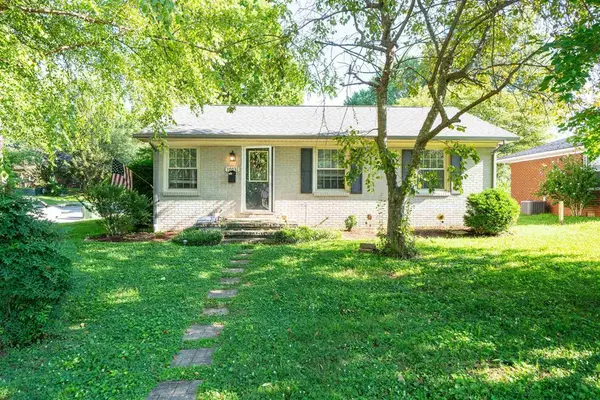 $199,900Active3 beds 2 baths1,305 sq. ft.
1703 E 24Th St, Owensboro, KY 42303
MLS# 95561Listed by: EXP REALTY, LLC - Open Sat, 10am to 12pmNew
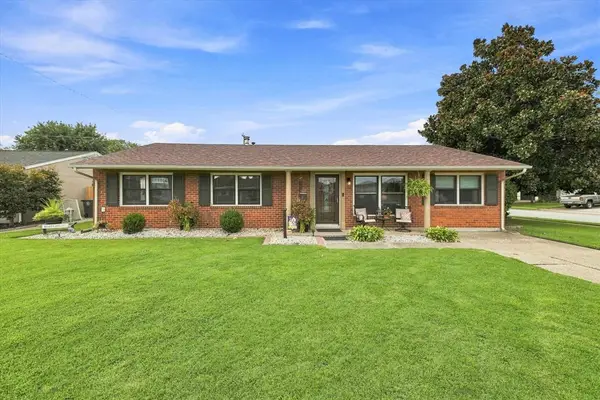 $279,900Active4 beds 2 baths1,717 sq. ft.
2902 Lewis Ln, Owensboro, KY 42301
MLS# 95559Listed by: RE/MAX REAL ESTATE EXECUTIVES - New
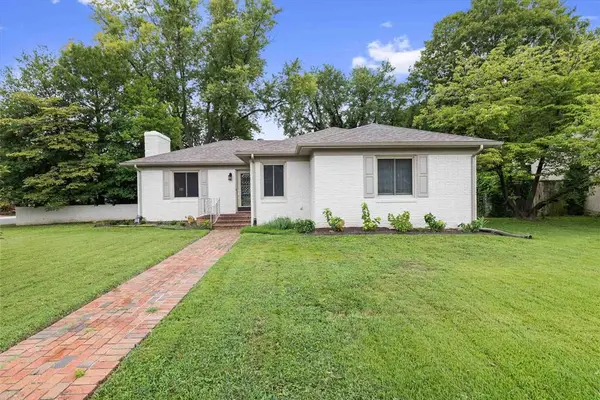 $269,900Active3 beds 2 baths1,679 sq. ft.
1202 Booth Ave, Owensboro, KY 42301
MLS# 95554Listed by: SUPREME DREAM REALTY, LLC - Open Sat, 10:30 to 11:30amNew
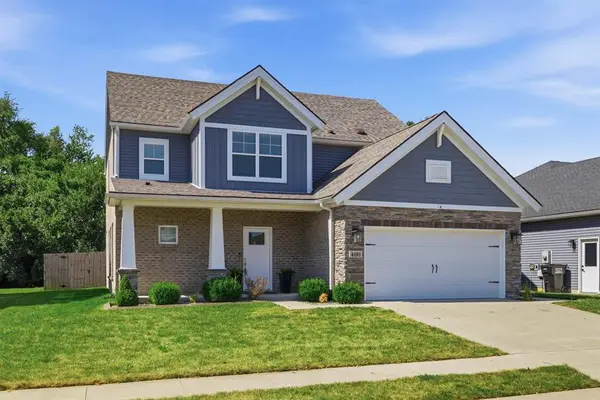 $424,900Active5 beds 3 baths2,680 sq. ft.
4101 Red Clover Dr, Owensboro, KY 42303
MLS# 95555Listed by: TRIPLE CROWN REALTY GROUP 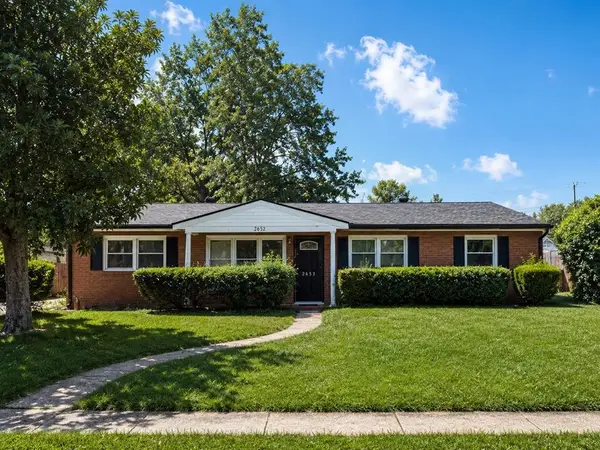 $115,000Pending3 beds 2 baths1,600 sq. ft.
2652 Windsor Avenue, Owensboro, KY 42303
MLS# 95553Listed by: BHG REALTY- Open Sat, 11am to 12:30pmNew
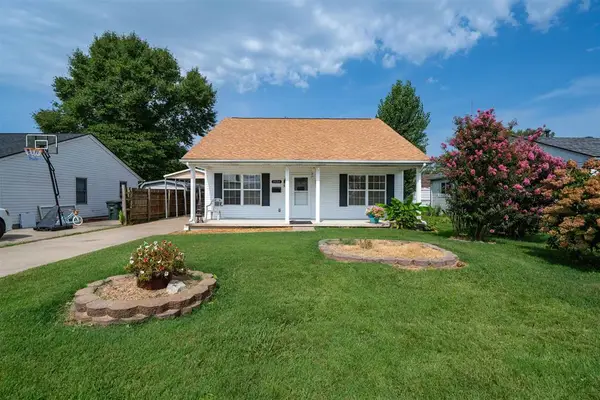 $212,500Active3 beds 2 baths1,080 sq. ft.
3324 Jefferson Street, Owensboro, KY 42303
MLS# 95548Listed by: BHG REALTY - New
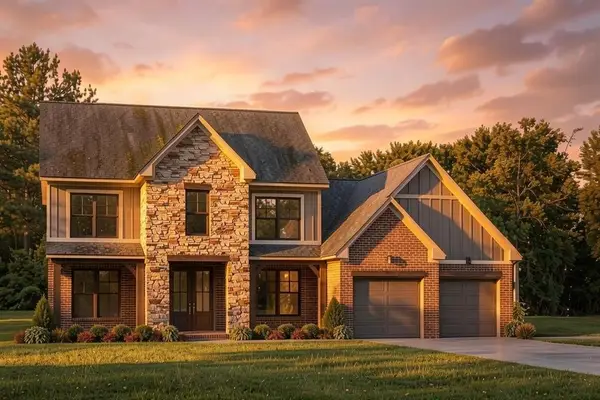 $669,800Active4 beds 3 baths3,214 sq. ft.
784 Alabaster Ct, Owensboro, KY 42301-0000
MLS# 95549Listed by: BHG REALTY - Open Sat, 10am to 12pmNew
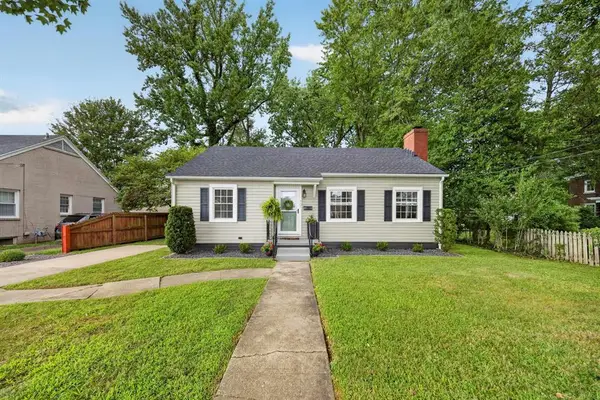 $254,900Active3 beds 2 baths2,212 sq. ft.
701 Maple Ave, Owensboro, KY 42301
MLS# 95547Listed by: KELLER WILLIAMS ELITE - Open Sun, 12 to 1:30pmNew
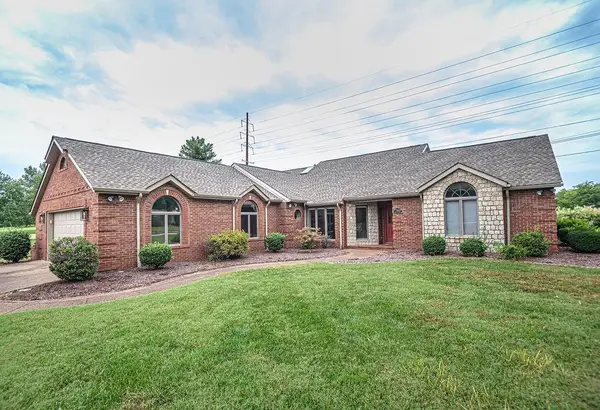 $549,900Active3 beds 3 baths2,100 sq. ft.
525 Golfview Circle, Owensboro, KY 42303-7562
MLS# 95542Listed by: GREATER OWENSBORO REALTY CO. - Open Sat, 10:30am to 12pmNew
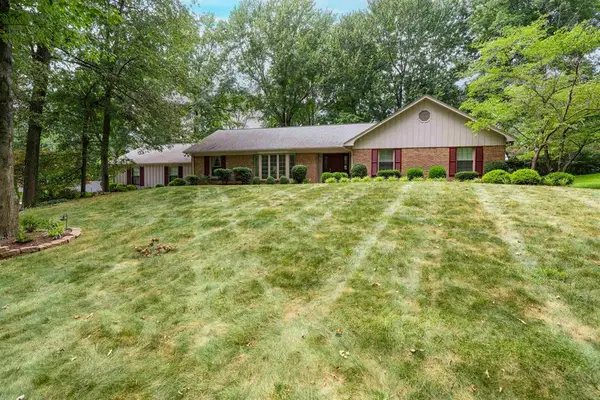 $445,000Active3 beds 2 baths2,327 sq. ft.
4042 Wood Trace, Owensboro, KY 42303
MLS# 95538Listed by: BHG REALTY


Protect your home and budget from life's surprises with an Assurant Home Warranty, backed by a partner that supports you through every step of homeownership. Explore Plans.
© 2023 - 2026 ERA Franchise Systems LLC. All rights reserved. ERA Franchise Systems LLC fully supports the principles of the Fair Housing Act and the Equal Opportunity Act. ERA, ERA Real Estate powered, and their respective logos are registered service marks of ERA Franchise Systems LLC. Each office is independently owned and operated.