
4513 Granite Drive, Owensboro, KY 42301-0000
Local realty services provided by:ERA First Advantage Realty, Inc.
4513 Granite Drive,Owensboro, KY 42301-0000
$365,800
- 4 Beds
- 3 Baths
- 2,151 sq. ft.
- Single family
- Active
Listed by: jason bellamy
Office: bhg realty
MLS#:95224
Source:KY_GORA
Price summary
- Price:$365,800
- Price per sq. ft.:$170.06
- Monthly HOA dues:$31.25
About this home
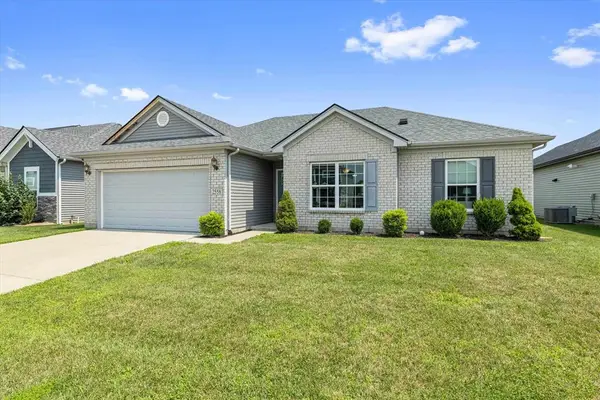
Modern design and functional living come together at 4513 Granite Drive in Heatherstone. This brand-new Cumberland Craftsman floorplan offers a flexible two-story design with approximately 2,151 square feet, 4 bedrooms, 2 full baths, 1 half bath, and a 2-car garage. The open-concept main living area is filled with natural light and designed for both everyday living and entertaining. The kitchen features granite countertops, tile backsplash, stainless steel appliances, gas range, island, and a spacious layout overlooking the dining and family room areas. Also featuring an upstairs loft, the versatile floor plan provides room to grow, work, or relax. This home is located only steps away from the community walking path, making morning or evening strolls convenient! Energy-efficient construction and modern finishes throughout make this move-in-ready home an excellent opportunity in one of Owensboro’s growing communities. FOR A LIMITED TIME: Check out this *Move-In Ready Home Special...5.25% fixed interest rate (5.521% APR) on FHA, VA, or USDA mortgages. *Jagoe Homes will pay up to $2,500.00towards closing costs. *Other restrictions apply, see website for more details. https://jagoehomes.com/affordable-new-homes/...
Contact an agent
Home facts
- Year built:2026
- Subdivision & Development:HEATHERSTONE
- Listing ID #:95224
- Added:42 day(s) ago
- Updated:August 09, 2026 at 08:31 PM
Rooms and interior
- Bedrooms:4
- Total bathrooms:3
- Full bathrooms:2
- Half bathrooms:1
- Flooring:Carpet, Tile, Wood Laminate
- Dining Description:Dining Area
- Bathrooms Description:Walk-in Shower
- Kitchen Description:Dishwasher, Island, Microwave, Range, Refrigerator
- Living area:2,151 sq. ft.
Heating and cooling
- Cooling:Central Electric
- Heating:Forced Air, Gas
Structure and exterior
- Roof:Dimensional
- Year built:2026
- Building area:2,151 sq. ft.
- Lot Features:Level
- Architectural Style:Craftsman Style
- Construction Materials:Brick, Vinyl Siding
- Exterior Features:Landscaped, Patio, Porch Front
- Foundation Description:Slab
Schools
- High school:APOLLO HIGH SCHOOL
- Middle school:College View Middle School
- Elementary school:Audubon Elementary School
Utilities
- Water:Public
- Sewer:Public Sewer
Finances and disclosures
- Price:$365,800
- Price per sq. ft.:$170.06
Features and amenities
- Appliances:Dishwasher, Microwave, Range, Refrigerator
- Laundry features:W/D Hookup
- Amenities:Walk-in Closet, Warranty Program
Parking
- Parking description:Garage-Double Attached
New listings near 4513 Granite Drive
- New
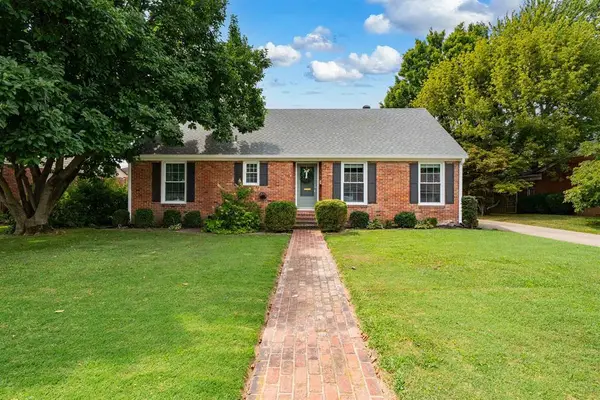 $329,900Active3 beds 2 baths2,429 sq. ft.
2416 Farrier Place, Owensboro, KY 42301
MLS# 95498Listed by: BHG REALTY - New
 $298,500Active2 beds 2 baths1,530 sq. ft.
2418 Watson Circle, Owensboro, KY 42301
MLS# 95496Listed by: L. STEVE CASTLEN, REALTORS - New
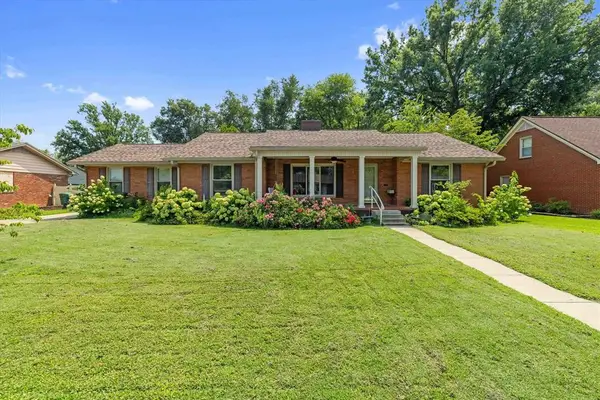 $359,900Active3 beds 2 baths2,047 sq. ft.
2158 So Stratford, Owensboro, KY 42301
MLS# 95497Listed by: L. STEVE CASTLEN, REALTORS - New
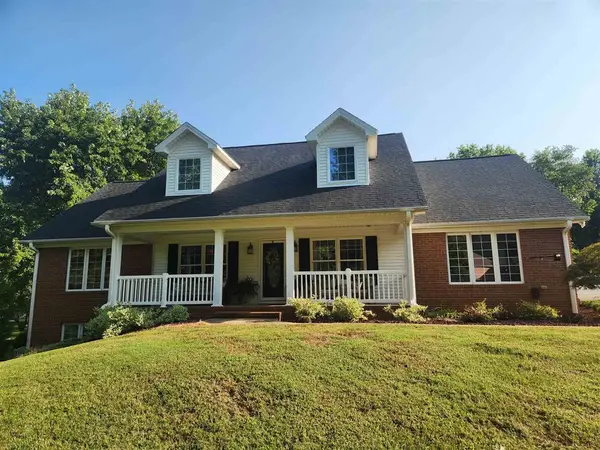 $679,000Active6 beds 4 baths3,720 sq. ft.
4851 Timber Ridge Dr., Owensboro, KY 42303
MLS# 95493Listed by: BHG REALTY - New
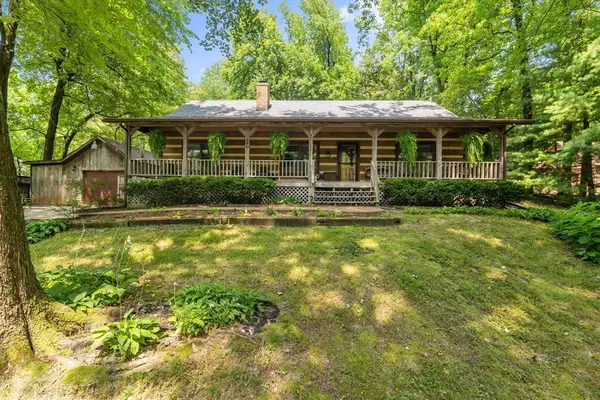 $329,900Active3 beds 2 baths2,032 sq. ft.
2423 Nannie Belle Loop, Owensboro, KY 42303
MLS# 95494Listed by: EPIC REALTY - New
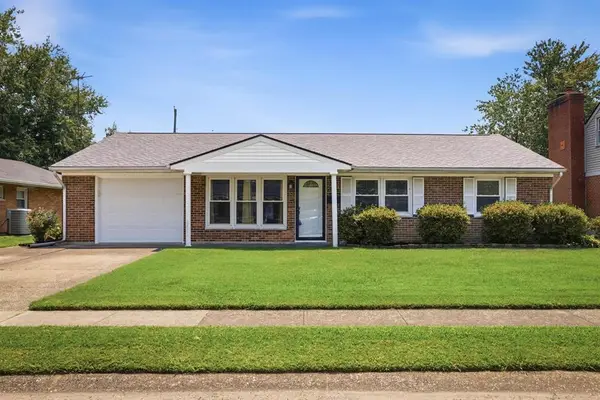 $229,900Active3 beds 2 baths1,456 sq. ft.
2242 Ponder Place, Owensboro, KY 42301
MLS# 95490Listed by: EXP REALTY, LLC - New
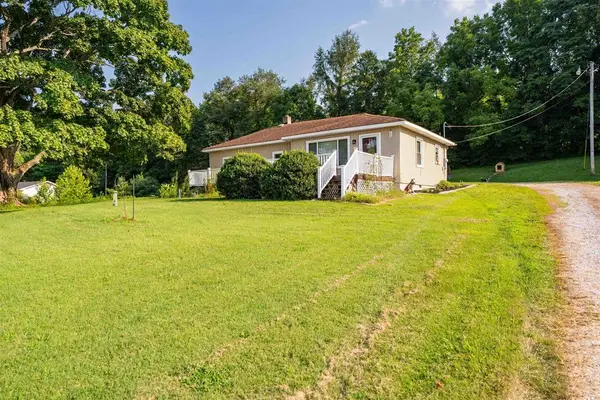 $195,500Active2 beds 1 baths1,096 sq. ft.
6060 HWY 1389, Owensboro, KY 42303
MLS# 95491Listed by: TRIPLE CROWN REALTY GROUP - New
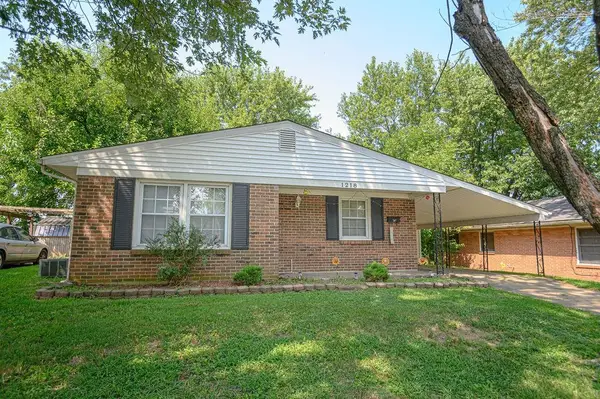 $164,900Active3 beds 1 baths1,116 sq. ft.
1218 Wayside Dr. W., Owensboro, KY 42301
MLS# 95489Listed by: GREATER OWENSBORO REALTY CO. 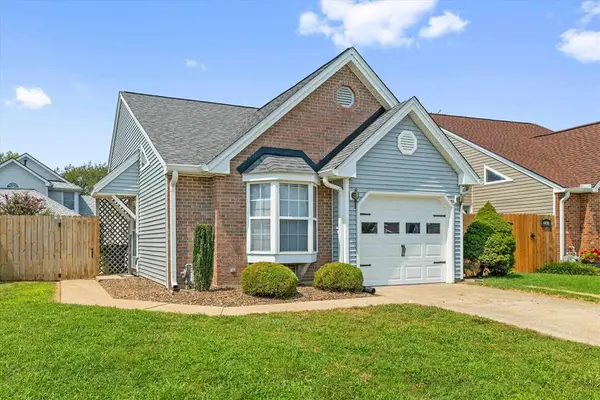 $189,900Pending2 beds 2 baths847 sq. ft.
4500 Strickland Dr, Owensboro, KY 42301
MLS# 95485Listed by: RE/MAX PROFESSIONAL REALTY GRP- New
 $279,500Active3 beds 2 baths1,380 sq. ft.
2558 Dillard Court, Owensboro, KY 42301
MLS# 95483Listed by: L. STEVE CASTLEN, REALTORS


Protect your home and budget from life's surprises with an Assurant Home Warranty, backed by a partner that supports you through every step of homeownership. Explore Plans.
© 2023 - 2026 ERA Franchise Systems LLC. All rights reserved. ERA Franchise Systems LLC fully supports the principles of the Fair Housing Act and the Equal Opportunity Act. ERA, ERA Real Estate powered, and their respective logos are registered service marks of ERA Franchise Systems LLC. Each office is independently owned and operated.