
2423 Nannie Belle Loop, Owensboro, KY 42303
Local realty services provided by:ERA First Advantage Realty, Inc.
2423 Nannie Belle Loop,Owensboro, KY 42303
$325,000
- 3 Beds
- 2 Baths
- - sq. ft.
- Single family
- Sold
Listed by: jennifer staser
Office: epic realty
MLS#:95494
Source:KY_GORA
Sorry, we are unable to map this address
Price summary
- Price:$325,000
About this home
Welcome to 2423 Nannie Belle Loop! Situated on a beautiful 1-acre wooded lot in East Daviess County, this totally renovated 3-bedroom, 2-bath log cabin offers rustic character with modern comfort. Enjoy an open-concept, split-bedroom floor plan, two living areas, and incredible indoor and outdoor spaces designed for relaxing and entertaining. Totally renovated, the interior is filled with warmth and character, including a wood-burning fireplace and distinctive chinking-style log walls that enhance the authentic cabin feel. The two living areas provide plenty of room to spread out, entertain, or create a flexible space to fit your lifestyle. Outside you can relax on the beautiful covered front porch with a porch swing that stays, gather around the firepit, or practice your short game on your own putting green and chipping area. The fenced backyard also features a small above-ground pool with a deck/lounge area. A covered outdoor bar and lounge area, complete with a grill that stays, creates another great space for entertaining family and friends. The detached 18' x 20' garage features electricity and an automatic opener, providing additional storage, parking, or workspace. New gutters have been installed, and a new roof is scheduled to be completed. With its wooded 1-acre setting, unique log cabin character, multiple entertaining spaces, and numerous updates, 2423 Nannie Belle Loop offers a lifestyle that’s anything but ordinary. Schedule your private showing and experience this one-of-a-kind East Daviess County property!...
Contact an agent
Home facts
- Year built:1988
- Subdivision & Development:OTHER
- Listing ID #:95494
- Added:44 day(s) ago
- Updated:September 26, 2026 at 01:26 AM
Rooms and interior
- Bedrooms:3
- Total bathrooms:2
- Full bathrooms:2
- Flooring:Vinyl, Wood
- Dining Description:Dining Area
- Bathrooms Description:Walk-in Shower
- Kitchen Description:Dishwasher, Disposal, Kitchen Bar, Range
- Bedroom Description:Split Bedroom
Heating and cooling
- Cooling:Central Electric, Window Unit(s)
- Heating:Electric, Heat Pump
Structure and exterior
- Roof:Composition
- Year built:1988
- Lot Features:Rolling
- Architectural Style:Cabin
- Construction Materials:Log
- Exterior Features:Deck, Fence, Landscaped, Porch Front, Scenic, Storage Building, Trees/Wooded, Wooded
- Foundation Description:Crawl Space
Schools
- High school:DAVIESS COUNTY HIGH SCHOOL
- Middle school:Daviess County Middle School
- Elementary school:East View Elementary School
Utilities
- Water:County
- Sewer:Septic Tank
Finances and disclosures
- Price:$325,000
Features and amenities
- Appliances:Dishwasher, Disposal, Range
- Laundry features:W/D Hookup
- Amenities:Cathedral Ceiling, Ceiling Fan(s)
Parking
- Parking description:Garage-Single Detached
New listings near 2423 Nannie Belle Loop
- New
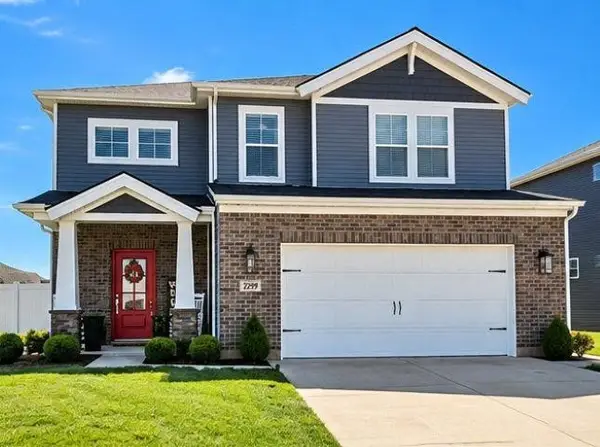 $369,900Active3 beds 3 baths2,160 sq. ft.
2299 Monroe Ave., Owensboro, KY 42301
MLS# 95864Listed by: ROSE REALTY - Open Sun, 1 to 2:30pmNew
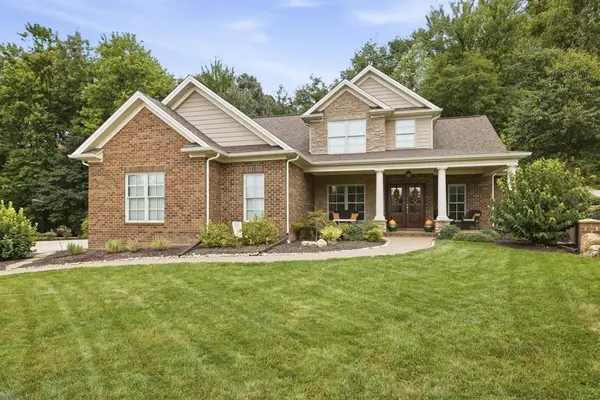 $649,900Active4 beds 4 baths3,068 sq. ft.
2787 Pecks Place, Owensboro, KY 42303
MLS# 95862Listed by: TRIPLE CROWN REALTY GROUP - New
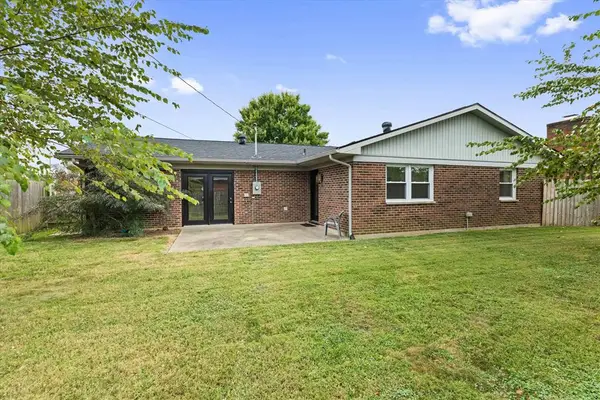 $265,766Active3 beds 2 baths1,600 sq. ft.
2617 Secretariat Dr, Owensboro, KY 42301
MLS# 95863Listed by: RE/MAX PROFESSIONAL REALTY GRP - New
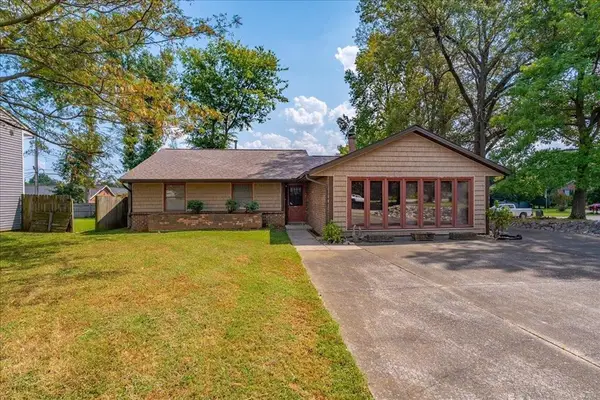 $225,000Active3 beds 2 baths1,780 sq. ft.
3337 Meadowlands Dr, Owensboro, KY 42303-6442
MLS# 95858Listed by: KELLER WILLIAMS ELITE - Open Sat, 11am to 12pmNew
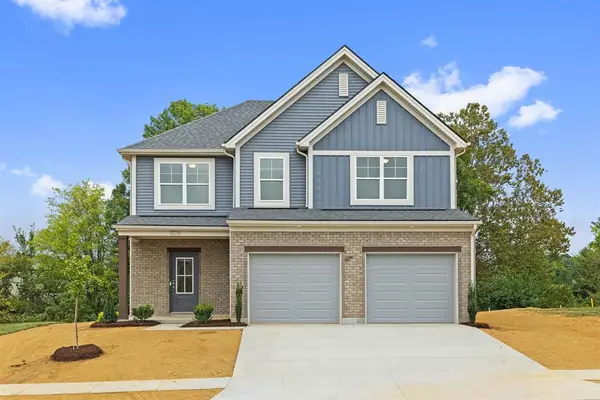 $399,800Active4 beds 3 baths2,151 sq. ft.
5014 Travertine Court, Owensboro, KY 42303
MLS# 95859Listed by: EXP REALTY, LLC - New
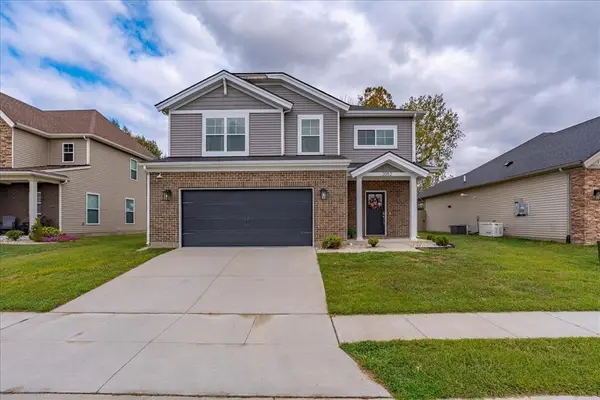 $375,000Active4 beds 3 baths2,151 sq. ft.
2052 Pebblewood Drive, Owensboro, KY 42303-7676
MLS# 95861Listed by: KELLER WILLIAMS ELITE - New
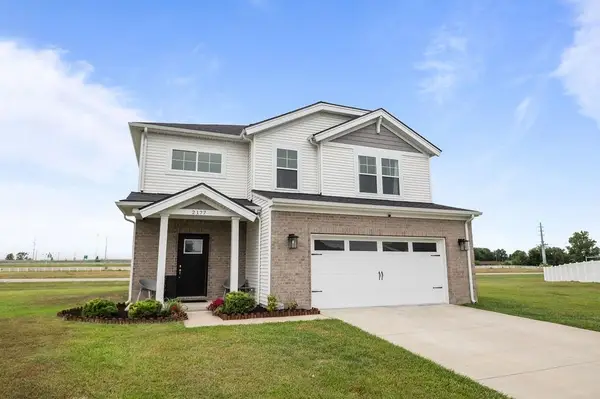 $344,900Active3 beds 3 baths2,152 sq. ft.
2177 Monroe Ave, Owensboro, KY 42301
MLS# 95855Listed by: RE/MAX PROFESSIONAL REALTY GRP - New
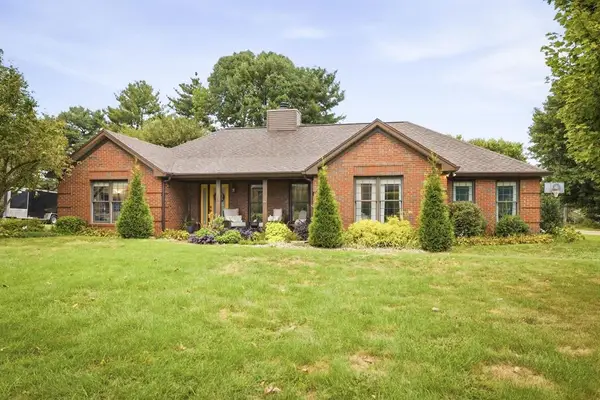 $369,900Active3 beds 3 baths2,522 sq. ft.
3815 Edenberry Court, Owensboro, KY 42303
MLS# 95852Listed by: EXP REALTY, LLC - Open Sat, 10 to 11amNew
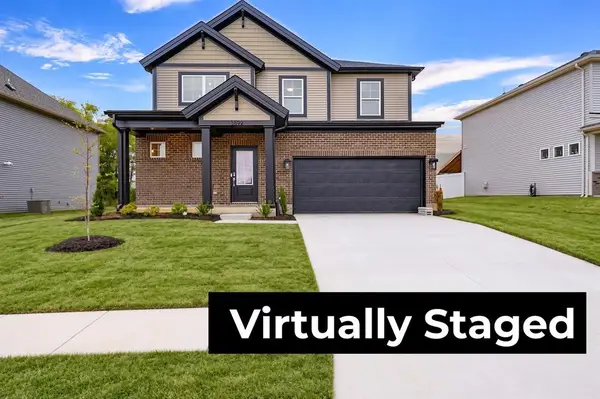 $424,800Active4 beds 3 baths2,632 sq. ft.
3892 Heatherstone Drive, Owensboro, KY 42301
MLS# 95853Listed by: TRIPLE CROWN REALTY GROUP - New
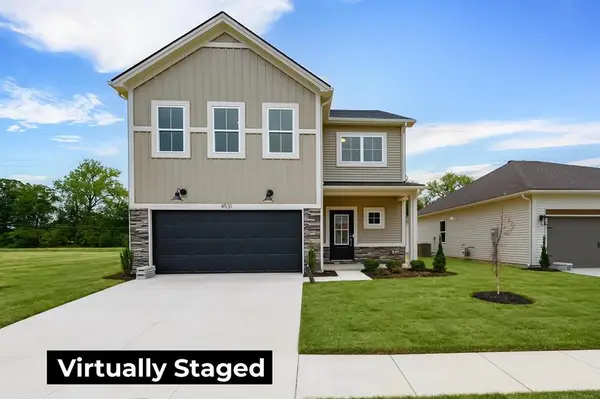 $389,800Active4 beds 3 baths2,486 sq. ft.
4531 Granite Dr, Owensboro, KY 42301
MLS# 95847Listed by: BHG REALTY


Protect your home and budget from life's surprises with an Assurant Home Warranty, backed by a partner that supports you through every step of homeownership. Explore Plans.
© 2023 - 2026 ERA Franchise Systems LLC. All rights reserved. ERA Franchise Systems LLC fully supports the principles of the Fair Housing Act and the Equal Opportunity Act. ERA, ERA Real Estate powered, and their respective logos are registered service marks of ERA Franchise Systems LLC. Each office is independently owned and operated.