
2434 Spencer Dr, Owensboro, KY 42301
Local realty services provided by:ERA First Advantage Realty, Inc.
2434 Spencer Dr,Owensboro, KY 42301
$244,900
- 3 Beds
- 2 Baths
- 1,644 sq. ft.
- Single family
- Active
Listed by: bar jor
Office: l. steve castlen, realtors
MLS#:95636
Source:KY_GORA
Price summary
- Price:$244,900
- Price per sq. ft.:$148.97
About this home
Welcome to this charming 3-bedroom, 2-full-bath single-story ranch home located in the desirable Wesleyan Park neighborhood! Boasting 1,644 sq. ft. of comfortable living space, this well-maintained 1963 home features beautiful hardwood flooring, a spacious country kitchen, and a cozy fireplace equipped with blowers. All major kitchen appliances, as well as the washer and dryer, remain with the home for your convenience. Outside, you'll find an attached double garage, fully fenced backyard, and mature landscaping on a flat 80x115 lot. Equipped with gas forced-air heat, central electric air, a gas water heater, and public utilities. Move-in ready at closing—schedule your private showing today!
Contact an agent
Home facts
- Year built:1963
- Subdivision & Development:WESLEYAN PARK
- Listing ID #:95636
- Added:1 day(s) ago
- Updated:August 31, 2026 at 09:22 PM
Rooms and interior
- Bedrooms:3
- Total bathrooms:2
- Full bathrooms:2
- Flooring:Hardwood
- Kitchen Description:Country Kitchen, Dishwasher, Microwave, Range, Refrigerator
- Living area:1,644 sq. ft.
Heating and cooling
- Cooling:Central Electric
- Heating:Forced Air, Gas
Structure and exterior
- Year built:1963
- Building area:1,644 sq. ft.
- Lot Features:Level
- Architectural Style:Ranch/Single
- Construction Materials:Brick
- Exterior Features:Fence, Landscaped
- Foundation Description:Crawl Space
Schools
- High school:OWENSBORO HIGH SCHOOL
- Middle school:Owensboro Middle School
- Elementary school:Sutton Elementary School
Utilities
- Water:Public
- Sewer:Public Sewer
Finances and disclosures
- Price:$244,900
- Price per sq. ft.:$148.97
Features and amenities
- Appliances:Dishwasher, Dryer, Microwave, Range, Refrigerator, Washer
- Laundry features:Dryer, W/D Hookup, Washer
- Amenities:Ceiling Fan(s)
Parking
- Parking description:Garage-Double Attached
New listings near 2434 Spencer Dr
- New
 $339,500Active3 beds 2 baths1,583 sq. ft.
2240 Skaggs Court, Owensboro, KY 42301
MLS# 95642Listed by: L. STEVE CASTLEN, REALTORS - Open Sat, 10 to 11:30amNew
 $529,900Active3 beds 2 baths1,669 sq. ft.
5798 W 5th Street Road, Owensboro, KY 42301
MLS# 95640Listed by: BHG REALTY - New
 $174,900Active2 beds 2 baths1,242 sq. ft.
721 Shelborn Drive, Owensboro, KY 42303
MLS# 95639Listed by: BHG REALTY - New
 $269,900Active3 beds 2 baths1,307 sq. ft.
5015 Cambridge Dr, Owensboro, KY 42303
MLS# 95638Listed by: KELLER WILLIAMS ELITE - New
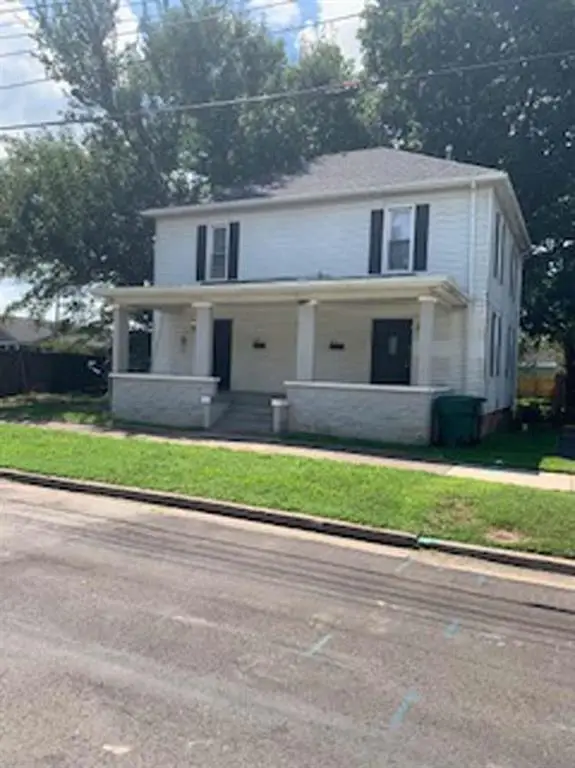 $199,900Active4 beds 3 baths520 sq. ft.
620 Crittenden Street, Owensboro, KY 42303
MLS# 95632Listed by: L. STEVE CASTLEN, REALTORS 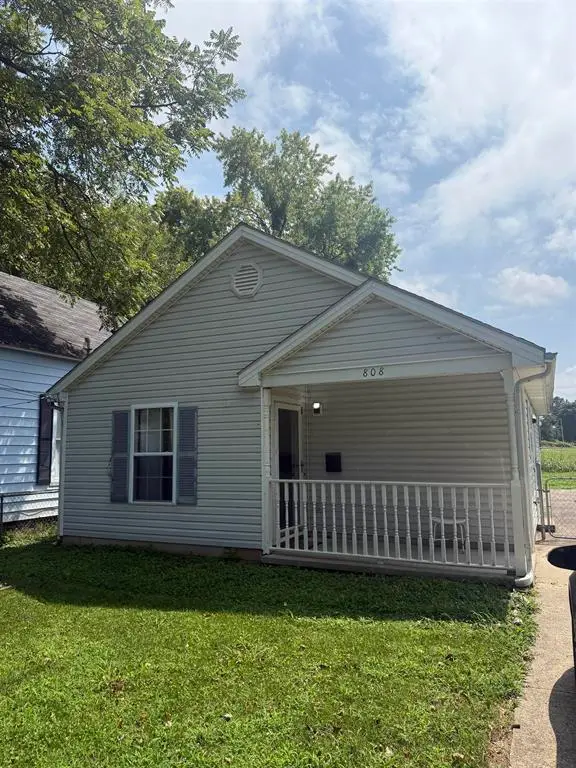 $57,500Pending2 beds 1 baths761 sq. ft.
808 W 8th Street, Owensboro, KY 42301
MLS# 95631Listed by: KEY ASSOCIATES OF ROCKPORT, INC- New
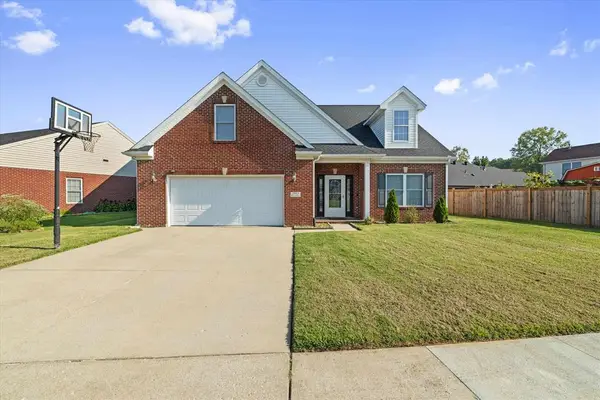 $429,000Active4 beds 3 baths2,830 sq. ft.
2881 Brooks Parkway, Owensboro, KY 42303
MLS# 95630Listed by: TRIPLE CROWN REALTY GROUP - New
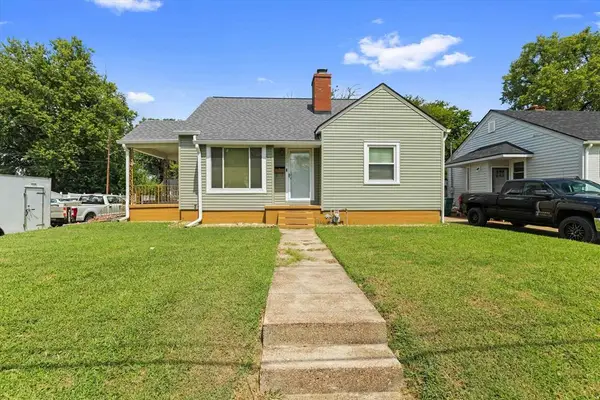 $175,000Active2 beds 1 baths1,000 sq. ft.
1001 E 20th St, Owensboro, KY 42303
MLS# 95626Listed by: REAL BROKER, LLC - New
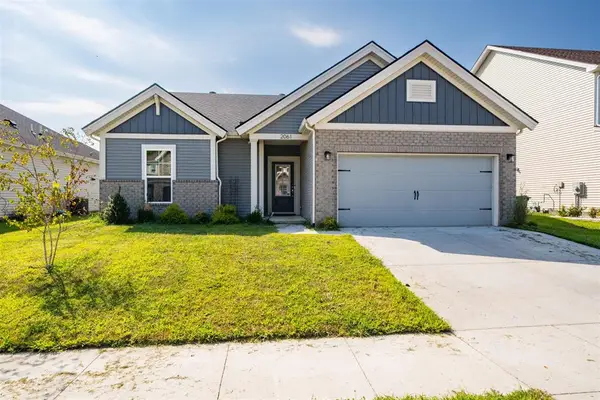 $347,000Active3 beds 2 baths1,546 sq. ft.
2061 Pebblewood Drive, Owensboro, KY 42303
MLS# 95627Listed by: BHG REALTY


Protect your home and budget from life's surprises with an Assurant Home Warranty, backed by a partner that supports you through every step of homeownership. Explore Plans.
© 2023 - 2026 ERA Franchise Systems LLC. All rights reserved. ERA Franchise Systems LLC fully supports the principles of the Fair Housing Act and the Equal Opportunity Act. ERA, ERA Real Estate powered, and their respective logos are registered service marks of ERA Franchise Systems LLC. Each office is independently owned and operated.