
2530 Longshot Cove, Owensboro, KY 42301
Local realty services provided by:Schuler Bauer Real Estate ERA Powered
2530 Longshot Cove,Owensboro, KY 42301
$299,900
- 3 Beds
- 2 Baths
- 1,430 sq. ft.
- Single family
- Active
Listed by: scott breland
Office: keller williams louisville
MLS#:1727095
Source:KY_MSMLS
Price summary
- Price:$299,900
- Price per sq. ft.:$209.72
About this home
There's a lot to like about this well-kept home in Keeneland Trace, from the easy one-level layout to the convenient location. The split-bedroom layout gives everyone their own space, while the open living area makes it easy to relax, entertain, or just enjoy everyday life. The primary suite has a walk-in closet and walk-in shower, and out back you'll find a fenced yard, covered porch, and extra storage building. There's also a 2-car garage and whole home, backup generator for added peace of mind. Another great feature is the assumable 2.25% VA loan, which may be available to qualified veterans or civilian buyers. Built in 2019 and conveniently located with easy access to major routes throughout Owensboro, this is a comfortable, move-in-ready home that's definitely worth a look!
Contact an agent
Home facts
- Year built:2019
- Subdivision & Development:KEENELAND
- Listing ID #:1727095
- Added:2 day(s) ago
- Updated:August 25, 2026 at 09:53 PM
Rooms and interior
- Bedrooms:3
- Total bathrooms:2
- Full bathrooms:2
- Rooms Total:9
- Basement:Yes
- Living area:1,430 sq. ft.
Heating and cooling
- Cooling:Central Air
- Heating:FORCED AIR, Natural gas
- Central air:Yes
Structure and exterior
- Year built:2019
- Building area:1,430 sq. ft.
- Lot area:0.14 Acres
- Lot Features:Sidewalk
- Architectural Style:Ranch
- Construction Materials:Stone Veneer, Vinyl siding, Wood Frame
- Exterior Features:Patio
- Foundation Description:Slab
Utilities
- Sewer:Public Sewer
Finances and disclosures
- Price:$299,900
- Price per sq. ft.:$209.72
Parking
- Parking description:Attached, Driveway, Entry Front
- Garage:Yes
- Garage spaces:2
New listings near 2530 Longshot Cove
- New
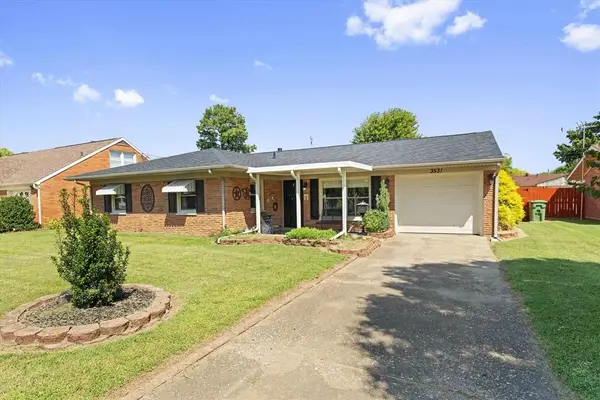 $229,900Active4 beds 2 baths1,460 sq. ft.
3531 Comanche Place, Owensboro, KY 42301
MLS# 95595Listed by: KELLER WILLIAMS ELITE - New
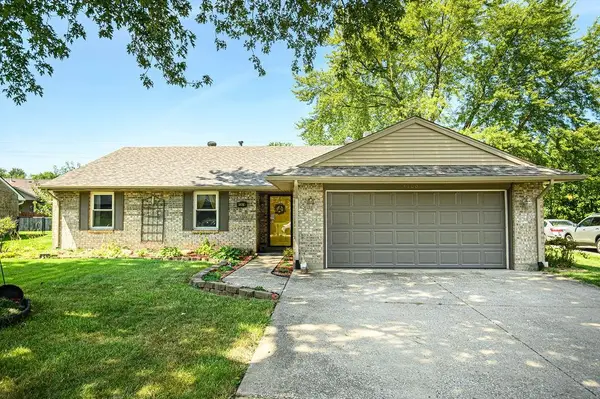 $249,900Active3 beds 2 baths1,516 sq. ft.
4100 Yewells Landing West, Owensboro, KY 42303-1908
MLS# 95592Listed by: GREATER OWENSBORO REALTY CO. - Open Sat, 11:30am to 1pmNew
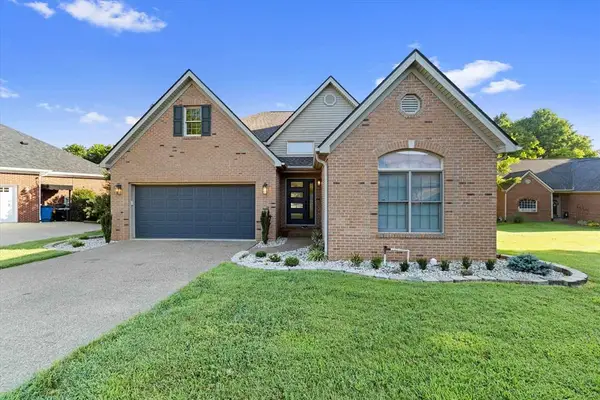 $425,000Active3 beds 2 baths1,942 sq. ft.
6440 Summit Drive, Owensboro, KY 42303
MLS# 95593Listed by: EPIC REALTY - New
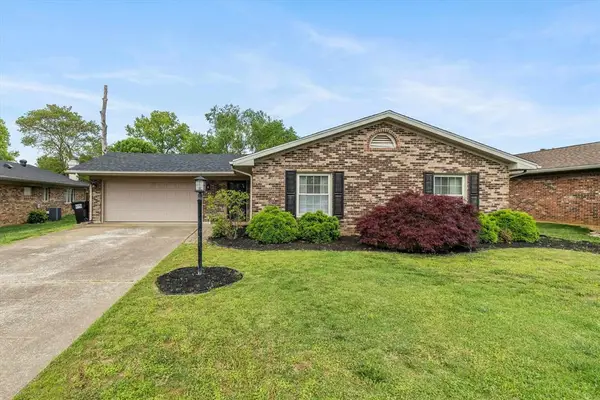 $303,000Active4 beds 2 baths1,820 sq. ft.
3625 Aristides, Owensboro, KY 42303
MLS# 95588Listed by: RE/MAX PROFESSIONAL REALTY GRP - Open Sat, 12:30 to 1:30pmNew
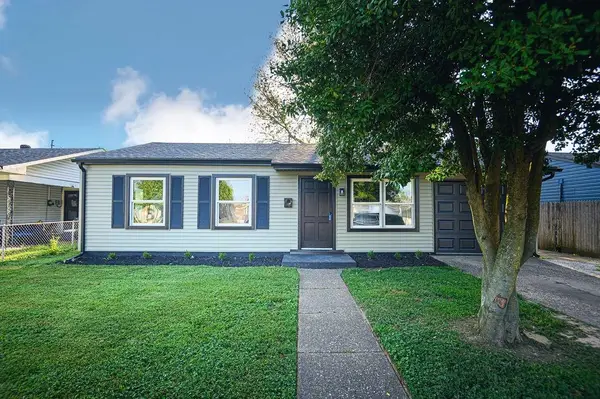 $184,900Active3 beds 1 baths1,247 sq. ft.
679 Ridgewood St., Owensboro, KY 42301
MLS# 95584Listed by: GREATER OWENSBORO REALTY CO. - New
 $1,520,000Active-- beds -- baths
0000 Highway 231, Owensboro, KY 42303
MLS# 95585Listed by: BHG REALTY - New
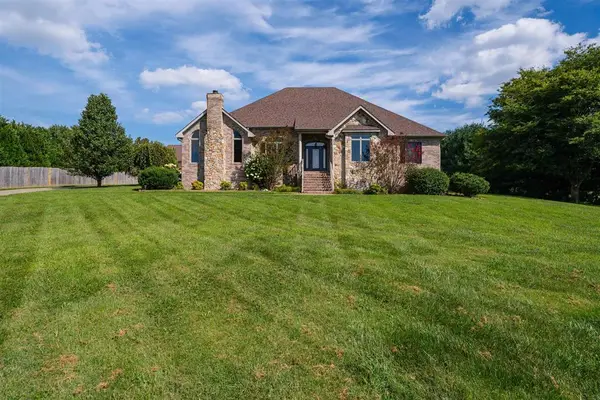 $529,900Active4 beds 3 baths2,726 sq. ft.
5330 Highway 142, Owensboro, KY 42303
MLS# 95583Listed by: TRIPLE CROWN REALTY GROUP - New
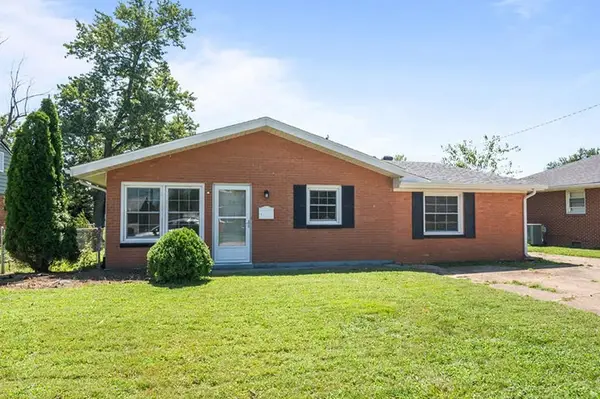 $199,900Active4 beds 2 baths1,560 sq. ft.
332 Wilder Drive, Owensboro, KY 42303
MLS# 95582Listed by: RE/MAX PROFESSIONAL REALTY GRP 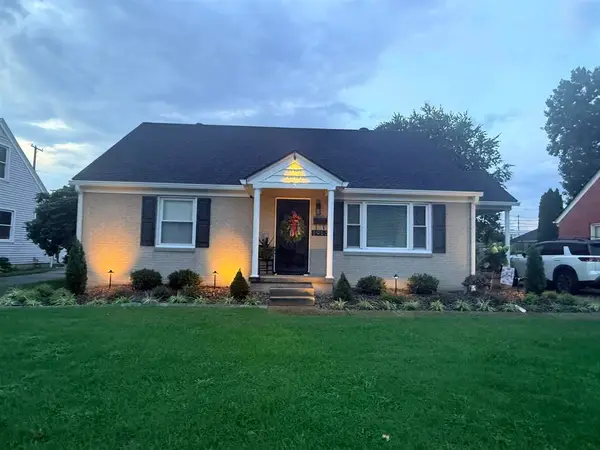 $226,000Pending4 beds 1 baths1,782 sq. ft.
1913 Westview Dr, Owensboro, KY 42301
MLS# 95577Listed by: BHG REALTY- New
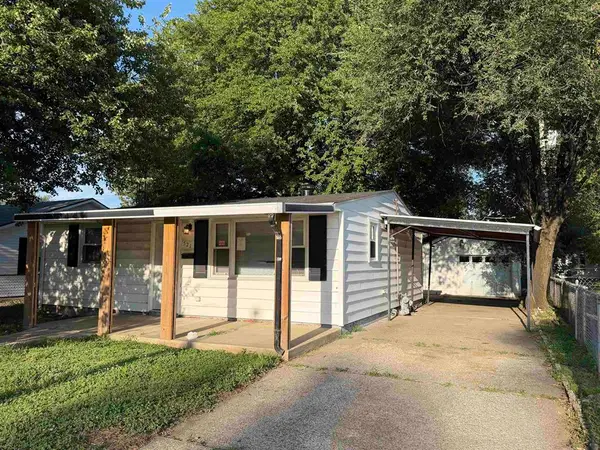 $139,500Active2 beds 1 baths702 sq. ft.
521 Jeff Place, Owensboro, KY 42301
MLS# 95576Listed by: L. STEVE CASTLEN, REALTORS


Protect your home and budget from life's surprises with an Assurant Home Warranty, backed by a partner that supports you through every step of homeownership. Explore Plans.
© 2023 - 2026 ERA Franchise Systems LLC. All rights reserved. ERA Franchise Systems LLC fully supports the principles of the Fair Housing Act and the Equal Opportunity Act. ERA, ERA Real Estate powered, and their respective logos are registered service marks of ERA Franchise Systems LLC. Each office is independently owned and operated.