
2609 Griffith Ave, Owensboro, KY 42301
Local realty services provided by:ERA First Advantage Realty, Inc.
2609 Griffith Ave,Owensboro, KY 42301
$229,900
- 3 Beds
- 2 Baths
- 1,484 sq. ft.
- Single family
- Active
Listed by: the empire property group, llc.
Office: legendary brokerage
MLS#:96276
Source:KY_GORA
Price summary
- Price:$229,900
- Price per sq. ft.:$154.92
About this home
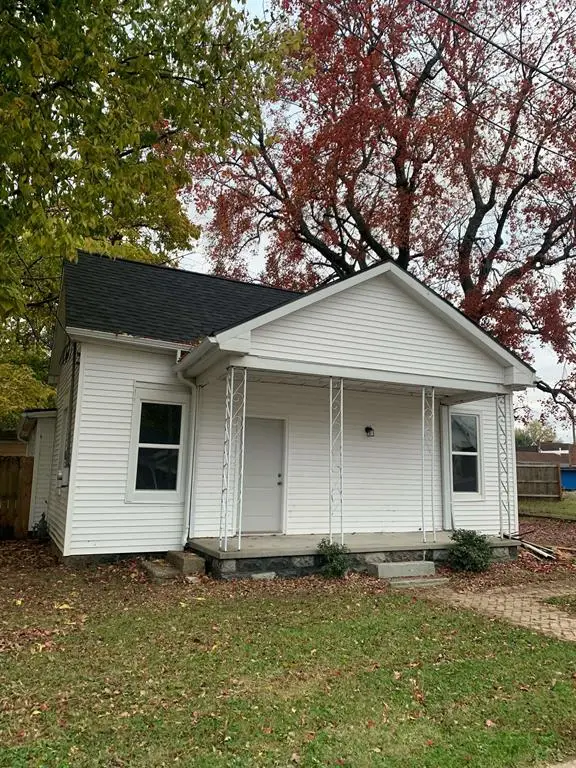
Location, Lifestyle & Move-In Ready Comfort! Enjoy the best of convenience and comfortable living in this beautifully updated 3-bedroom, 2-full-bath home, in a great area! This cozy home features refinished hardwood floors, updated kitchen and baths, replacement windows, and a huge family room offering plenty of room to host holidays, entertain, and make memories. A covered back patio provides the perfect spot for morning coffee, enclosing for a home office, or simply enjoying a little quiet time. The fenced backyard and storage building are a nice bonus, and the location makes this home even more appealing! Enjoy a leisurely walk to the new Publix opening on Carter Road for those delicious pub subs and key lime pie, or take a stroll to the new tennis facilities and enjoy some time on the courts. This is more than a place to call home; it's a lifestyle worth enjoying!
Contact an agent
Home facts
- Year built:1954
- Subdivision & Development:GRIFFITH AREA
- Listing ID #:96276
- Added:1 day(s) ago
- Updated:November 16, 2026 at 07:14 PM
Rooms and interior
- Bedrooms:3
- Total bathrooms:2
- Full bathrooms:2
- Flooring:Hardwood, Tile, Wood Laminate
- Dining Description:Dining Area
- Kitchen Description:Dishwasher, Microwave, Range, Refrigerator
- Living area:1,484 sq. ft.
Heating and cooling
- Cooling:Central Electric
- Heating:Forced Air, Gas
Structure and exterior
- Roof:Dimensional
- Year built:1954
- Building area:1,484 sq. ft.
- Lot Features:Level
- Architectural Style:Traditional
- Construction Materials:Vinyl Siding
- Exterior Features:Landscaped, Porch Back, Storage Building
- Foundation Description:Crawl Space
Schools
- High school:OHIO COUNTY HIGH SCHOOL
- Middle school:Owensboro Middle School
- Elementary school:Sutton Elementary School
Utilities
- Water:Public
- Sewer:Public Sewer
Finances and disclosures
- Price:$229,900
- Price per sq. ft.:$154.92
Features and amenities
- Appliances:Dishwasher, Microwave, Range, Refrigerator
- Laundry features:W/D Hookup
- Amenities:Ceiling Fan(s)
New listings near 2609 Griffith Ave
- New
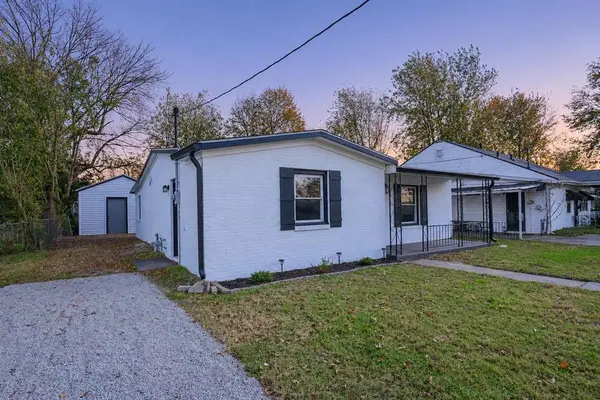 $198,500Active3 beds 2 baths1,184 sq. ft.
615 Jed Place, Owensboro, KY 42301
MLS# 96275Listed by: TRIPLE CROWN REALTY GROUP - New
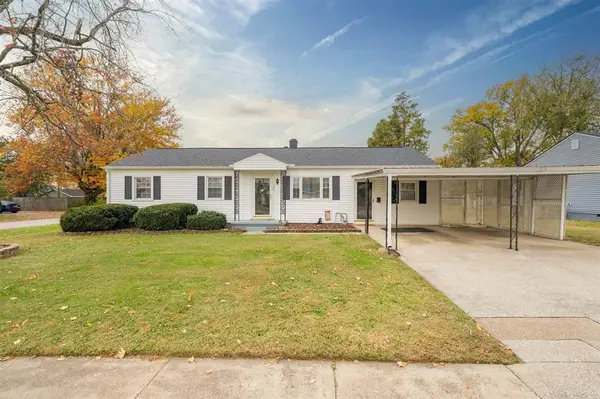 $174,900Active3 beds 1 baths1,435 sq. ft.
720 E Glenn Court, Owensboro, KY 42303
MLS# 96278Listed by: BHG REALTY - New
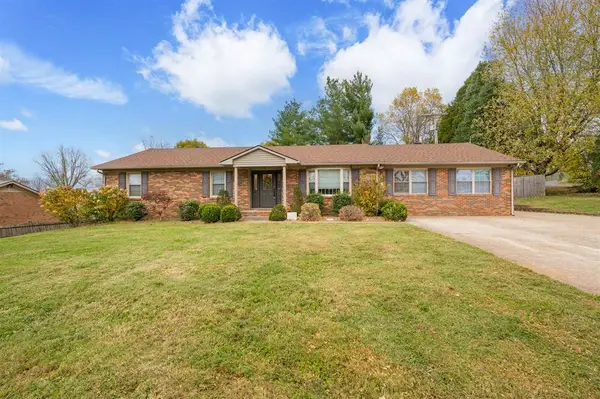 $339,900Active4 beds 3 baths2,200 sq. ft.
5719 Locust Lane, Owensboro, KY 42303
MLS# 96271Listed by: TRIPLE CROWN REALTY GROUP - New
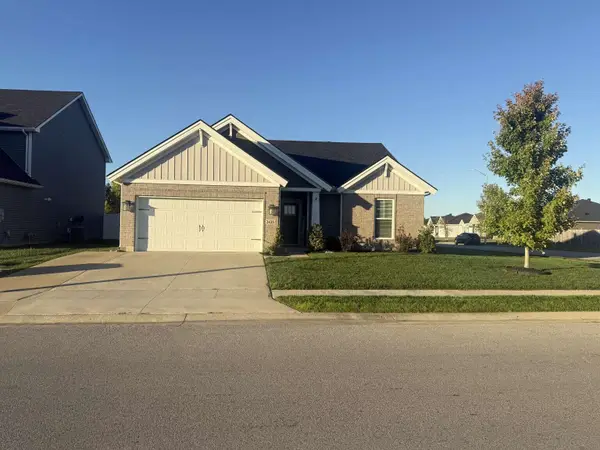 $315,000Active3 beds 2 baths1,583 sq. ft.
2435 Krauss Court, Owensboro, KY 42301
MLS# 26031250Listed by: DIY REALTY - FLAT FEE MLS - New
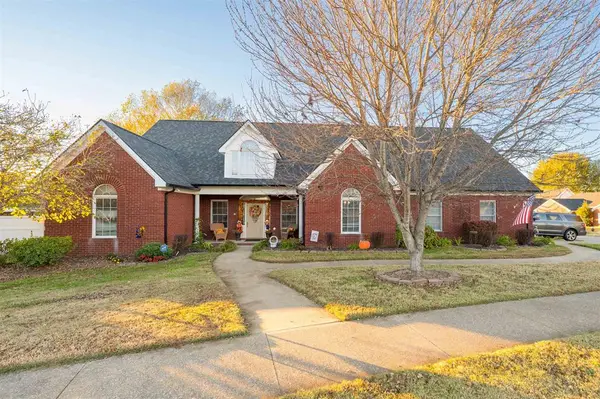 $399,500Active4 beds 2 baths2,596 sq. ft.
2230 Ruby Court, Owensboro, KY 42303
MLS# 96257Listed by: L. STEVE CASTLEN, REALTORS - New
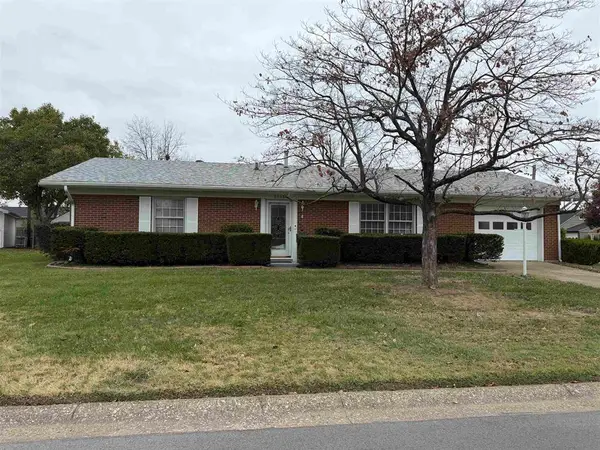 $229,900Active3 beds 2 baths1,334 sq. ft.
2235 Pensive Court, Owensboro, KY 42301
MLS# 96263Listed by: SOLUTIONS REAL ESTATE GROUP - New
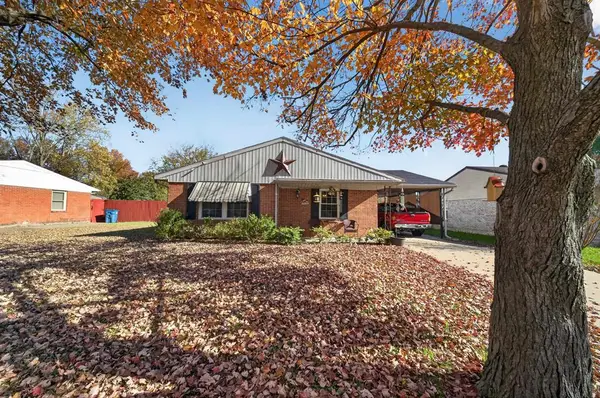 $209,900Active3 beds 1 baths1,120 sq. ft.
740 Berwyn Ave, Owensboro, KY 42301
MLS# 96264Listed by: KELLER WILLIAMS ELITE - New
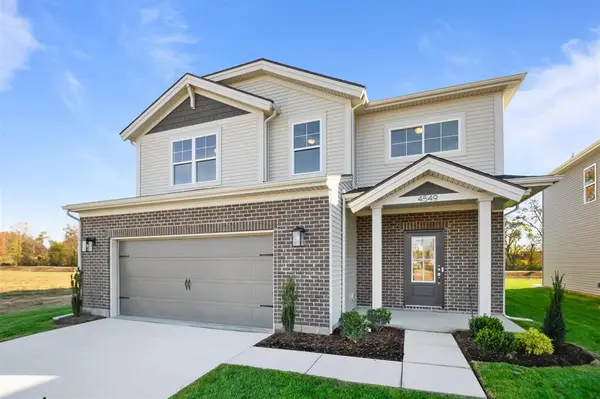 $359,800Active4 beds 3 baths2,151 sq. ft.
4549 Granite Drive, Owensboro, KY 42301
MLS# 96250Listed by: EXP REALTY, LLC - New
 $160,000Active2 beds 1 baths1,112 sq. ft.
1014 W 8th Street, Owensboro, KY 42301
MLS# 96252Listed by: ROSE REALTY


Protect your home and budget from life's surprises with an Assurant Home Warranty, backed by a partner that supports you through every step of homeownership. Explore Plans.
© 2023 - 2026 ERA Franchise Systems LLC. All rights reserved. ERA Franchise Systems LLC fully supports the principles of the Fair Housing Act and the Equal Opportunity Act. ERA, ERA Real Estate powered, and their respective logos are registered service marks of ERA Franchise Systems LLC. Each office is independently owned and operated.