
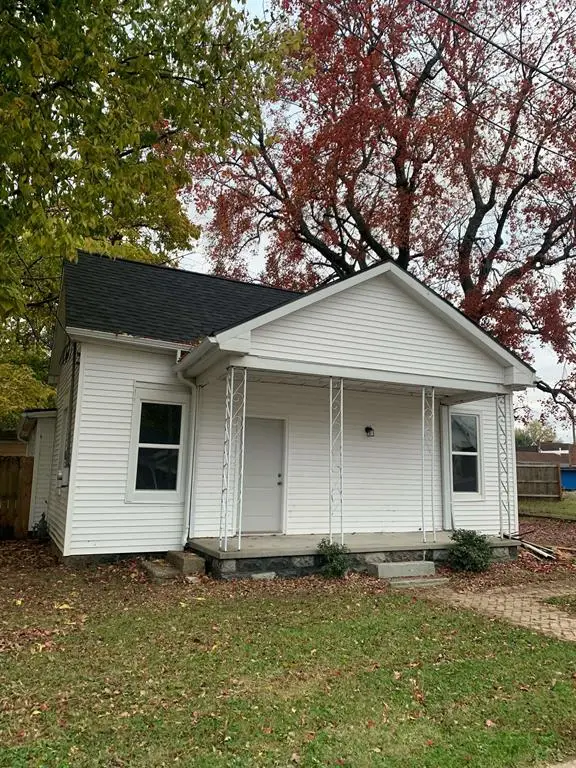
615 Jed Place, Owensboro, KY 42301
Local realty services provided by:ERA First Advantage Realty, Inc.
615 Jed Place,Owensboro, KY 42301
$198,500
- 3 Beds
- 2 Baths
- 1,184 sq. ft.
- Single family
- Active
Listed by: sien gollen
Office: triple crown realty group
MLS#:96275
Source:KY_GORA
Price summary
- Price:$198,500
- Price per sq. ft.:$167.65
About this home
Not Just Remodeled. Completely Transformed! Welcome to 615 Jed Place, where a remarkable transformation has turned this 3-bedroom, 2-bathroom house into a beautiful place to call home! This isn't your typical remodel. From the moment you walk through the door, you'll notice the attention to detail, modern finishes, and care that went into bringing this home back to life. Nearly every room has been beautifully reimagined, creating a fresh, inviting space that feels like a whole new home. Step inside to discover beautiful new flooring, freshly finished interiors, and a bright, welcoming atmosphere throughout. The stunning kitchen features white cabinetry, gorgeous countertops, a stylish tile backsplash, and brand-new stainless steel appliances. Both bathrooms have been completely transformed with beautiful tile work, modern fixtures, and finishes that give them a clean, upscale feel. And the improvements don't stop at what you see! With a brand-new roof, new water heater, and extensive renovations throughout, this home offers the comfort and convenience of a beautifully updated property. Whether you're purchasing your first home, looking to downsize, or simply searching for a place where you can move right in and start making memories, 615 Jed Place has so much to offer. The renovations are complete. The finishing touches are done. All that's missing is you. Some homes need a little imagination to see their potential. This one is ready for you to experience it. Schedule your private showing and come see just how much this home has changed!...
Contact an agent
Home facts
- Year built:1955
- Subdivision & Development:SCOTTISH HEIGHTS
- Listing ID #:96275
- Added:1 day(s) ago
- Updated:November 16, 2026 at 07:14 PM
Rooms and interior
- Bedrooms:3
- Total bathrooms:2
- Full bathrooms:2
- Flooring:Vinyl
- Dining Description:Eat-in Kitchen
- Bathrooms Description:Walk-in Shower
- Kitchen Description:Dishwasher, Eat-in Kitchen, Microwave, Range, Refrigerator
- Living area:1,184 sq. ft.
Heating and cooling
- Cooling:Central Electric
- Heating:Forced Air, Gas
Structure and exterior
- Year built:1955
- Building area:1,184 sq. ft.
- Lot Features:Level
- Construction Materials:Brick
- Exterior Features:Fence, Landscaped, Porch Back, Porch Front, Privacy Fence
- Foundation Description:Slab
Schools
- High school:OWENSBORO HIGH SCHOOL
- Middle school:Owensboro Middle School
- Elementary school:Cravens Elementary School
Utilities
- Water:Public
- Sewer:Public Sewer
Finances and disclosures
- Price:$198,500
- Price per sq. ft.:$167.65
Features and amenities
- Appliances:Dishwasher, Microwave, Range, Refrigerator
- Amenities:Walk-in Closet
Parking
- Parking description:Garage-Single Detached
New listings near 615 Jed Place
- New
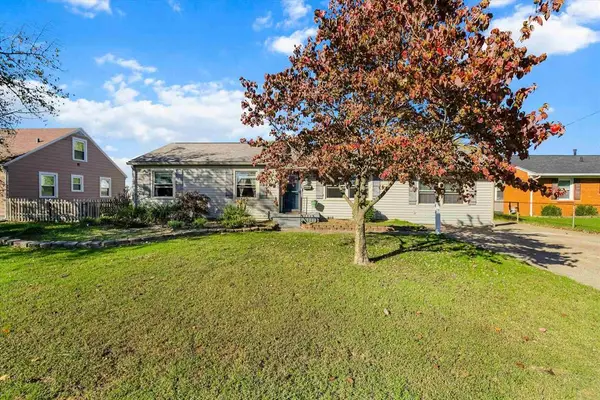 $229,900Active3 beds 2 baths1,484 sq. ft.
2609 Griffith Ave, Owensboro, KY 42301
MLS# 96276Listed by: LEGENDARY BROKERAGE - New
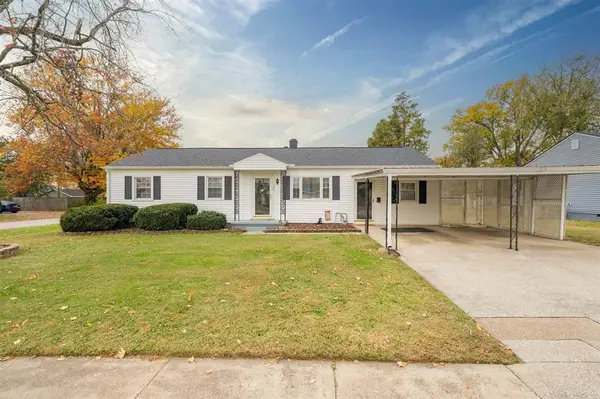 $174,900Active3 beds 1 baths1,435 sq. ft.
720 E Glenn Court, Owensboro, KY 42303
MLS# 96278Listed by: BHG REALTY - New
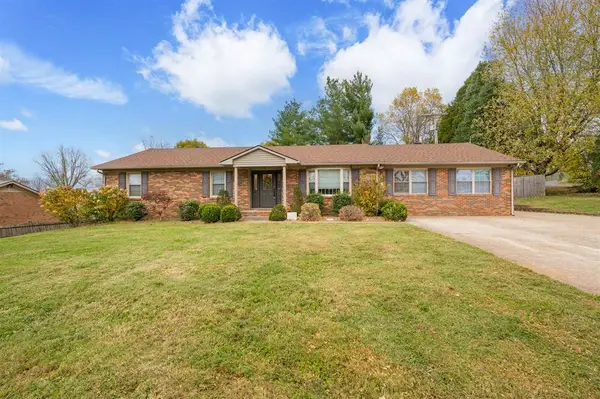 $339,900Active4 beds 3 baths2,200 sq. ft.
5719 Locust Lane, Owensboro, KY 42303
MLS# 96271Listed by: TRIPLE CROWN REALTY GROUP - New
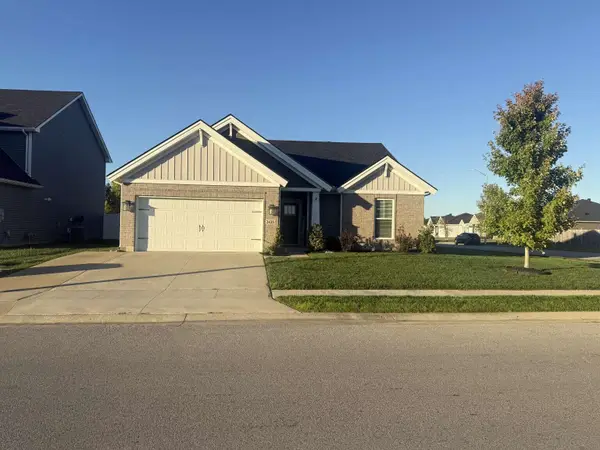 $315,000Active3 beds 2 baths1,583 sq. ft.
2435 Krauss Court, Owensboro, KY 42301
MLS# 26031250Listed by: DIY REALTY - FLAT FEE MLS - New
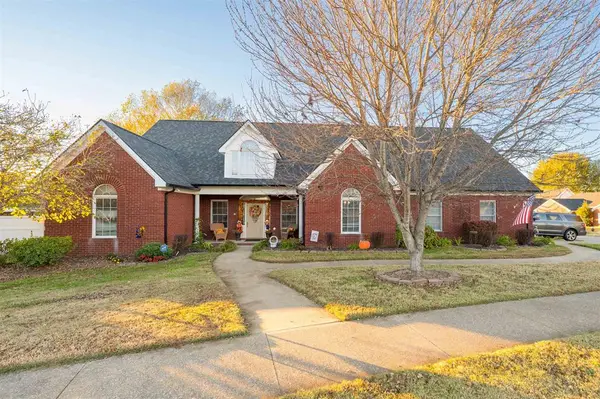 $399,500Active4 beds 2 baths2,596 sq. ft.
2230 Ruby Court, Owensboro, KY 42303
MLS# 96257Listed by: L. STEVE CASTLEN, REALTORS - New
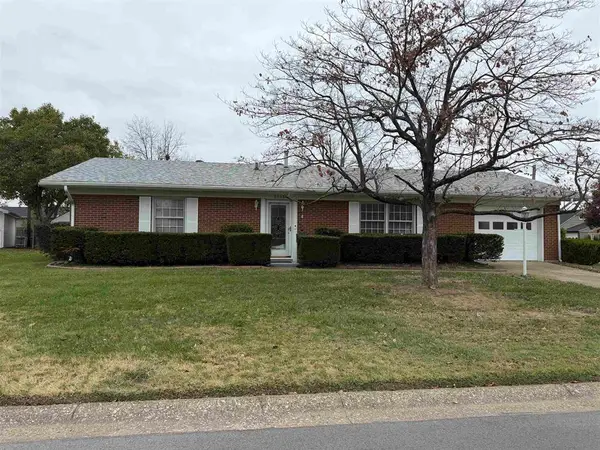 $229,900Active3 beds 2 baths1,334 sq. ft.
2235 Pensive Court, Owensboro, KY 42301
MLS# 96263Listed by: SOLUTIONS REAL ESTATE GROUP - New
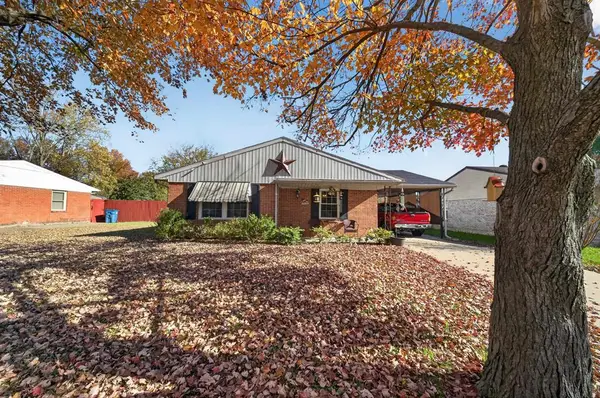 $209,900Active3 beds 1 baths1,120 sq. ft.
740 Berwyn Ave, Owensboro, KY 42301
MLS# 96264Listed by: KELLER WILLIAMS ELITE - New
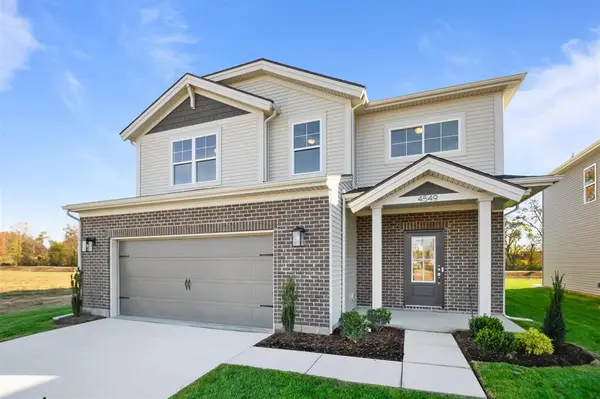 $359,800Active4 beds 3 baths2,151 sq. ft.
4549 Granite Drive, Owensboro, KY 42301
MLS# 96250Listed by: EXP REALTY, LLC - New
 $160,000Active2 beds 1 baths1,112 sq. ft.
1014 W 8th Street, Owensboro, KY 42301
MLS# 96252Listed by: ROSE REALTY


Protect your home and budget from life's surprises with an Assurant Home Warranty, backed by a partner that supports you through every step of homeownership. Explore Plans.
© 2023 - 2026 ERA Franchise Systems LLC. All rights reserved. ERA Franchise Systems LLC fully supports the principles of the Fair Housing Act and the Equal Opportunity Act. ERA, ERA Real Estate powered, and their respective logos are registered service marks of ERA Franchise Systems LLC. Each office is independently owned and operated.