
2235 Pensive Court, Owensboro, KY 42301
Local realty services provided by:ERA First Advantage Realty, Inc.
2235 Pensive Court,Owensboro, KY 42301
$229,900
- 3 Beds
- 2 Baths
- 1,334 sq. ft.
- Single family
- Active
Listed by: gail niehaus
Office: solutions real estate group
MLS#:96263
Source:KY_GORA
Price summary
- Price:$229,900
- Price per sq. ft.:$172.34
About this home
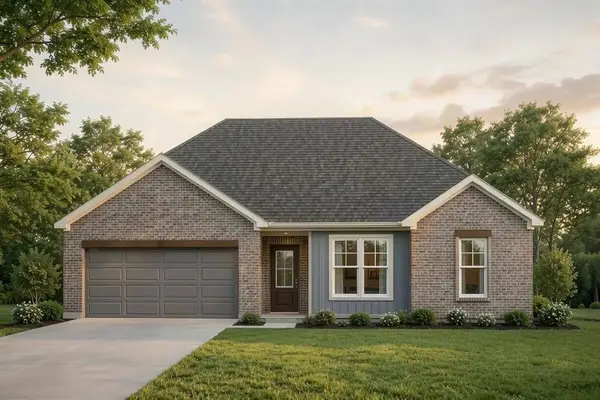
Located in Thorobred Acres, this home offers numerous updates throughout! Inside, you’ll find fresh paint, new carpet and laminate flooring, new shower faucets, blinds, electrical outlets and switches. The garage, front porch and mailbox have also been freshly painted. Exterior improvements include new front shutters, re-glazed windows and freshly painted window trim. The roof is approximately one year old, the A/C was replaced in 2015, and the furnace has been updated. The laundry area is located in the garage.
Contact an agent
Home facts
- Year built:1967
- Subdivision & Development:THOROUGHBRED ACRES
- Listing ID #:96263
- Added:1 day(s) ago
- Updated:November 13, 2026 at 10:18 PM
Rooms and interior
- Bedrooms:3
- Total bathrooms:2
- Full bathrooms:1
- Half bathrooms:1
- Flooring:Ceramic, Wall to Wall Carpet, Wood Laminate
- Dining Description:Formal-Separate
- Kitchen Description:Microwave, Range, Refrigerator
- Living area:1,334 sq. ft.
Heating and cooling
- Cooling:Central Electric
- Heating:Forced Air, Gas
Structure and exterior
- Roof:Dimensional
- Year built:1967
- Building area:1,334 sq. ft.
- Lot Features:100-150 Front, Corner, Level, Paved Frontage
- Architectural Style:Ranch/Single
- Construction Materials:Brick
- Exterior Features:Fence, Storage Building
- Foundation Description:Slab
Schools
- High school:APOLLO HIGH SCHOOL
- Middle school:Burns Middle School
- Elementary school:Tamarack Elementary School
Utilities
- Water:Public
- Sewer:Public Sewer
Finances and disclosures
- Price:$229,900
- Price per sq. ft.:$172.34
Features and amenities
- Appliances:Dryer, Microwave, Range, Refrigerator, Washer
- Laundry features:Dryer, W/D Hookup, Washer
- Amenities:Ceiling Fan(s), Window Treatments
Parking
- Parking description:Carport-Single, Garage-Single Attached
New listings near 2235 Pensive Court
- New
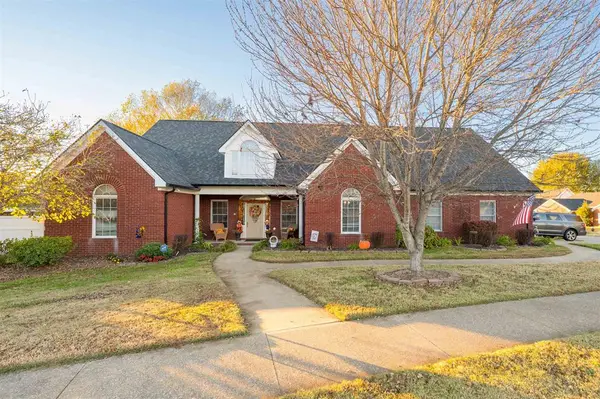 $399,500Active4 beds 2 baths2,596 sq. ft.
2230 Ruby Court, Owensboro, KY 42303
MLS# 96257Listed by: L. STEVE CASTLEN, REALTORS - New
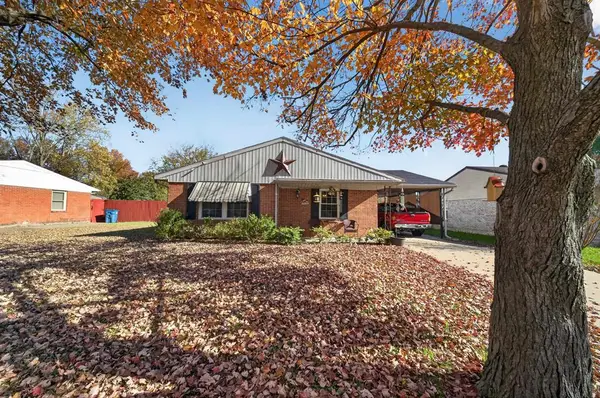 $209,900Active3 beds 1 baths1,120 sq. ft.
740 Berwyn Ave, Owensboro, KY 42301
MLS# 96264Listed by: KELLER WILLIAMS ELITE - New
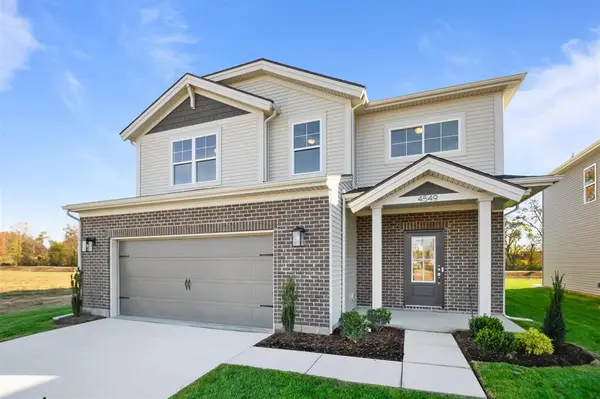 $359,800Active4 beds 3 baths2,151 sq. ft.
4549 Granite Drive, Owensboro, KY 42301
MLS# 96250Listed by: EXP REALTY, LLC - New
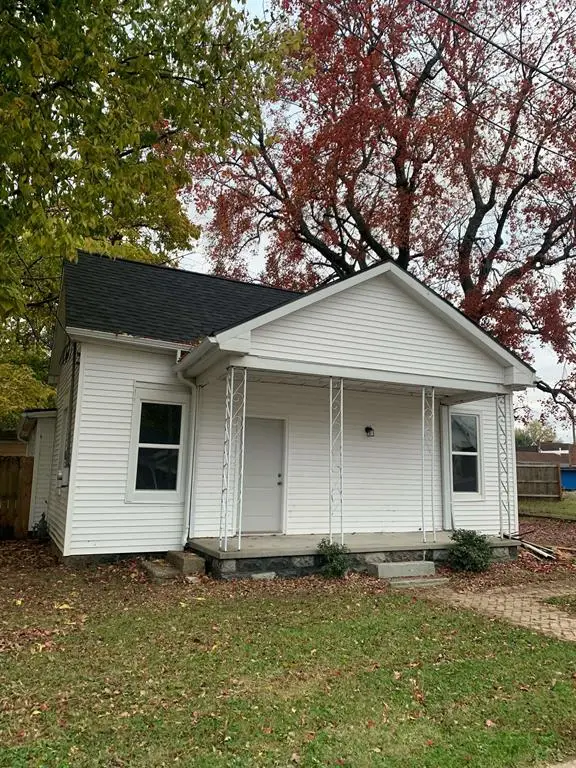 $160,000Active2 beds 1 baths1,112 sq. ft.
1014 W 8th Street, Owensboro, KY 42301
MLS# 96252Listed by: ROSE REALTY - New
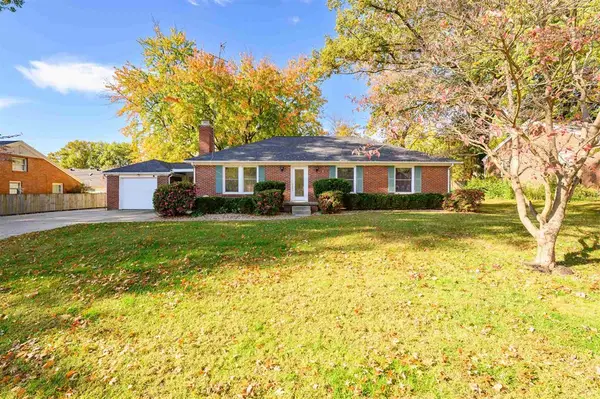 $268,000Active3 beds 2 baths1,843 sq. ft.
1900 Clinton Pl W, Owensboro, KY 42301-4663
MLS# 96248Listed by: BHG REALTY - New
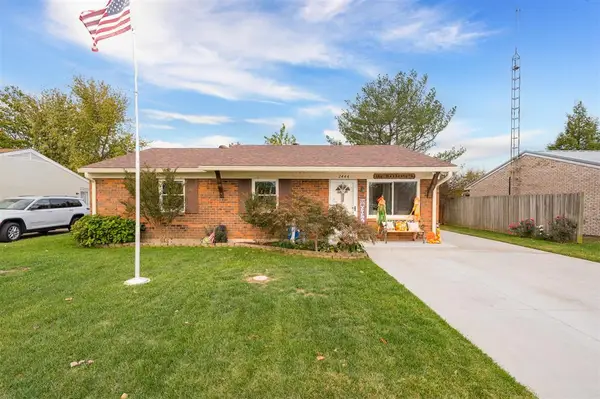 $219,900Active3 beds 2 baths1,160 sq. ft.
2444 Tamarack Road, Owensboro, KY 42301
MLS# 96247Listed by: BHG REALTY - New
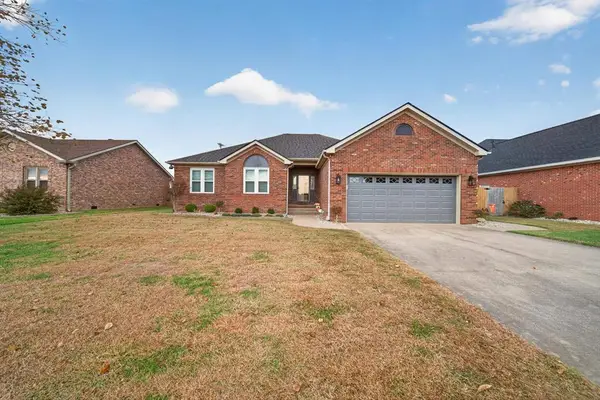 $309,900Active3 beds 2 baths1,686 sq. ft.
4531 Barrington Pl, Owensboro, KY 42301
MLS# 96244Listed by: KELLER WILLIAMS ELITE - New
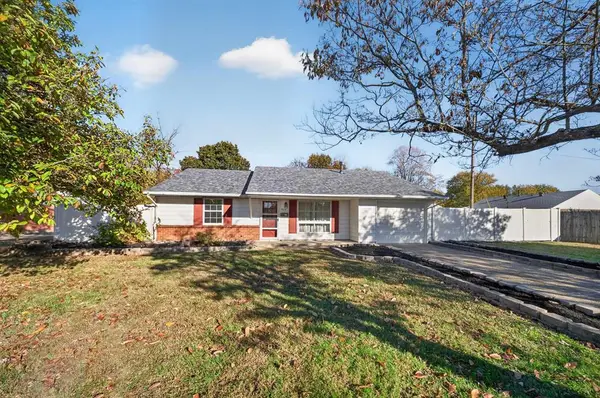 $174,900Active3 beds 1 baths1,100 sq. ft.
3419 Arlington Drive, Owensboro, KY 42301-5858
MLS# 96245Listed by: KELLER WILLIAMS ELITE - New
 $359,800Active3 beds 2 baths1,742 sq. ft.
3916 Heatherstone Dr., Owensboro, KY 42301
MLS# 96242Listed by: GREATER OWENSBORO REALTY CO.


Protect your home and budget from life's surprises with an Assurant Home Warranty, backed by a partner that supports you through every step of homeownership. Explore Plans.
© 2023 - 2026 ERA Franchise Systems LLC. All rights reserved. ERA Franchise Systems LLC fully supports the principles of the Fair Housing Act and the Equal Opportunity Act. ERA, ERA Real Estate powered, and their respective logos are registered service marks of ERA Franchise Systems LLC. Each office is independently owned and operated.