
740 Berwyn Ave, Owensboro, KY 42301
Local realty services provided by:ERA First Advantage Realty, Inc.
740 Berwyn Ave,Owensboro, KY 42301
$209,900
- 3 Beds
- 1 Baths
- 1,347 sq. ft.
- Single family
- Active
Listed by: the harris group
Office: keller williams elite
MLS#:96264
Source:KY_GORA
Price summary
- Price:$209,900
- Price per sq. ft.:$155.83
About this home
Step up to the front porch and into this brick, one-story home, offering approximately 1,120 square feet of living space. The home features three bedrooms and one full bathroom. As you move through the interior, a 200-square-foot sunroom adds extra space to enjoy. Central electric heating and air conditioning provide year-round comfort. Continue outside to find an attached carport for convenient covered parking. The home sits on a 60-by-110-foot lot in the Gardenside subdivision. With its practical layout and additional sunroom space, there’s room to make the home your own. Come see 740 Berwyn Avenue and explore its possibilities.
Contact an agent
Home facts
- Year built:1979
- Subdivision & Development:GARDENSIDE
- Listing ID #:96264
- Added:4 day(s) ago
- Updated:November 18, 2026 at 05:31 PM
Rooms and interior
- Bedrooms:3
- Total bathrooms:1
- Full bathrooms:1
- Dining Description:Living Room/Dining Room
- Kitchen Description:Dishwasher, Microwave, Range, Refrigerator
- Living area:1,347 sq. ft.
Heating and cooling
- Cooling:Central Electric
- Heating:Electric, Heat Pump
Structure and exterior
- Year built:1979
- Building area:1,347 sq. ft.
- Architectural Style:Ranch/Single
- Construction Materials:Brick
- Exterior Features:Fence
- Foundation Description:Slab
Schools
- High school:APOLLO HIGH SCHOOL
- Middle school:Burns Middle School
- Elementary school:Sorgho Elementary School
Utilities
- Water:County
- Sewer:Public Sewer
Finances and disclosures
- Price:$209,900
- Price per sq. ft.:$155.83
Features and amenities
- Appliances:Dishwasher, Microwave, Range, Refrigerator
- Amenities:Ceiling Fan(s)
Parking
- Parking description:Carport
New listings near 740 Berwyn Ave
- New
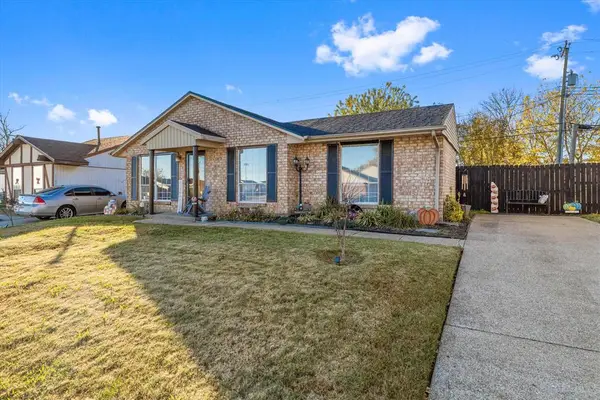 $175,000Active3 beds 1 baths1,157 sq. ft.
4136 Rudy Martin Dr, Owensboro, KY 42301
MLS# 96296Listed by: L. STEVE CASTLEN, REALTORS - New
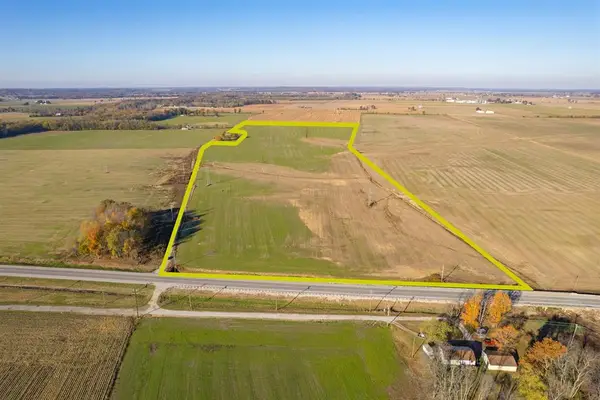 $789,900Active75.38 Acres
0 Frederica Street, Owensboro, KY 42301
MLS# 96293Listed by: BHG REALTY - Open Sat, 12:30 to 1:30pmNew
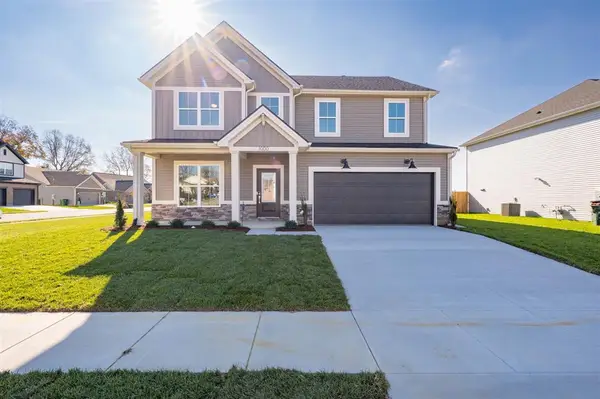 $452,800Active5 beds 3 baths2,784 sq. ft.
1000 Quartz Dr, Owensboro, KY 42301
MLS# 96291Listed by: TRIPLE CROWN REALTY GROUP - New
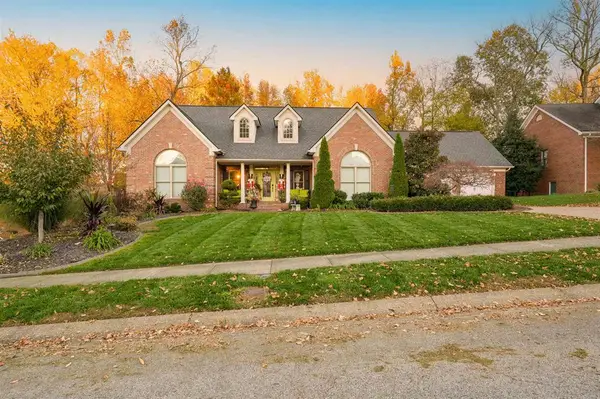 $599,900Active5 beds 4 baths4,616 sq. ft.
4423 Wilderness Trace, Owensboro, KY 42303
MLS# 96289Listed by: EXP REALTY, LLC - New
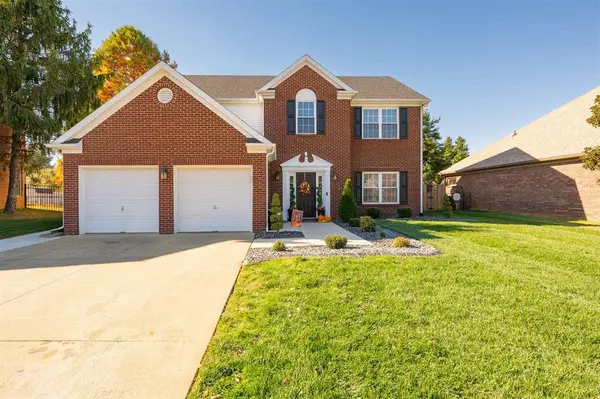 $439,900Active4 beds 3 baths2,445 sq. ft.
2706 Trotters Ln., Owensboro, KY 42303
MLS# 96288Listed by: BHG REALTY - New
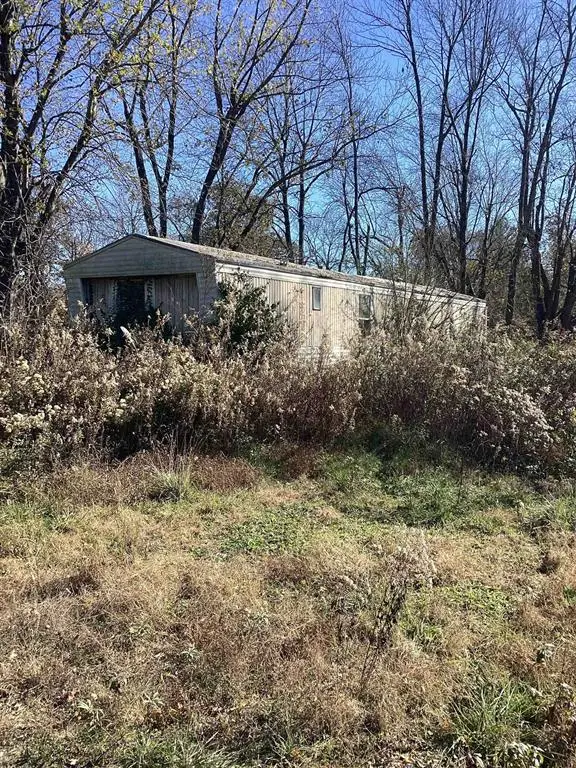 $169,000Active2 beds 2 baths924 sq. ft.
5320 Millers Mill Rd., Owensboro, KY 42303
MLS# 96284Listed by: ROSE REALTY - New
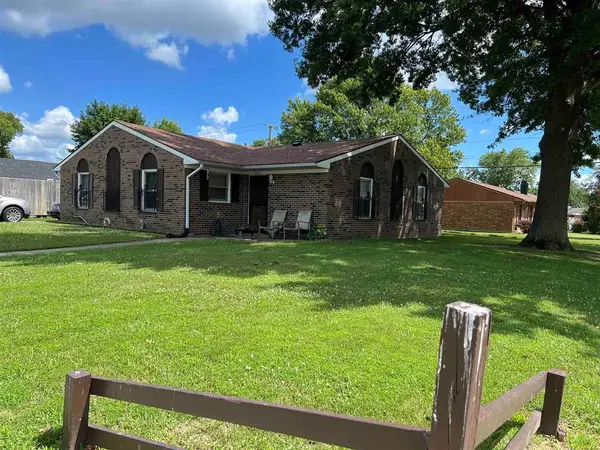 $242,000Active4 beds 2 baths1,796 sq. ft.
3318 Deer Trail, Owensboro, KY 42301
MLS# 96282Listed by: BHG REALTY - New
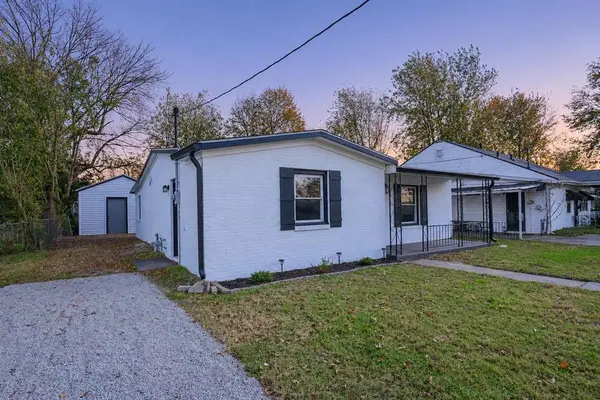 $198,500Active3 beds 2 baths1,184 sq. ft.
615 Jed Place, Owensboro, KY 42301
MLS# 96275Listed by: TRIPLE CROWN REALTY GROUP - New
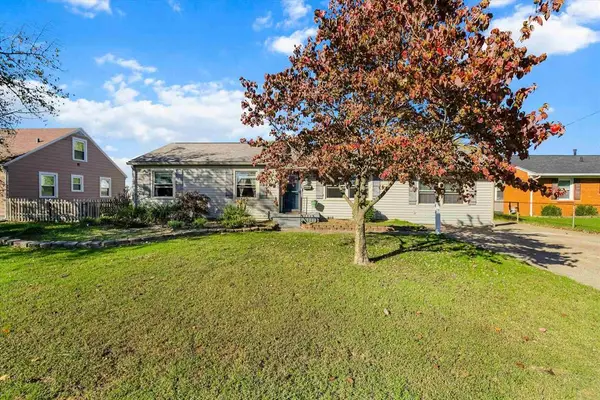 $229,900Active3 beds 2 baths1,484 sq. ft.
2609 Griffith Ave, Owensboro, KY 42301
MLS# 96276Listed by: LEGENDARY BROKERAGE - New
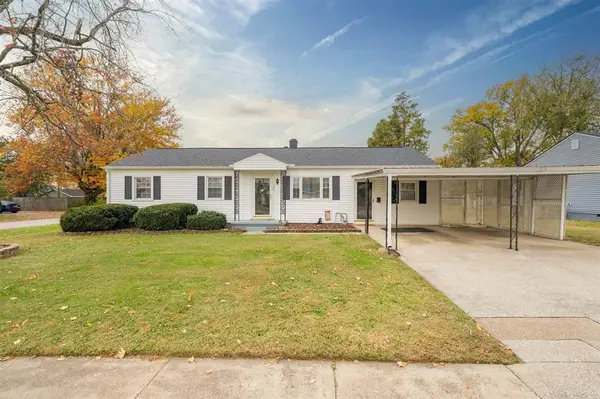 $174,900Active3 beds 1 baths1,435 sq. ft.
720 E Glenn Court, Owensboro, KY 42303
MLS# 96278Listed by: BHG REALTY


Protect your home and budget from life's surprises with an Assurant Home Warranty, backed by a partner that supports you through every step of homeownership. Explore Plans.
© 2023 - 2026 ERA Franchise Systems LLC. All rights reserved. ERA Franchise Systems LLC fully supports the principles of the Fair Housing Act and the Equal Opportunity Act. ERA, ERA Real Estate powered, and their respective logos are registered service marks of ERA Franchise Systems LLC. Each office is independently owned and operated.