
3305 Raven Dr, Owensboro, KY 42301
Local realty services provided by:ERA First Advantage Realty, Inc.
3305 Raven Dr,Owensboro, KY 42301
$239,900
- 3 Beds
- 2 Baths
- - sq. ft.
- Single family
- Sold
Listed by: reba besecker
Office: re/max professional realty grp
MLS#:95313
Source:KY_GORA
Sorry, we are unable to map this address
Price summary
- Price:$239,900
About this home
Welcome home to this beautifully updated 3-bedroom, 2-bath brick home offering comfort, functionality, and plenty of extra space! Inside, you'll find many updates throughout, including newer oak kitchen cabinets and updated flooring that create a warm, inviting atmosphere. Outside is where this property truly shines. The insulated 24' x 30' detached two-car garage is equipped with both heat and air, making it the perfect space for a workshop, hobbies, or additional storage. You'll also appreciate the 12' x 24' and 10' x 12' insulated outbuildings, providing even more versatile space. Relax year-round on the covered, insulated back patio, ideal for entertaining family and friends. Conveniently located near Thompson-Berry Park, this well-maintained home offers the perfect combination of updates, outdoor amenities, and a great location. Don't miss your opportunity to make it yours!
Contact an agent
Home facts
- Year built:1975
- Subdivision & Development:AUDUBON ACRES
- Listing ID #:95313
- Added:45 day(s) ago
- Updated:September 01, 2026 at 01:52 AM
Rooms and interior
- Bedrooms:3
- Total bathrooms:2
- Full bathrooms:2
- Flooring:Carpet, Tile, Wood Laminate
- Bathrooms Description:Walk-in Shower
- Kitchen Description:Dishwasher, Kitchen Bar, Microwave, Range, Refrigerator
Heating and cooling
- Cooling:Central Electric
- Heating:Forced Air, Gas
Structure and exterior
- Year built:1975
- Architectural Style:Ranch/Single
- Construction Materials:Brick
- Exterior Features:Barn/Stable, Fence, Landscaped, Patio, Play House, Porch Back, Porch Front, Storage Building, Workshop/Farm Shop
- Foundation Description:Slab
Schools
- High school:APOLLO HIGH SCHOOL
- Middle school:Burns Middle School
- Elementary school:Audubon Elementary School
Utilities
- Water:Private
- Sewer:Public Sewer
Finances and disclosures
- Price:$239,900
Features and amenities
- Appliances:Dishwasher, Microwave, Range, Refrigerator
- Laundry features:W/D Hookup
- Amenities:Ceiling Fan(s), Window Treatments
Parking
- Parking description:Garage-Double Attached, Garage-Single Attached
New listings near 3305 Raven Dr
- New
 $339,500Active3 beds 2 baths1,583 sq. ft.
2240 Skaggs Court, Owensboro, KY 42301
MLS# 95642Listed by: L. STEVE CASTLEN, REALTORS - Open Sat, 10 to 11:30amNew
 $529,900Active3 beds 2 baths1,669 sq. ft.
5798 W 5th Street Road, Owensboro, KY 42301
MLS# 95640Listed by: BHG REALTY - New
 $174,900Active2 beds 2 baths1,242 sq. ft.
721 Shelborn Drive, Owensboro, KY 42303
MLS# 95639Listed by: BHG REALTY - New
 $269,900Active3 beds 2 baths1,307 sq. ft.
5015 Cambridge Dr, Owensboro, KY 42303
MLS# 95638Listed by: KELLER WILLIAMS ELITE - New
 $244,900Active3 beds 2 baths1,644 sq. ft.
2434 Spencer Dr, Owensboro, KY 42301
MLS# 95636Listed by: L. STEVE CASTLEN, REALTORS - New
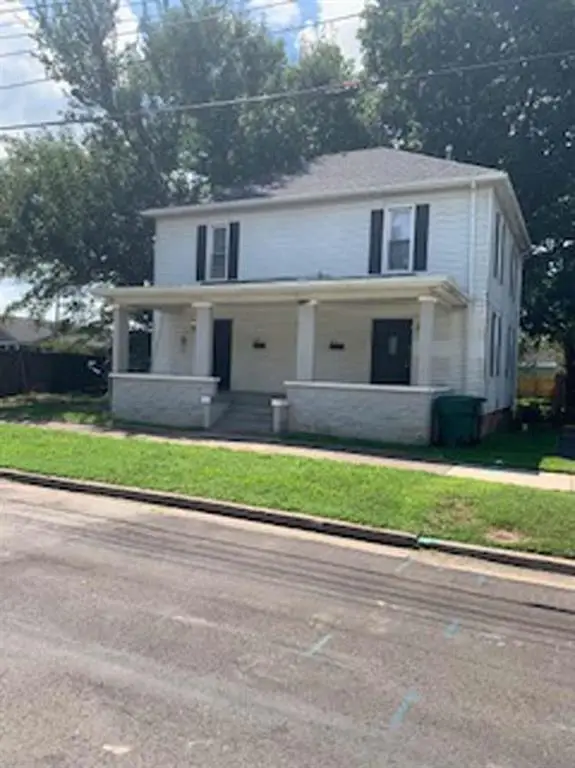 $199,900Active4 beds 3 baths520 sq. ft.
620 Crittenden Street, Owensboro, KY 42303
MLS# 95632Listed by: L. STEVE CASTLEN, REALTORS 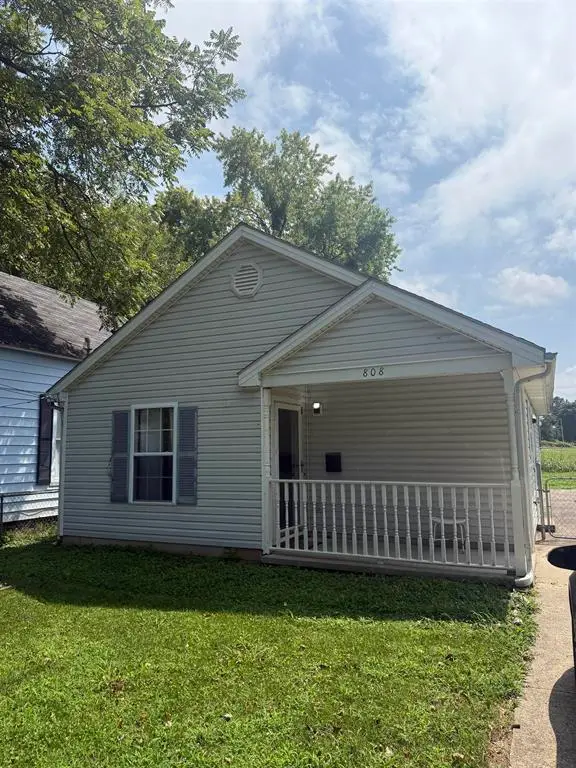 $57,500Pending2 beds 1 baths761 sq. ft.
808 W 8th Street, Owensboro, KY 42301
MLS# 95631Listed by: KEY ASSOCIATES OF ROCKPORT, INC- New
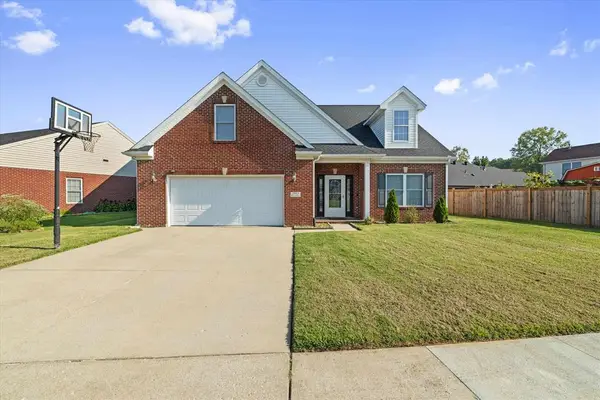 $429,000Active4 beds 3 baths2,830 sq. ft.
2881 Brooks Parkway, Owensboro, KY 42303
MLS# 95630Listed by: TRIPLE CROWN REALTY GROUP - New
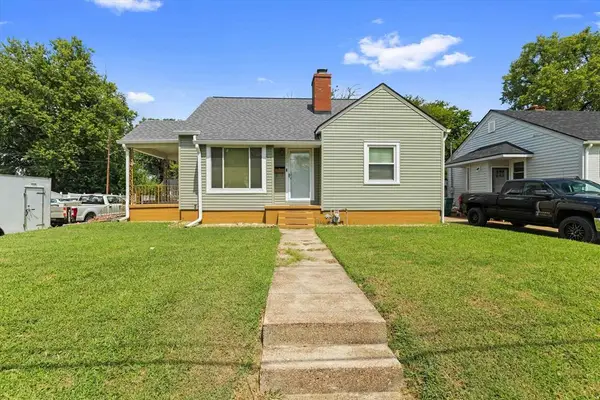 $175,000Active2 beds 1 baths1,000 sq. ft.
1001 E 20th St, Owensboro, KY 42303
MLS# 95626Listed by: REAL BROKER, LLC - New
 $347,000Active3 beds 2 baths1,546 sq. ft.
2061 Pebblewood Drive, Owensboro, KY 42303
MLS# 95627Listed by: BHG REALTY


Protect your home and budget from life's surprises with an Assurant Home Warranty, backed by a partner that supports you through every step of homeownership. Explore Plans.
© 2023 - 2026 ERA Franchise Systems LLC. All rights reserved. ERA Franchise Systems LLC fully supports the principles of the Fair Housing Act and the Equal Opportunity Act. ERA, ERA Real Estate powered, and their respective logos are registered service marks of ERA Franchise Systems LLC. Each office is independently owned and operated.