
3324 Jefferson Street, Owensboro, KY 42303
Local realty services provided by:ERA First Advantage Realty, Inc.
3324 Jefferson Street,Owensboro, KY 42303
$207,500
- 3 Beds
- 2 Baths
- - sq. ft.
- Single family
- Sold
Listed by: matt oller
Office: bhg realty
MLS#:95548
Source:KY_GORA
Sorry, we are unable to map this address
Price summary
- Price:$207,500
About this home
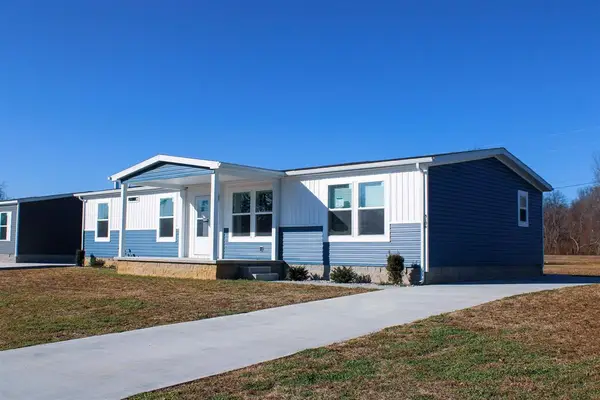
Welcome home to this beautifully remodeled 3-bedroom, 2-bath home offering 1,080 square feet of thoughtfully designed living space. Built in 2003 and tucked into an established neighborhood, this home gives you the charm of a mature setting with a much newer build. Inside, you’ll find an inviting living space and a versatile front bedroom that’s perfectly positioned to serve as a home office, guest room, or private third bedroom. The primary suite features its own private bath and walk-in closet, giving you a level of comfort and functionality that can be hard to find in this price range. Outside, the large front porch is ready for morning coffee or evenings spent unwinding, while a covered carport at the back provides convenient access to the home. Two additional storage buildings offer plenty of room for tools, lawn equipment, hobbies, or extra storage. With a fresh remodel, two full bathrooms, a primary suite, flexible living space, and plenty of storage, this home packs a lot into 1,080 square feet. Come see just how much this one has to offer!...
Contact an agent
Home facts
- Year built:2003
- Subdivision & Development:COUNTRY CLUB
- Listing ID #:95548
- Added:46 day(s) ago
- Updated:October 05, 2026 at 06:20 PM
Rooms and interior
- Bedrooms:3
- Total bathrooms:2
- Full bathrooms:2
- Flooring:Linoleum, Vinyl, Wall to Wall Carpet
- Dining Description:Eat-in Kitchen
- Kitchen Description:Dishwasher, Eat-in Kitchen, Range, Refrigerator
- Bedroom Description:Split Bedroom
Heating and cooling
- Cooling:Central Electric
- Heating:Forced Air, Gas
Structure and exterior
- Roof:Composition
- Year built:2003
- Lot Features:Level
- Architectural Style:Ranch/Single
- Construction Materials:Vinyl Siding
- Exterior Features:Porch Front, Storage Building
- Foundation Description:Crawl Space
Schools
- High school:OWENSBORO HIGH SCHOOL
- Middle school:Owensboro Middle School
- Elementary school:Newton Parrish Elementary School
Utilities
- Sewer:Public Sewer
Finances and disclosures
- Price:$207,500
Features and amenities
- Appliances:Dishwasher, Range, Refrigerator
- Amenities:Ceiling Fan(s), Vaulted Ceiling, Walk-in Closet
Parking
- Parking description:Carport-Single
New listings near 3324 Jefferson Street
- New
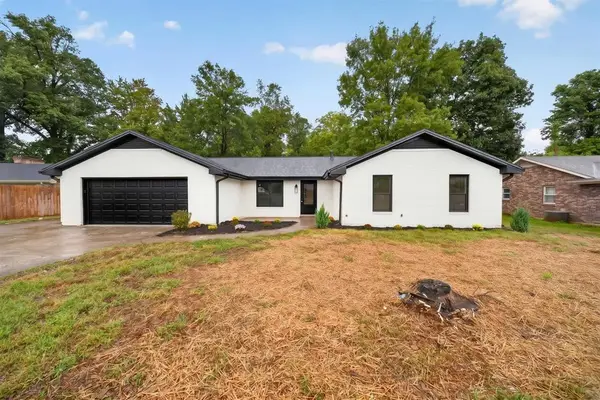 $329,900Active3 beds 2 baths1,842 sq. ft.
6567 Brookwood Dr, Owensboro, KY 42301
MLS# 95956Listed by: KELLER WILLIAMS ELITE - New
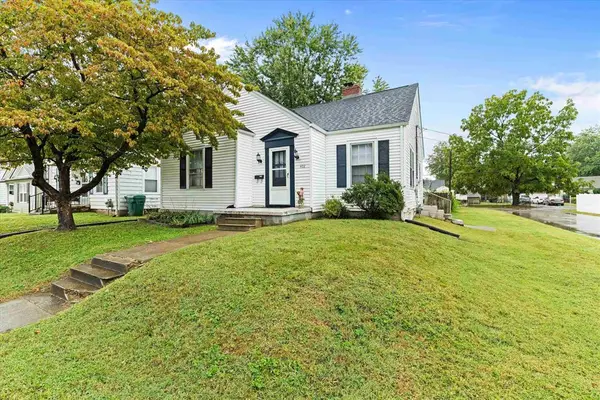 $159,800Active2 beds 1 baths1,062 sq. ft.
402 E 21st St, Owensboro, KY 42303
MLS# 95951Listed by: TRIPLE CROWN REALTY GROUP - New
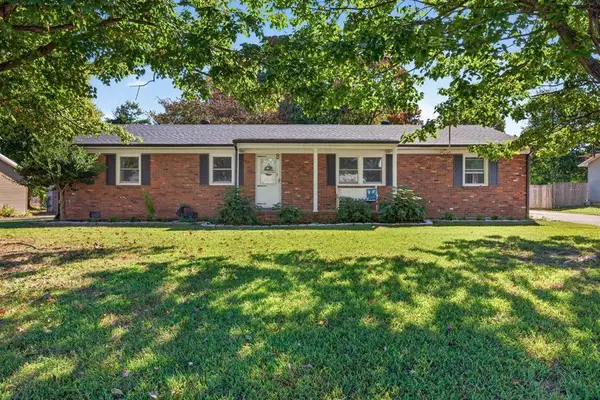 $239,900Active4 beds 2 baths1,769 sq. ft.
4638 Boxwood Dr, Owensboro, KY 42303
MLS# 95948Listed by: LEGENDARY BROKERAGE - New
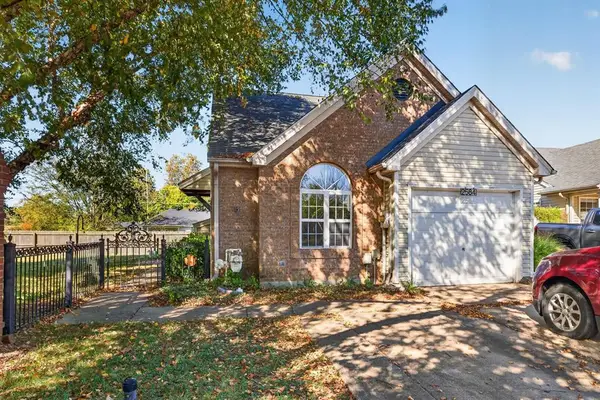 $199,900Active3 beds 2 baths1,350 sq. ft.
2584 Arbor Terrace, Owensboro, KY 42303
MLS# 95949Listed by: LEGENDARY BROKERAGE - New
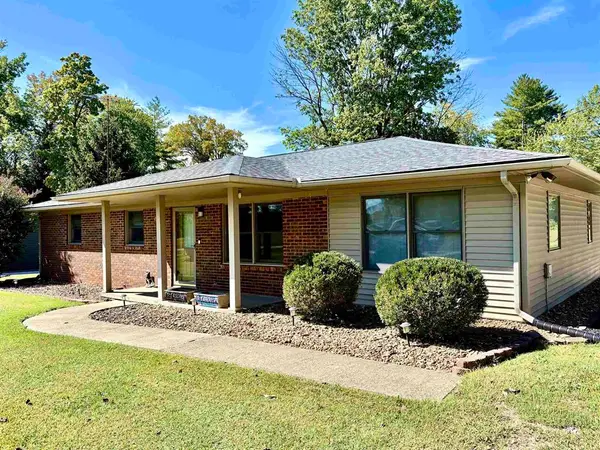 $254,900Active3 beds 2 baths1,471 sq. ft.
3819 Thruston Dermont Rd., Owensboro, KY 42303
MLS# 95947Listed by: MAVERICK REALTY, LLC - New
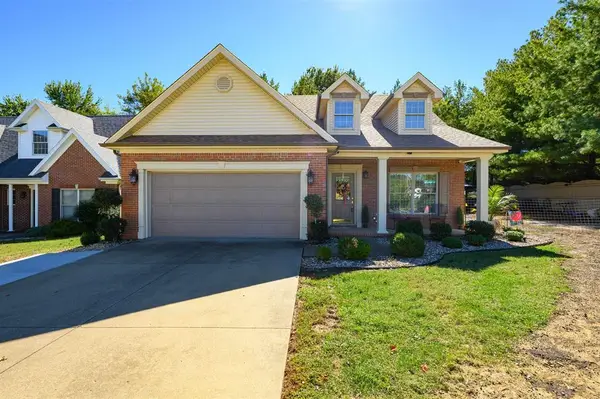 $327,900Active3 beds 3 baths1,991 sq. ft.
3983 Cross Creek Trail, Owensboro, KY 42303
MLS# 95944Listed by: SUPREME DREAM REALTY, LLC  $220,000Pending3 beds 2 baths1,223 sq. ft.
3216 Queens Way, Owensboro, KY 42031-5929
MLS# 95943Listed by: ROSE REALTY- Open Sat, 10 to 11:30amNew
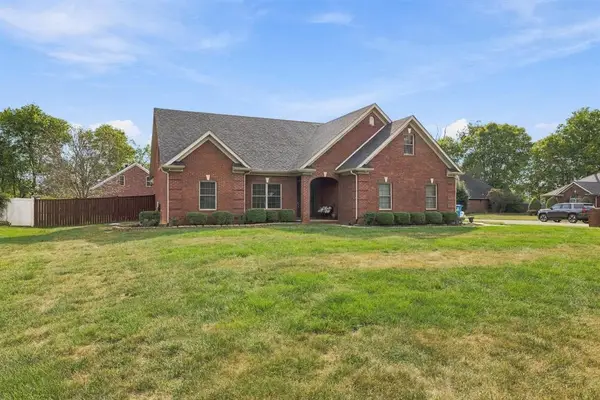 $499,999Active4 beds 3 baths3,148 sq. ft.
5488 Ridge Pointe ct, Owensboro, KY 42301
MLS# 95942Listed by: RED LETTER REALTY GROUP - New
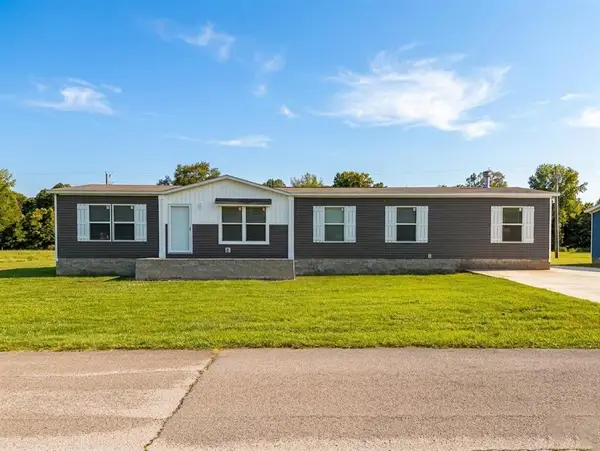 $259,900Active4 beds 2 baths1,790 sq. ft.
5102 Sturbridge Pl, Owensboro, KY 42303
MLS# 95937Listed by: KELLER WILLIAMS ELITE - New
 $229,900Active4 beds 2 baths1,568 sq. ft.
5106 Sturbridge Pl, Owensboro, KY 42303
MLS# 95938Listed by: KELLER WILLIAMS ELITE


Protect your home and budget from life's surprises with an Assurant Home Warranty, backed by a partner that supports you through every step of homeownership. Explore Plans.
© 2023 - 2026 ERA Franchise Systems LLC. All rights reserved. ERA Franchise Systems LLC fully supports the principles of the Fair Housing Act and the Equal Opportunity Act. ERA, ERA Real Estate powered, and their respective logos are registered service marks of ERA Franchise Systems LLC. Each office is independently owned and operated.