
3409 Winchester Drive, Owensboro, KY 42301
Local realty services provided by:ERA First Advantage Realty, Inc.
3409 Winchester Drive,Owensboro, KY 42301
$158,900
- 3 Beds
- 1 Baths
- - sq. ft.
- Single family
- Sold
Listed by: angela clark
Office: tony clark realtors
MLS#:95320
Source:KY_GORA
Sorry, we are unable to map this address
Price summary
- Price:$158,900
About this home
Brick one-level, 3-bedroom home is the perfect blend of affordability, comfort and convenience. The step-free interior highlights include the spacious living room with plenty of natural lighting, new kitchen appliances, and fresh interior painting. Exterior updates include new roof June 2026. Located in an established area, you'll appreciate the mature trees, the close proximity, and ample parking. Benefits include: fringe tax district; no flood insurance; Affordably priced at just $149,900! 3409 Winchester Drive puts homeownership within your reach. Do not delay!
Contact an agent
Home facts
- Year built:1971
- Subdivision & Development:CARRIAGE PARK
- Listing ID #:95320
- Added:37 day(s) ago
- Updated:August 26, 2026 at 06:11 PM
Rooms and interior
- Bedrooms:3
- Total bathrooms:1
- Full bathrooms:1
- Flooring:Wood Laminate
- Dining Description:Dining Area, Eat-in Kitchen
- Kitchen Description:Eat-in Kitchen, Exhaust Fan, On First Level, Range, Refrigerator
Heating and cooling
- Cooling:Central Electric
- Heating:Forced Air, Gas
Structure and exterior
- Roof:Dimensional
- Year built:1971
- Architectural Style:Ranch/Single, Traditional
- Construction Materials:Brick, Brick Veneer
- Exterior Features:Fence, Patio, Storage Building
- Foundation Description:Slab
Schools
- High school:APOLLO HIGH SCHOOL
- Middle school:Burns Middle School
- Elementary school:Tamarack Elementary School
Utilities
- Sewer:Public Sewer
Finances and disclosures
- Price:$158,900
Features and amenities
- Appliances:Exhaust Fan, Range, Refrigerator
- Laundry features:W/D Hookup
- Amenities:Ceiling Fan(s), Window Treatments
New listings near 3409 Winchester Drive
- New
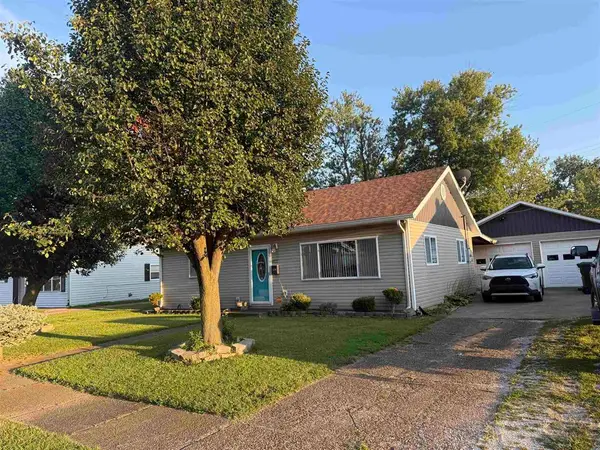 $182,000Active3 beds 1 baths925 sq. ft.
412 Monterrey Dr, Owensboro, KY 42303
MLS# 95605Listed by: L. STEVE CASTLEN, REALTORS - New
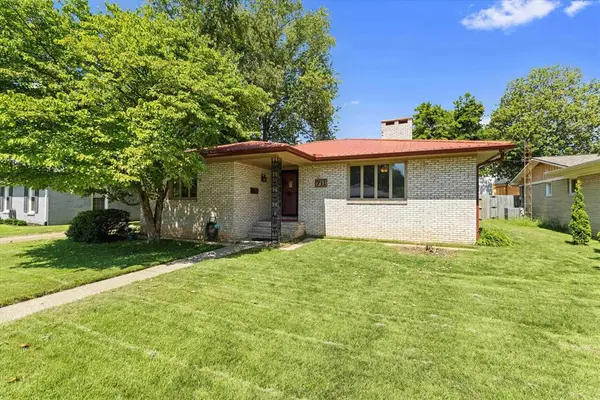 $209,500Active2 beds 2 baths1,601 sq. ft.
711 Walnut Park Drive, Owensboro, KY 42301
MLS# 95607Listed by: L. STEVE CASTLEN, REALTORS - New
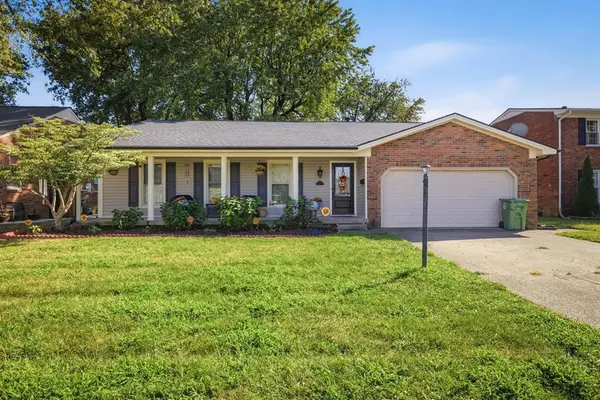 $319,900Active3 beds 2 baths2,114 sq. ft.
1642 Springdale Drive, Owensboro, KY 42301
MLS# 95608Listed by: EXP REALTY, LLC - New
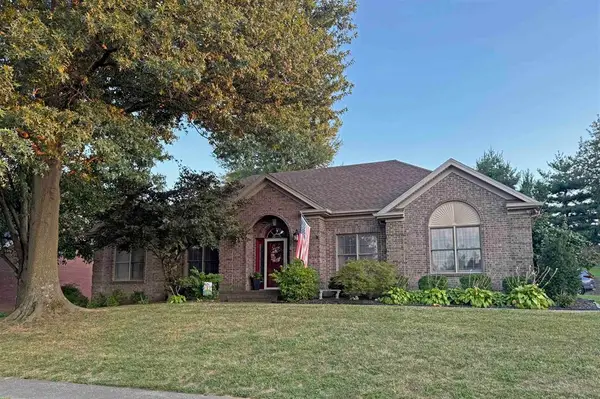 $385,000Active3 beds 2 baths2,236 sq. ft.
2732 Hillbrooke Parkway, Owensboro, KY 42303
MLS# 95604Listed by: L. STEVE CASTLEN, REALTORS - New
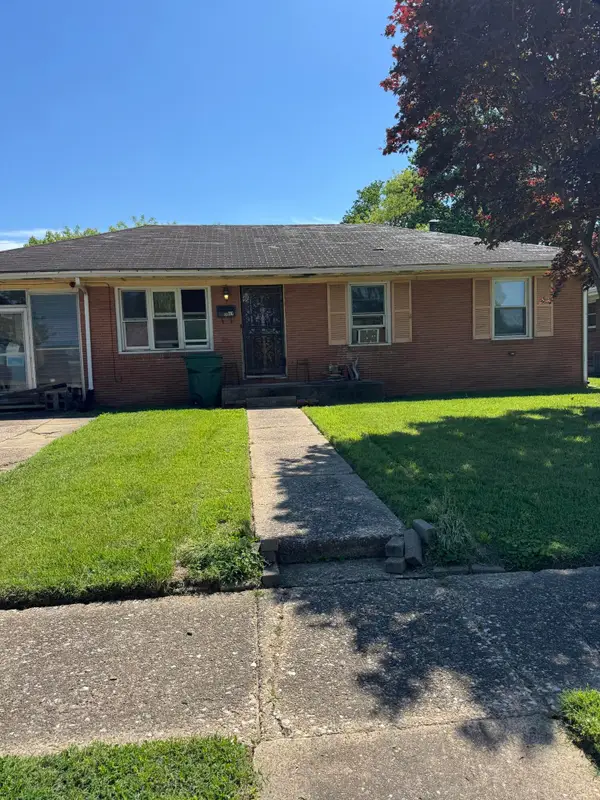 $99,999Active3 beds 1 baths1,098 sq. ft.
716 Belmar Drive, Owensboro, KY 42303
MLS# 26023287Listed by: GSP HOMES - New
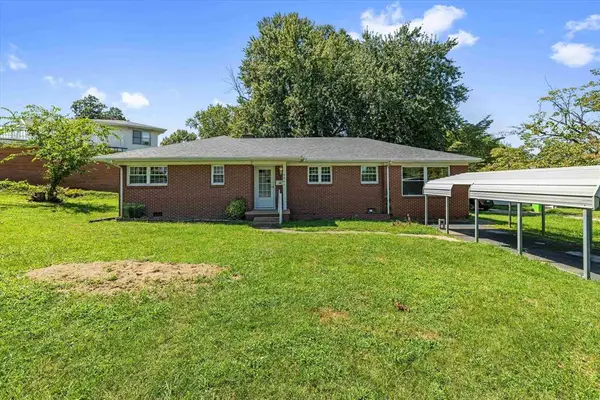 $279,900Active3 beds 2 baths1,596 sq. ft.
3841 Hillcrest Dr., Owensboro, KY 42303
MLS# 95600Listed by: EXP REALTY, LLC - Open Sat, 10:30 to 11:30amNew
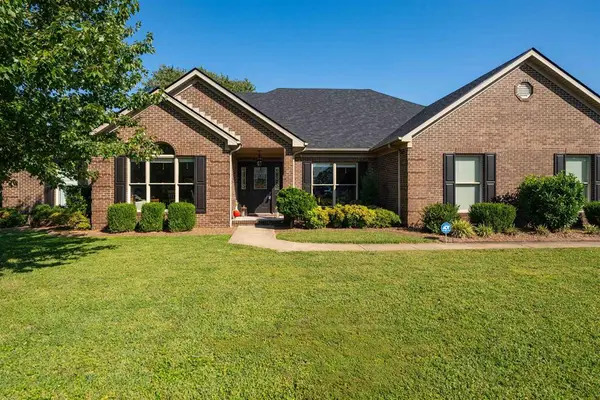 $434,900Active4 beds 3 baths2,614 sq. ft.
2552 Hillbrooke Pkwy, Owensboro, KY 42303
MLS# 95603Listed by: TRIPLE CROWN REALTY GROUP - New
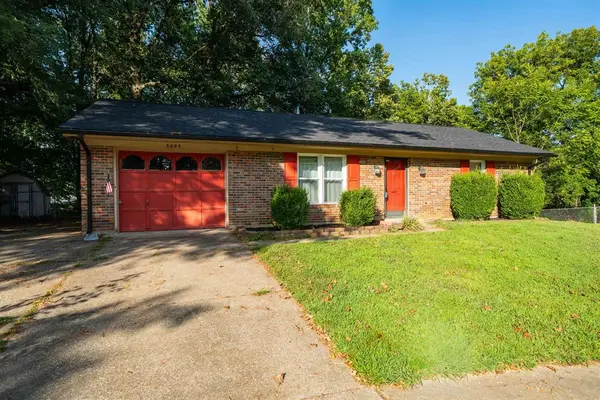 $169,900Active2 beds 1 baths950 sq. ft.
3485 Old Mill Ln, Owensboro, KY 42303
MLS# 95598Listed by: EXP REALTY, LLC - New
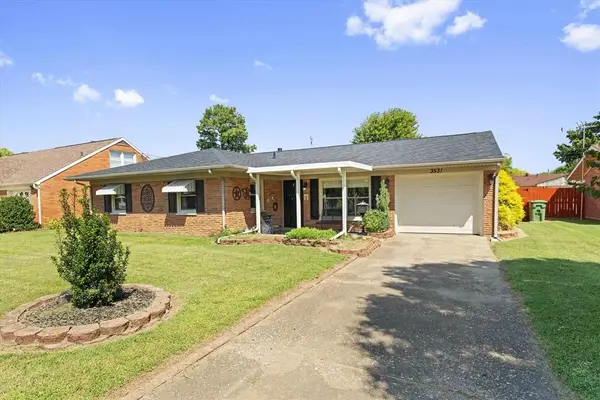 $229,900Active4 beds 2 baths1,460 sq. ft.
3531 Comanche Place, Owensboro, KY 42301
MLS# 95595Listed by: KELLER WILLIAMS ELITE - New
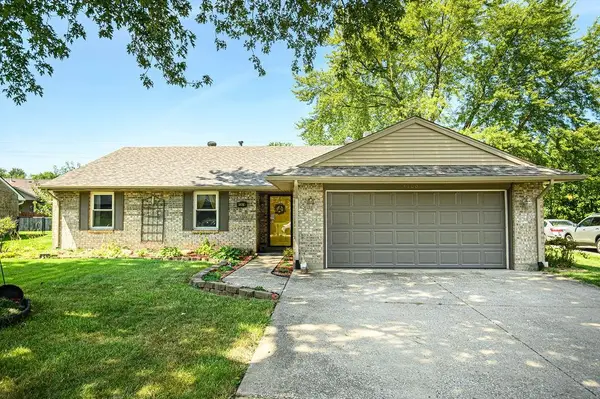 $249,900Active3 beds 2 baths1,516 sq. ft.
4100 Yewells Landing West, Owensboro, KY 42303-1908
MLS# 95592Listed by: GREATER OWENSBORO REALTY CO.


Protect your home and budget from life's surprises with an Assurant Home Warranty, backed by a partner that supports you through every step of homeownership. Explore Plans.
© 2023 - 2026 ERA Franchise Systems LLC. All rights reserved. ERA Franchise Systems LLC fully supports the principles of the Fair Housing Act and the Equal Opportunity Act. ERA, ERA Real Estate powered, and their respective logos are registered service marks of ERA Franchise Systems LLC. Each office is independently owned and operated.