
716 Belmar Drive, Owensboro, KY 42303
Local realty services provided by:ERA Select Real Estate
716 Belmar Drive,Owensboro, KY 42303
$99,999
- 3 Beds
- 1 Baths
- 1,098 sq. ft.
- Single family
- Active
Listed by: april hatfield
Office: gsp homes
MLS#:26023287
Source:KY_LBAR
Price summary
- Price:$99,999
- Price per sq. ft.:$91.07
About this home
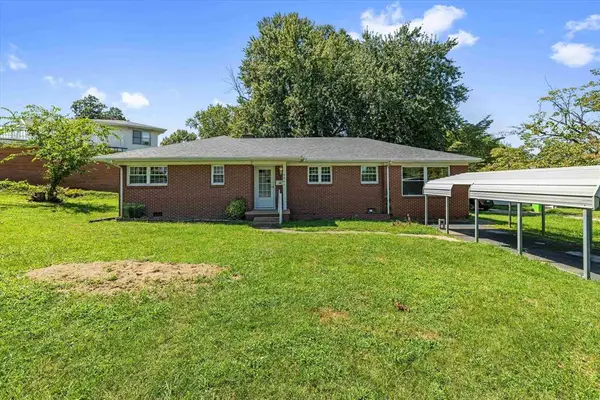
Opportunity awaits with this 3-bedroom, 1-bath ranch home offering 1,098 square feet of living space in Owensboro, Kentucky. This property needs plenty of love and updating, but the price point and open room layout make it an excellent opportunity for someone ready to roll up their sleeves and bring their vision to life. With a functional ranch-style floor plan and plenty of potential, this could be a great renovation project, investment property, or affordable home for a buyer willing to put in the work. For the price, this one is worth a look!
Contact an agent
Home facts
- Year built:1959
- Listing ID #:26023287
- Added:1 day(s) ago
- Updated:August 27, 2026 at 09:00 PM
Rooms and interior
- Bedrooms:3
- Total bathrooms:1
- Full bathrooms:1
- Rooms Total:6
- Flooring:Laminate, Tile
- Living area:1,098 sq. ft.
Heating and cooling
- Cooling:Electric
- Heating:Electric
Structure and exterior
- Year built:1959
- Building area:1,098 sq. ft.
- Lot area:0.17 Acres
- Construction Materials:Brick
Schools
- High school:Apollo
- Middle school:Burns
- Elementary school:Burns
Utilities
- Water:Public
- Sewer:Public Sewer
Finances and disclosures
- Price:$99,999
- Price per sq. ft.:$91.07
Parking
- Parking description:Driveway

New listings near 716 Belmar Drive
- Open Sun, 12 to 1:30pmNew
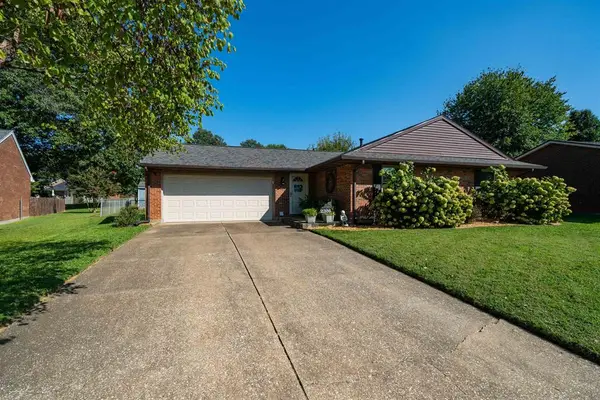 $264,900Active3 beds 2 baths1,623 sq. ft.
2326 S Landsdowne, Owensboro, KY 42303
MLS# 95617Listed by: BHG REALTY - New
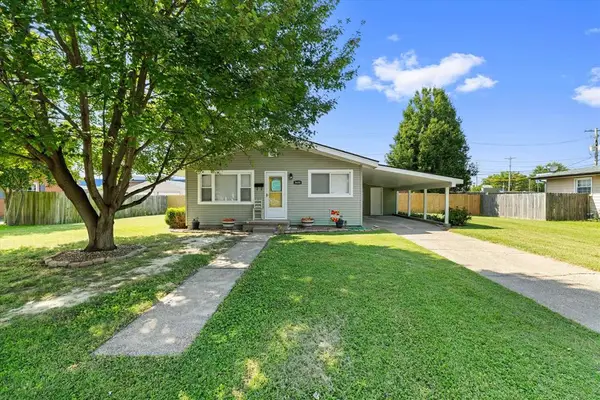 $169,900Active3 beds 1 baths1,060 sq. ft.
3608 W Placid Place, Owensboro, KY 42303
MLS# 95614Listed by: EXP REALTY, LLC - New
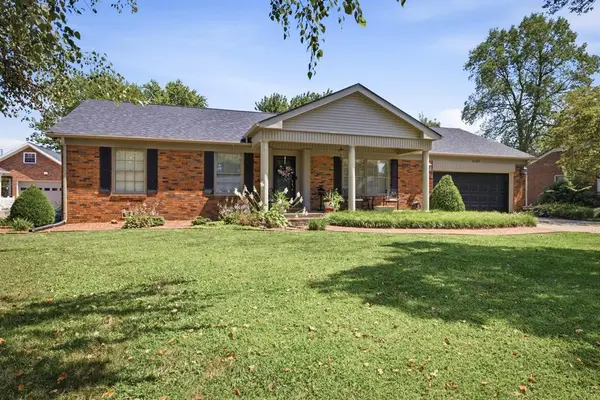 $399,900Active3 beds 3 baths2,279 sq. ft.
3431 Ashlawn Drive, Owensboro, KY 42301
MLS# 95615Listed by: EXP REALTY, LLC - New
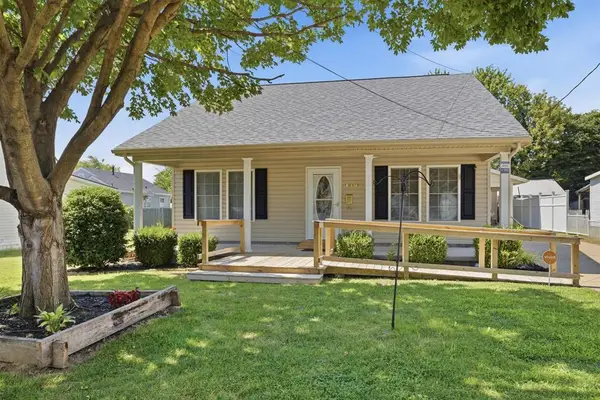 $199,900Active3 beds 2 baths1,050 sq. ft.
1308 Werner Ave, Owensboro, KY 42301-6772
MLS# 95611Listed by: EXP REALTY, LLC - New
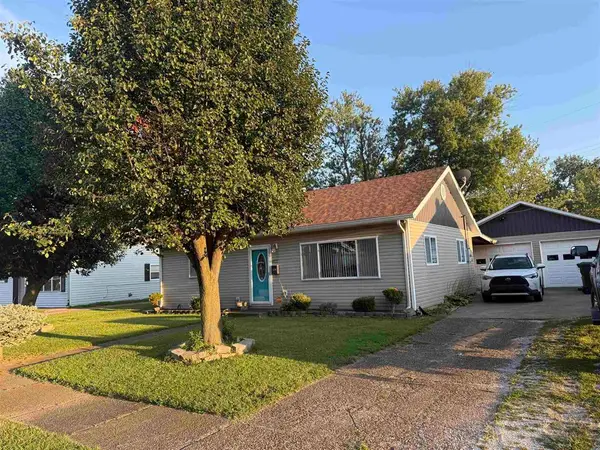 $182,000Active3 beds 1 baths925 sq. ft.
412 Monterrey Dr, Owensboro, KY 42303
MLS# 95605Listed by: L. STEVE CASTLEN, REALTORS - New
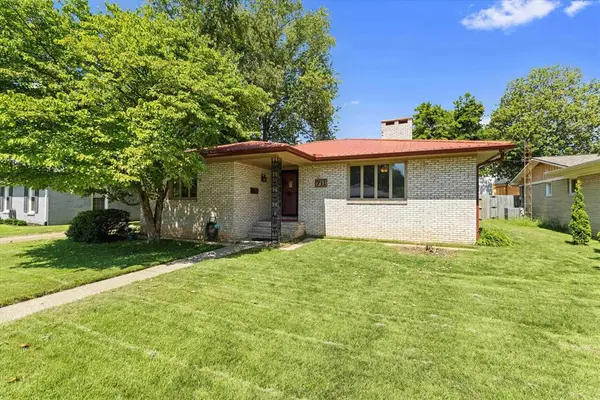 $209,500Active2 beds 2 baths1,601 sq. ft.
711 Walnut Park Drive, Owensboro, KY 42301
MLS# 95607Listed by: L. STEVE CASTLEN, REALTORS - New
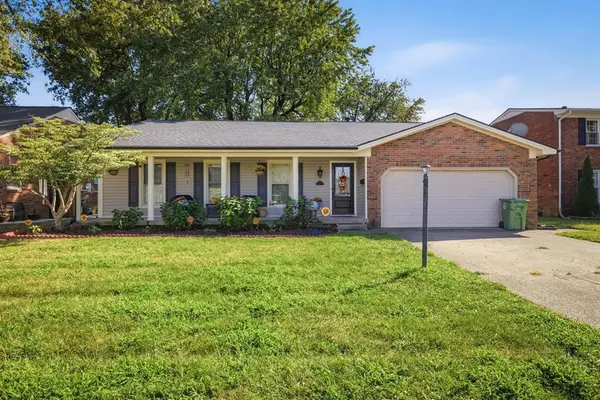 $319,900Active3 beds 2 baths2,114 sq. ft.
1642 Springdale Drive, Owensboro, KY 42301
MLS# 95608Listed by: EXP REALTY, LLC - New
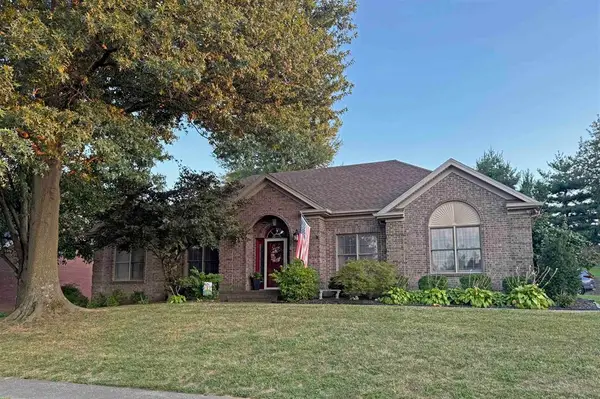 $385,000Active3 beds 2 baths2,236 sq. ft.
2732 Hillbrooke Parkway, Owensboro, KY 42303
MLS# 95604Listed by: L. STEVE CASTLEN, REALTORS - Open Sat, 10 to 11amNew
 $279,900Active3 beds 2 baths1,596 sq. ft.
3841 Hillcrest Dr., Owensboro, KY 42303
MLS# 95600Listed by: EXP REALTY, LLC


Protect your home and budget from life's surprises with an Assurant Home Warranty, backed by a partner that supports you through every step of homeownership. Explore Plans.
© 2023 - 2026 ERA Franchise Systems LLC. All rights reserved. ERA Franchise Systems LLC fully supports the principles of the Fair Housing Act and the Equal Opportunity Act. ERA, ERA Real Estate powered, and their respective logos are registered service marks of ERA Franchise Systems LLC. Each office is independently owned and operated.