
4008 Reliant Circle, Owensboro, KY 42301
Local realty services provided by:ERA First Advantage Realty, Inc.
4008 Reliant Circle,Owensboro, KY 42301
$269,900
- 3 Beds
- 2 Baths
- 1,577 sq. ft.
- Single family
- Active
Listed by: angela clark
Office: tony clark realtors
MLS#:95569
Source:KY_GORA
Price summary
- Price:$269,900
- Price per sq. ft.:$171.15
About this home
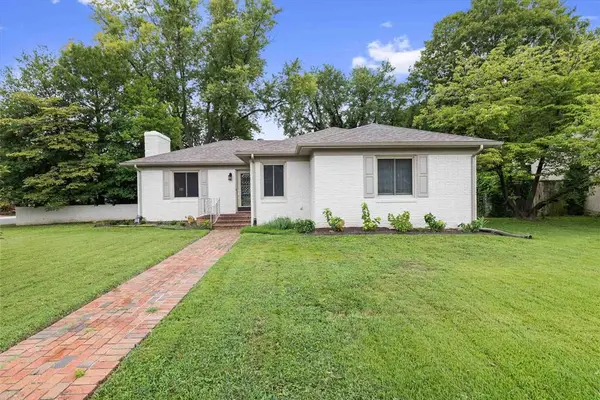
Beautifully updated, this ranch with bonus artfully utilizes every sq ft. You'll love the vaulted ceilings & large windows, all overlooking the nature preserve in the backyard. Inside beautiful wood floors flow thru out the main level. Updated kitchen features an abundance of cabinets including a built-in pantry, stainless steel appliances included. Designed with a split bedroom concept, you will enjoy the private Owner's Suite with 3 piece bath and walk-in closet. 2nd floor bonus room over the garage is finished & carpeted, ideal as 2nd living area or 4th bedroom. Updates include New Roof in Oct. 2025, New Heat & Air in 2024. New concrete driveway with additional parking pad. Vinyl fenced rear yard with patio & storage bldg. Large covered rear porch provides cool share, with stunning curved concrete patio. Best of all is this home's setting: The rear yard overlooks the nature preserve, with deer and turkey sightings plentiful, visible in the distance early in the morning. Enjoy the benefits of purchasing a meticulously maintained home on a quiet court....
Contact an agent
Home facts
- Year built:2000
- Subdivision & Development:TRADEWINDS
- Listing ID #:95569
- Added:1 day(s) ago
- Updated:August 23, 2026 at 01:12 AM
Rooms and interior
- Bedrooms:3
- Total bathrooms:2
- Full bathrooms:2
- Flooring:Carpet, Tile, Wood Laminate
- Dining Description:Eat-in Kitchen
- Kitchen Description:Dishwasher, Eat-in Kitchen, Kitchen Bar, Microwave, Range, Refrigerator
- Bedroom Description:Split Bedroom
- Living area:1,577 sq. ft.
Heating and cooling
- Cooling:Central Electric
- Heating:Forced Air, Gas
Structure and exterior
- Roof:Dimensional
- Year built:2000
- Building area:1,577 sq. ft.
- Lot Features:Cul-de-Sac/Dead End, Level
- Architectural Style:Ranch w/Bonus
- Construction Materials:Brick, Vinyl Siding
- Exterior Features:Fence, Landscaped, Patio, Porch Front, Storage Building, Trees/Wooded
- Foundation Description:Slab
Schools
- High school:APOLLO HIGH SCHOOL
- Middle school:College View Middle School
- Elementary school:Audubon Elementary School
Utilities
- Water:Public
- Sewer:Public Sewer
Finances and disclosures
- Price:$269,900
- Price per sq. ft.:$171.15
Features and amenities
- Appliances:Dishwasher, Microwave, Range, Refrigerator
- Laundry features:W/D Hookup
- Amenities:Cathedral Ceiling, Ceiling Fan(s), Walk-in Closet, Window Treatments
Parking
- Parking description:Garage, Garage Door Opener, Garage-Double Attached, Parking Pad
New listings near 4008 Reliant Circle
- New
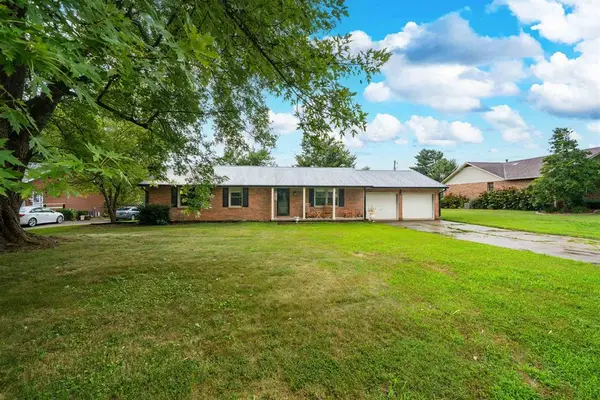 $299,900Active3 beds 2 baths2,144 sq. ft.
3765 Locust Hill Dr E, Owensboro, KY 42303
MLS# 95568Listed by: SUPREME DREAM REALTY, LLC - New
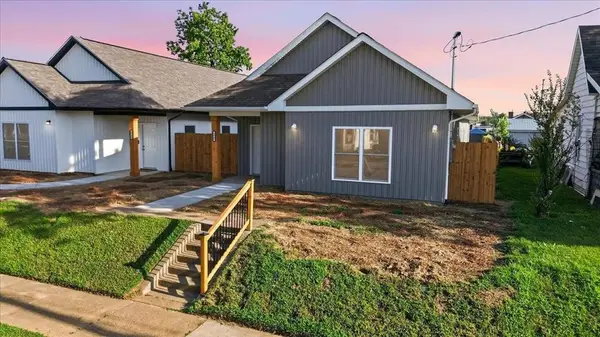 $235,000Active3 beds 2 baths1,493 sq. ft.
1522 W 4th St, Owensboro, KY 40132
MLS# 95566Listed by: REAL ESTATE KENTUCKY, INC - New
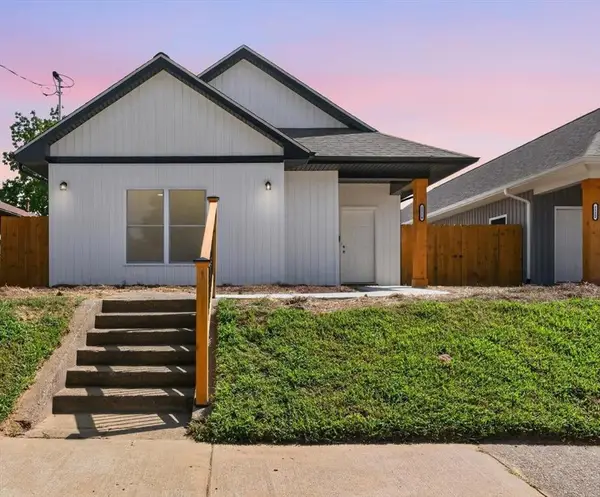 $235,000Active3 beds 2 baths1,493 sq. ft.
1516 W 4th St, Owensboro, KY 42301
MLS# 95567Listed by: REAL ESTATE KENTUCKY, INC - Open Sun, 3 to 4pmNew
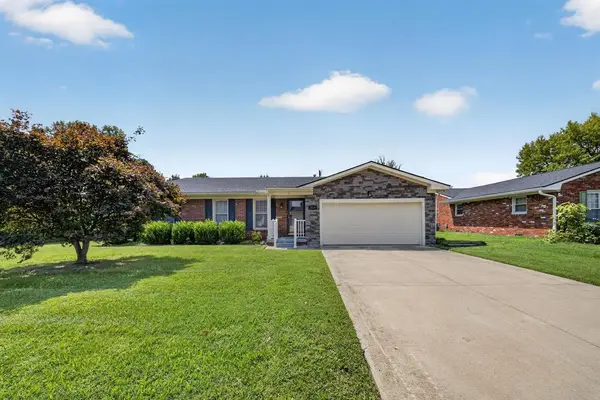 $239,400Active3 beds 2 baths1,654 sq. ft.
3856 Garden Ter, Owensboro, KY 42301
MLS# 95563Listed by: KELLER WILLIAMS ELITE - New
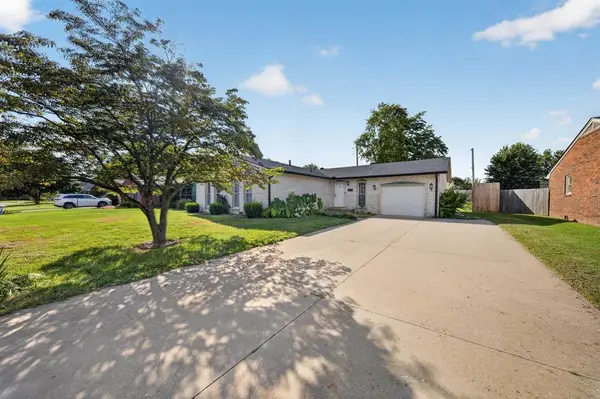 $284,900Active4 beds 3 baths1,677 sq. ft.
1629 Chapel Ln, Owensboro, KY 42301
MLS# 95564Listed by: KELLER WILLIAMS ELITE - New
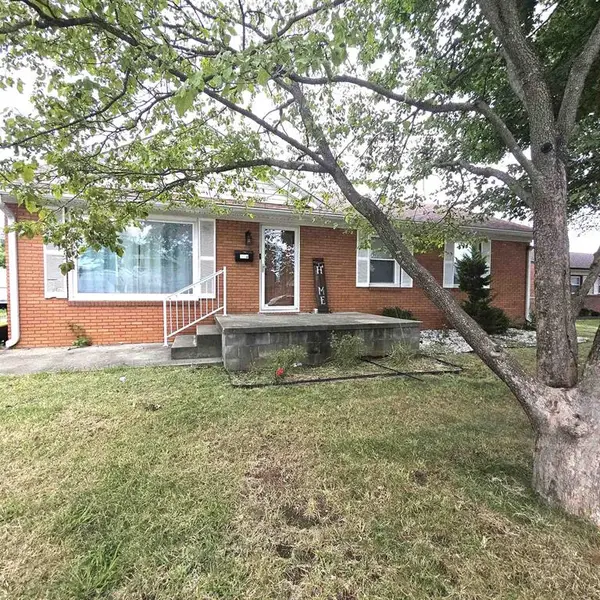 Listed by ERA$205,000Active3 beds 2 baths1,332 sq. ft.
119 Stockton Drive, Owensboro, KY 42303
MLS# 95565Listed by: ERA FIRST ADVANTAGE REALTY, IN - New
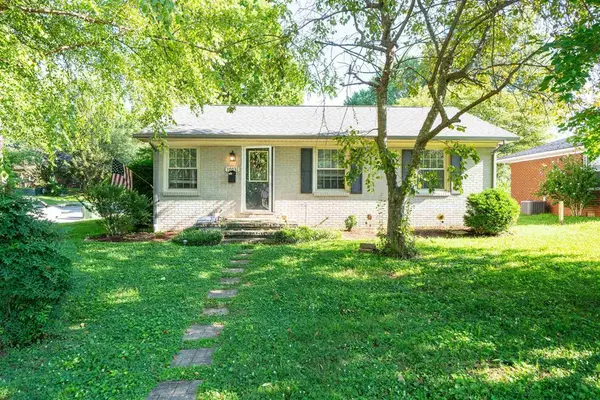 $199,900Active3 beds 2 baths1,305 sq. ft.
1703 E 24Th St, Owensboro, KY 42303
MLS# 95561Listed by: EXP REALTY, LLC - New
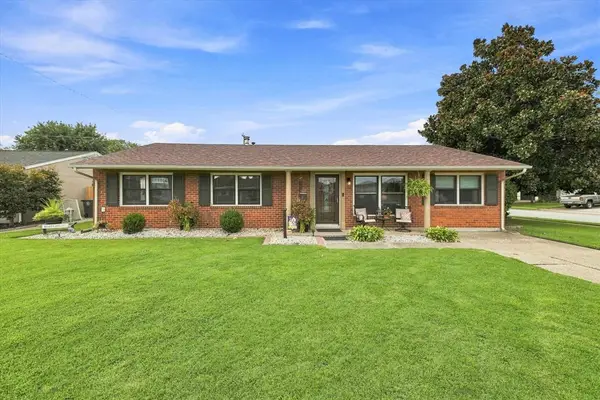 $279,900Active4 beds 2 baths1,717 sq. ft.
2902 Lewis Ln, Owensboro, KY 42301
MLS# 95559Listed by: RE/MAX REAL ESTATE EXECUTIVES - New
 $269,900Active3 beds 2 baths1,679 sq. ft.
1202 Booth Ave, Owensboro, KY 42301
MLS# 95554Listed by: SUPREME DREAM REALTY, LLC


Protect your home and budget from life's surprises with an Assurant Home Warranty, backed by a partner that supports you through every step of homeownership. Explore Plans.
© 2023 - 2026 ERA Franchise Systems LLC. All rights reserved. ERA Franchise Systems LLC fully supports the principles of the Fair Housing Act and the Equal Opportunity Act. ERA, ERA Real Estate powered, and their respective logos are registered service marks of ERA Franchise Systems LLC. Each office is independently owned and operated.