
418 E 7th St, Owensboro, KY 42303
Local realty services provided by:ERA First Advantage Realty, Inc.
418 E 7th St,Owensboro, KY 42303
$214,900
- 3 Beds
- 2 Baths
- 1,600 sq. ft.
- Single family
- Active
Upcoming open houses
- Sun, Sep 2702:30 pm - 03:30 pm
Listed by: sean higgins
Office: bhg realty
MLS#:95502
Source:KY_GORA
Price summary
- Price:$214,900
- Price per sq. ft.:$134.31
About this home
LOWER PAYMENT AVAILABLE — Ask About SELLER-PAID Rate Buydown! The SELLER is willing to contribute toward a temporary interest-rate buydown with acceptable offer. This could significantly reduce your mortgage payment during the first 1–3 years. This home has been thoughtfully updated with a new roof, updated vinyl plank flooring, newer carpet (2024), and HVAC (2017) — giving you peace of mind for years to come. With 3 nicely sized bedrooms (primary on the main floor) and 2 full bathrooms, it provides a desirable floor plan for your family. Inside, you'll find a comfortable living room, a dedicated dining area, and an efficient kitchen complete with 4 appliances. A separate utility room adds everyday convenience, and there is room to roam outside. Ready now!
Contact an agent
Home facts
- Year built:2009
- Subdivision & Development:OTHER
- Listing ID #:95502
- Added:43 day(s) ago
- Updated:September 26, 2026 at 01:26 AM
Rooms and interior
- Bedrooms:3
- Total bathrooms:2
- Full bathrooms:2
- Flooring:Carpet, Vinyl
- Dining Description:Dining Area
- Kitchen Description:Dishwasher, Microwave, Range, Refrigerator
- Living area:1,600 sq. ft.
Heating and cooling
- Cooling:Central Electric
- Heating:Electric, Forced Air
Structure and exterior
- Year built:2009
- Building area:1,600 sq. ft.
- Lot Features:Corner, Level, Rolling
- Architectural Style:Traditional
- Construction Materials:Vinyl Siding
- Exterior Features:Landscaped, Porch Front
- Foundation Description:Crawl Space
Schools
- High school:OWENSBORO HIGH SCHOOL
- Middle school:Owensboro Middle School
- Elementary school:Estes Elementary School
Utilities
- Water:Public
- Sewer:Public Sewer
Finances and disclosures
- Price:$214,900
- Price per sq. ft.:$134.31
Features and amenities
- Appliances:Dishwasher, Microwave, Range, Refrigerator
- Laundry features:W/D Hookup
- Amenities:Ceiling Fan(s)
New listings near 418 E 7th St
- New
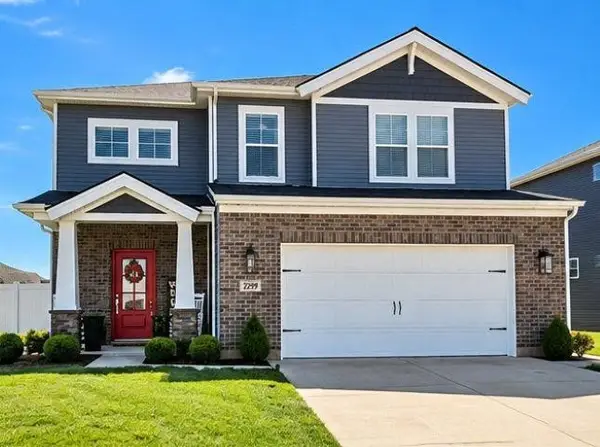 $369,900Active3 beds 3 baths2,160 sq. ft.
2299 Monroe Ave., Owensboro, KY 42301
MLS# 95864Listed by: ROSE REALTY - Open Sun, 1 to 2:30pmNew
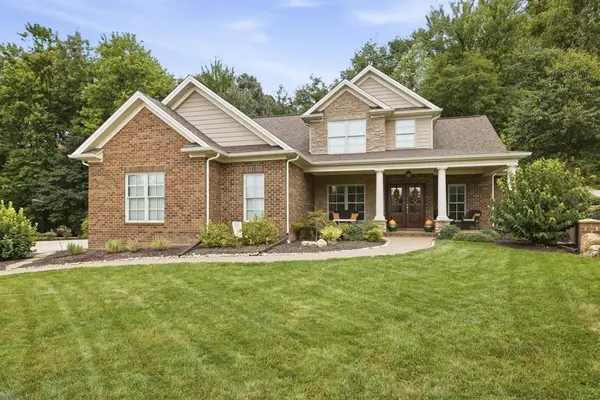 $649,900Active4 beds 4 baths3,068 sq. ft.
2787 Pecks Place, Owensboro, KY 42303
MLS# 95862Listed by: TRIPLE CROWN REALTY GROUP - New
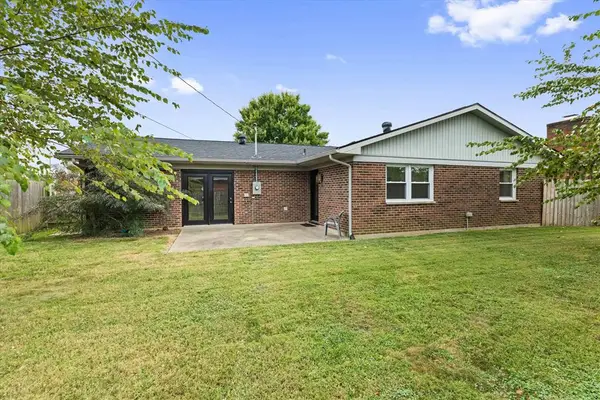 $265,766Active3 beds 2 baths1,600 sq. ft.
2617 Secretariat Dr, Owensboro, KY 42301
MLS# 95863Listed by: RE/MAX PROFESSIONAL REALTY GRP - New
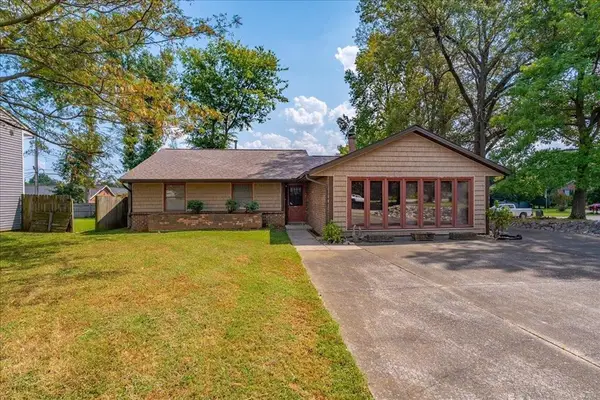 $225,000Active3 beds 2 baths1,780 sq. ft.
3337 Meadowlands Dr, Owensboro, KY 42303-6442
MLS# 95858Listed by: KELLER WILLIAMS ELITE - Open Sat, 11am to 12pmNew
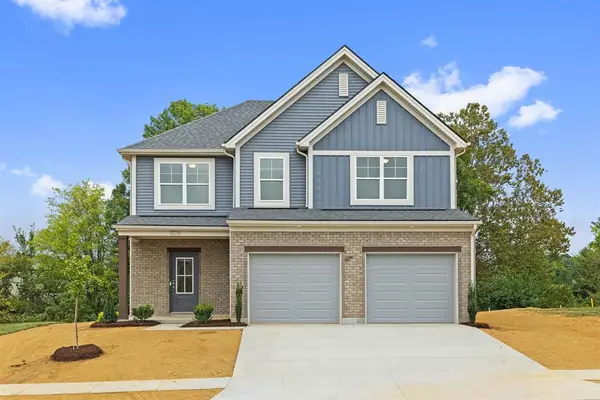 $399,800Active4 beds 3 baths2,151 sq. ft.
5014 Travertine Court, Owensboro, KY 42303
MLS# 95859Listed by: EXP REALTY, LLC - New
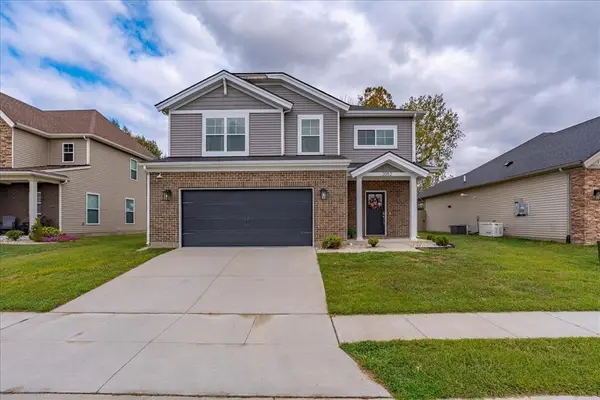 $375,000Active4 beds 3 baths2,151 sq. ft.
2052 Pebblewood Drive, Owensboro, KY 42303-7676
MLS# 95861Listed by: KELLER WILLIAMS ELITE - New
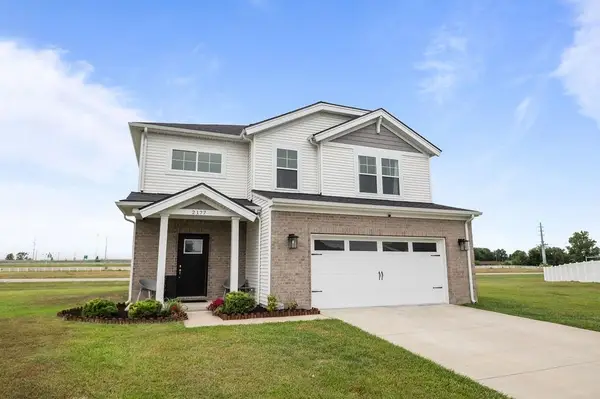 $344,900Active3 beds 3 baths2,152 sq. ft.
2177 Monroe Ave, Owensboro, KY 42301
MLS# 95855Listed by: RE/MAX PROFESSIONAL REALTY GRP - New
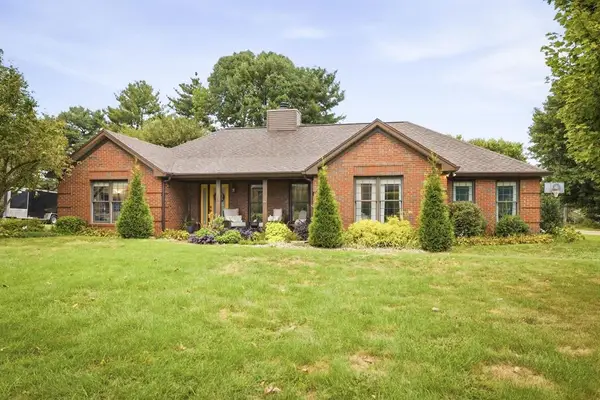 $369,900Active3 beds 3 baths2,522 sq. ft.
3815 Edenberry Court, Owensboro, KY 42303
MLS# 95852Listed by: EXP REALTY, LLC - Open Sat, 10 to 11amNew
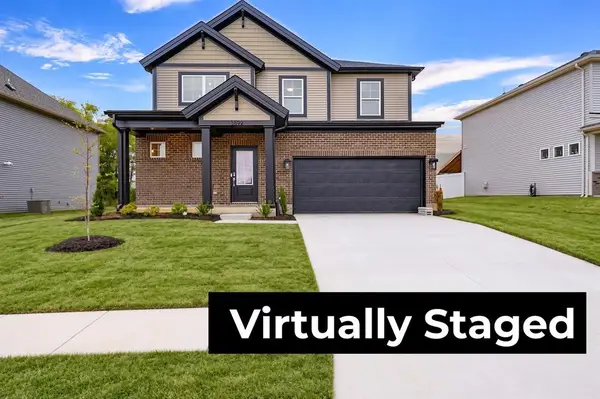 $424,800Active4 beds 3 baths2,632 sq. ft.
3892 Heatherstone Drive, Owensboro, KY 42301
MLS# 95853Listed by: TRIPLE CROWN REALTY GROUP - New
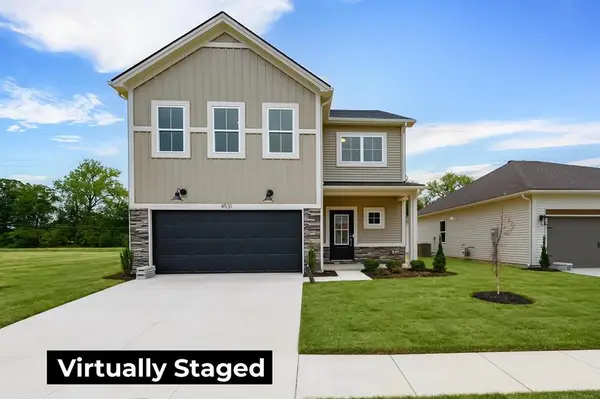 $389,800Active4 beds 3 baths2,486 sq. ft.
4531 Granite Dr, Owensboro, KY 42301
MLS# 95847Listed by: BHG REALTY


Protect your home and budget from life's surprises with an Assurant Home Warranty, backed by a partner that supports you through every step of homeownership. Explore Plans.
© 2023 - 2026 ERA Franchise Systems LLC. All rights reserved. ERA Franchise Systems LLC fully supports the principles of the Fair Housing Act and the Equal Opportunity Act. ERA, ERA Real Estate powered, and their respective logos are registered service marks of ERA Franchise Systems LLC. Each office is independently owned and operated.