
4851 Timber Ridge Dr., Owensboro, KY 42303
Local realty services provided by:ERA First Advantage Realty, Inc.
4851 Timber Ridge Dr.,Owensboro, KY 42303
$664,200
- 6 Beds
- 4 Baths
- - sq. ft.
- Single family
- Sold
Listed by: randolph - mchenry real estate team
Office: bhg realty
MLS#:95493
Source:KY_GORA
Sorry, we are unable to map this address
Price summary
- Price:$664,200
- Monthly HOA dues:$29.17
About this home
Welcome to 4851 Timber Ridge Drive!! A home built for living big, entertaining well and enjoying every season. Situated on 1.31 acres, this 6-bedroom, 3.5-bath home offers approximately 3,720 sq. ft. with something for everyone. The beautifully updated kitchen is the heart of the home, featuring an oversized island, abundant cabinetry, built-in appliances and plenty of seating, while the vaulted great room and stone fireplace create a warm gathering space just steps away. The spacious main-level primary suite offers a relaxing retreat with dual vanities, soaking tub and separate shower. Movie nights get an upgrade in the dedicated home theater complete with tiered seating, projection screen, surround sound, bar seating and its own refreshment area. Outside may be even better—an in-ground pool, expansive deck with multiple entertaining areas, covered spaces, basketball area and a gorgeous tree-lined yard provide your own private place to play, entertain or unwind. With multiple flexible living spaces and plenty of room inside and out, this is more than a house with great features. It’s a home designed to be enjoyed!! Schedule your showing today!...
Contact an agent
Home facts
- Year built:2002
- Subdivision & Development:TIMBER RIDGE
- Listing ID #:95493
- Added:39 day(s) ago
- Updated:September 21, 2026 at 03:57 PM
Rooms and interior
- Bedrooms:6
- Total bathrooms:4
- Full bathrooms:3
- Half bathrooms:1
- Flooring:Carpet, Vinyl
- Dining Description:Dining Area, Eat-in Kitchen
- Bathrooms Description:Walk-in Shower
- Kitchen Description:Dishwasher, Eat-in Kitchen, Microwave, Range, Refrigerator
- Basement Description:Full-Finished
Heating and cooling
- Cooling:Central Electric
- Heating:Forced Air, Gas
Structure and exterior
- Roof:Dimensional
- Year built:2002
- Lot Features:Cleared, Rolling
- Architectural Style:Traditional
- Construction Materials:Brick, Vinyl Siding
- Exterior Features:Deck
- Foundation Description:Basement
Schools
- High school:DAVIESS COUNTY HIGH SCHOOL
- Middle school:Daviess County Middle School
- Elementary school:Country Heights Elementary Schoo
Utilities
- Water:Public
- Sewer:Septic Tank
Finances and disclosures
- Price:$664,200
Features and amenities
- Appliances:Dishwasher, Microwave, Range, Refrigerator
- Amenities:Ceiling Fan(s), Vaulted Ceiling, Walk-in Closet
Parking
- Parking description:Garage-Double Attached
New listings near 4851 Timber Ridge Dr.
- New
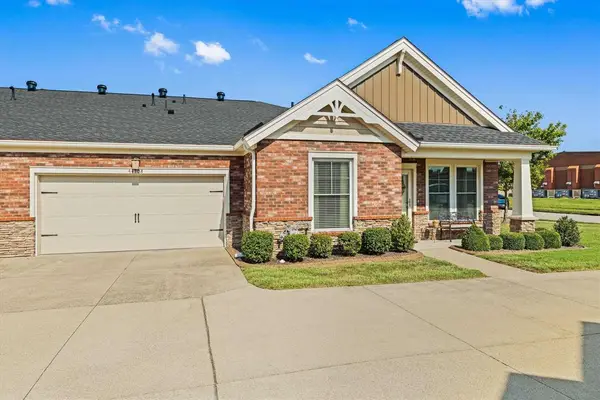 $304,900Active2 beds 2 baths1,372 sq. ft.
4470-B Springhill, Owensboro, KY 42303
MLS# 95809Listed by: RE/MAX PROFESSIONAL REALTY GRP - New
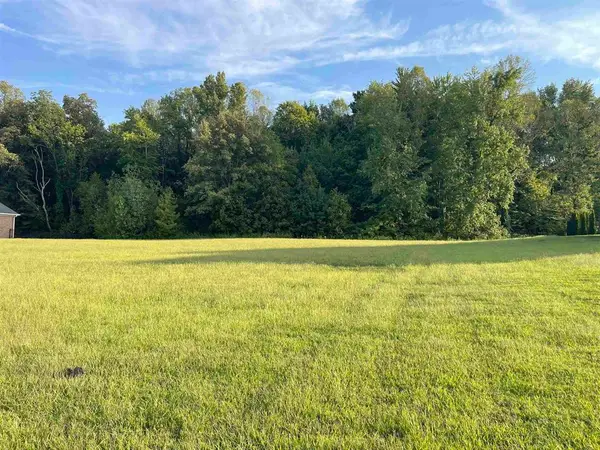 $124,900Active0.85 Acres
2363 Stone Valley Cove, Owensboro, KY 42303
MLS# 95810Listed by: RE/MAX PROFESSIONAL REALTY GRP - New
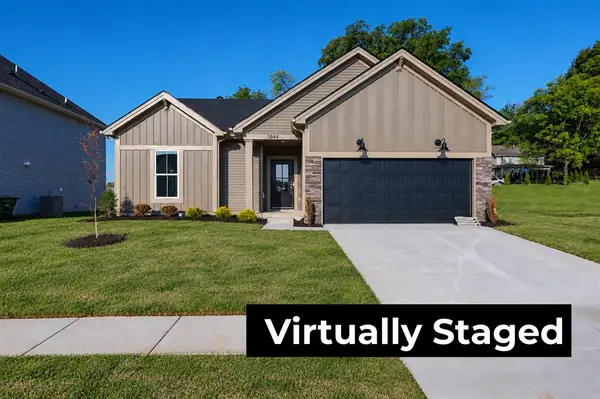 $349,800Active3 beds 2 baths1,535 sq. ft.
3844 Heatherstone Drive, Owensboro, KY 42301
MLS# 95808Listed by: TRIPLE CROWN REALTY GROUP - New
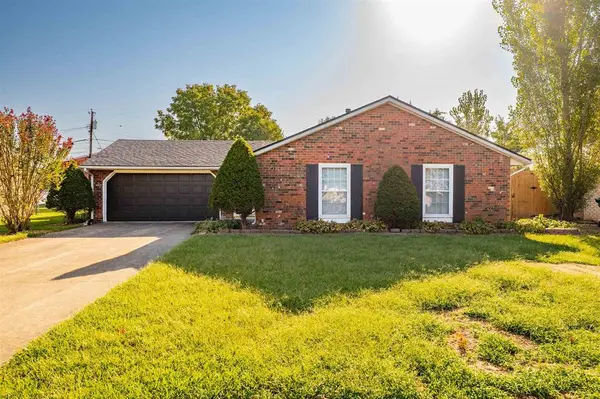 $239,900Active3 beds 2 baths1,348 sq. ft.
2515 Baylor Place, Owensboro, KY 42301
MLS# 95807Listed by: EXP REALTY, LLC - New
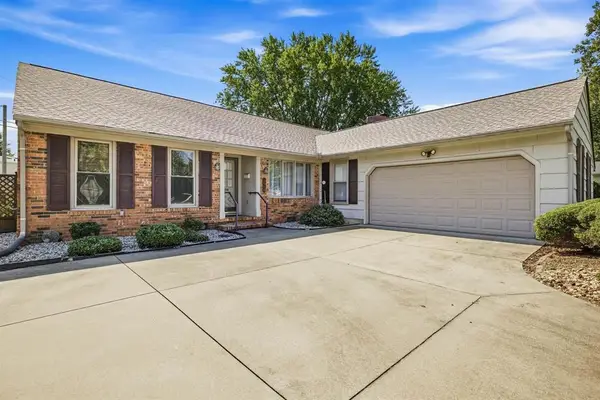 $279,900Active3 beds 2 baths2,015 sq. ft.
1608 Chapel Lane, Owensboro, KY 42301
MLS# 95806Listed by: RED LETTER REALTY GROUP - New
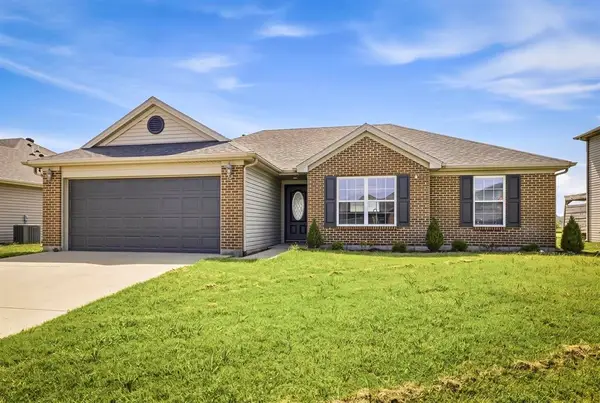 $275,000Active3 beds 2 baths1,349 sq. ft.
326 Camden Circle, Owensboro, KY 42303
MLS# 95804Listed by: EXP REALTY, LLC - New
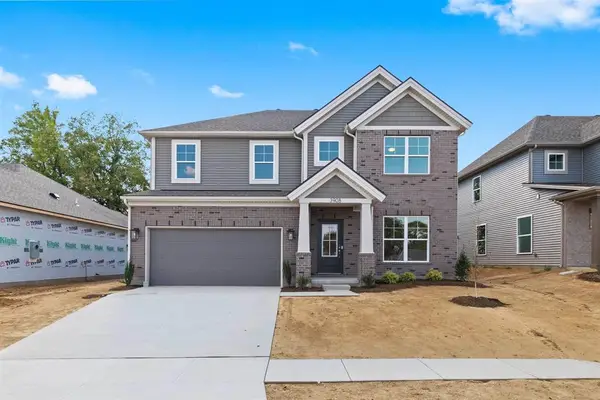 $439,800Active5 beds 3 baths2,791 sq. ft.
3908 Heatherstone Dr., Owensboro, KY 42301
MLS# 95803Listed by: EXP REALTY, LLC - New
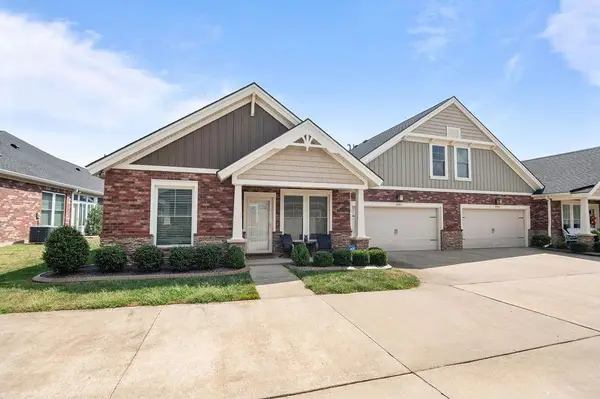 $334,900Active2 beds 2 baths1,665 sq. ft.
4474 Springhill Dr A, Owensboro, KY 42303
MLS# 95801Listed by: RE/MAX PROFESSIONAL REALTY GRP - New
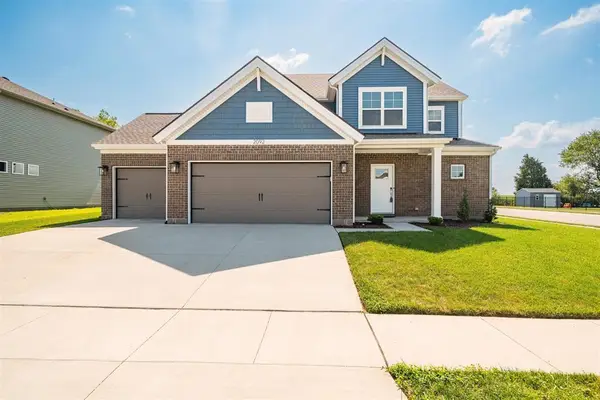 $449,900Active4 beds 3 baths2,676 sq. ft.
2092 Pebble Wood Dr, Owensboro, KY 42303-7676
MLS# 95802Listed by: TONY CLARK REALTORS - New
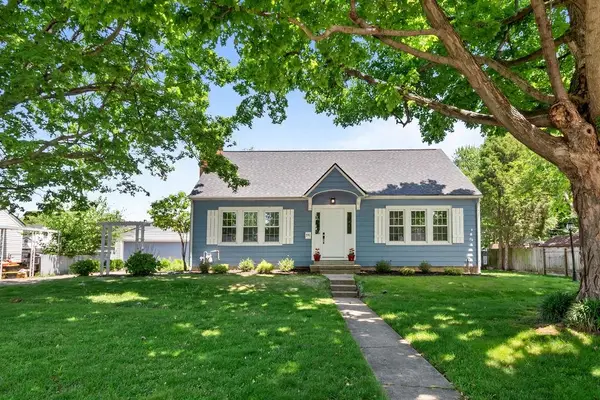 $354,900Active3 beds 2 baths2,105 sq. ft.
1911 Windsor Ave., Owensboro, KY 42301
MLS# 95798Listed by: GREATER OWENSBORO REALTY CO.


Protect your home and budget from life's surprises with an Assurant Home Warranty, backed by a partner that supports you through every step of homeownership. Explore Plans.
© 2023 - 2026 ERA Franchise Systems LLC. All rights reserved. ERA Franchise Systems LLC fully supports the principles of the Fair Housing Act and the Equal Opportunity Act. ERA, ERA Real Estate powered, and their respective logos are registered service marks of ERA Franchise Systems LLC. Each office is independently owned and operated.