
4543 Granite Drive, Owensboro, KY 42301
Local realty services provided by:ERA First Advantage Realty, Inc.
4543 Granite Drive,Owensboro, KY 42301
$389,800
- 4 Beds
- 3 Baths
- 2,495 sq. ft.
- Single family
- Active
Listed by: tyler shookman
Office: l. steve castlen, realtors
MLS#:96136
Source:KY_GORA
Price summary
- Price:$389,800
- Price per sq. ft.:$156.23
- Monthly HOA dues:$31.25
About this home
SPECIAL RATE INCENTIVE! The Morgan, a new two-story floor plan by Jagoe Homes, offers 4 bedrooms, 2.5 bathrooms, and spacious, open living designed for everyday comfort. The kitchen features a generous island and walk-in pantry and flows seamlessly into the dining area and family room. A covered front porch and backyard concrete patio provide inviting spaces to relax outdoors, with mature trees and community nature trails just beyond the backyard. Upstairs, generously sized bedrooms and exceptional closet space provide plenty of room to spread out and stay organized. The secondary full bathroom features a dual-bowl vanity, while the conveniently located laundry room simplifies daily routines. The spacious owner’s suite offers a comfortable retreat with an upgraded ensuite bathroom. RevWood Select flooring throughout the main living areas, along with included Jagoe TechSmart and EnergySmart features, completes this thoughtfully designed home.
Contact an agent
Home facts
- Year built:2026
- Subdivision & Development:HEATHERSTONE
- Listing ID #:96136
- Added:1 day(s) ago
- Updated:October 28, 2026 at 09:10 PM
Rooms and interior
- Bedrooms:4
- Total bathrooms:3
- Full bathrooms:2
- Half bathrooms:1
- Flooring:Carpet, Tile, Wood Laminate
- Dining Description:Dining Area, On Main Level
- Bathrooms Description:Walk-in Shower
- Kitchen Description:Dishwasher, Island, Microwave, On Main Level, Range, Refrigerator
- Living area:2,495 sq. ft.
Heating and cooling
- Cooling:Central Electric
- Heating:Forced Air, Gas
Structure and exterior
- Roof:Dimensional
- Year built:2026
- Building area:2,495 sq. ft.
- Lot Features:Level
- Architectural Style:Traditional
- Construction Materials:Brick, Vinyl Siding
- Exterior Features:Landscaped, Patio, Porch Front
- Foundation Description:Block, Slab
Schools
- High school:APOLLO HIGH SCHOOL
- Middle school:College View Middle School
- Elementary school:Audubon Elementary School
Utilities
- Water:Public
- Sewer:Public Sewer
Finances and disclosures
- Price:$389,800
- Price per sq. ft.:$156.23
Features and amenities
- Appliances:Dishwasher, Microwave, Range, Refrigerator
- Laundry features:W/D Hookup
- Amenities:Ceiling Fan(s), Walk-in Closet, Warranty Program
Parking
- Parking description:Garage-Double Attached
New listings near 4543 Granite Drive
- New
 $24,900Active3 beds 2 baths924 sq. ft.
2509 Cravens Ave, Owensboro, KY 42301
MLS# 96135Listed by: SOLUTIONS REAL ESTATE GROUP - New
 $215,000Active3 beds 2 baths1,300 sq. ft.
706 Danberry St, Owensboro, KY 42301
MLS# 96129Listed by: KELLER WILLIAMS ELITE - New
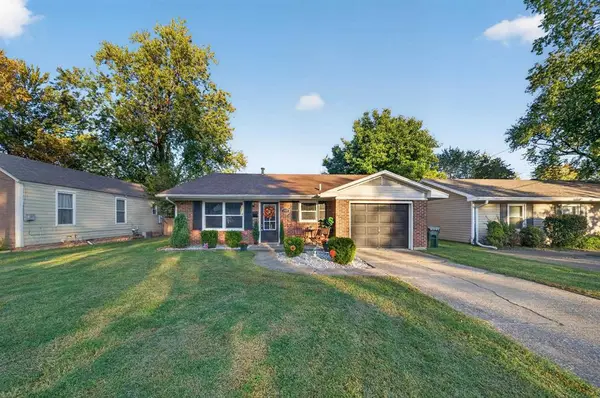 $190,000Active4 beds 1 baths1,255 sq. ft.
2905 Daviess St, Owensboro, KY 42303
MLS# 96128Listed by: KELLER WILLIAMS ELITE - New
 $161,900Active2 beds 1 baths1,033 sq. ft.
2609 W Victory Court, Owensboro, KY 42303
MLS# 96127Listed by: GREATER OWENSBORO REALTY CO. - New
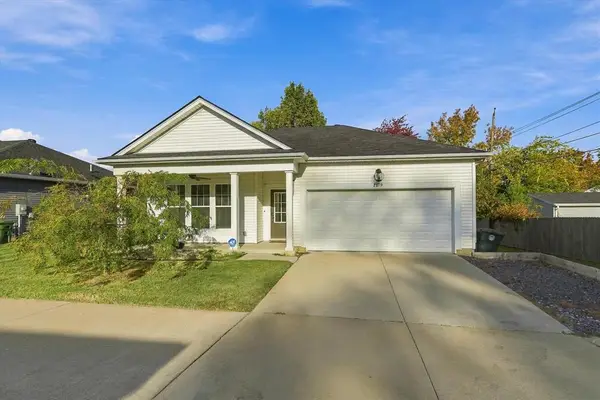 $235,000Active2 beds 2 baths1,137 sq. ft.
2619 Central Park Ct, Owensboro, KY 42303
MLS# 96124Listed by: LEGENDARY BROKERAGE - New
 $185,500Active3 beds 1 baths1,073 sq. ft.
307 Catalina Dr, Owensboro, KY 42303
MLS# 96123Listed by: TONY CLARK REALTORS - New
 $174,900Active3 beds 1 baths1,131 sq. ft.
722 Madison Ave, Owensboro, KY 42303
MLS# 96122Listed by: RE/MAX PROFESSIONAL REALTY GRP - New
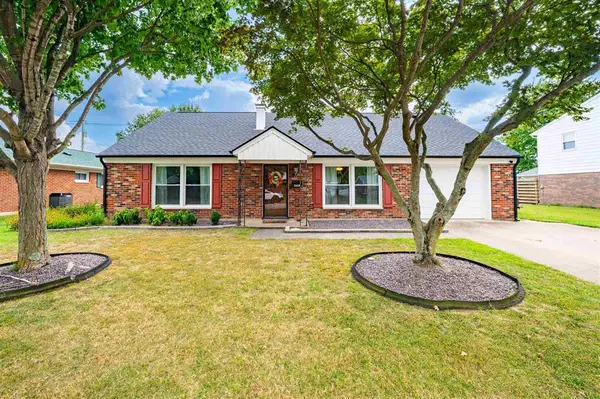 $250,000Active4 beds 2 baths2,112 sq. ft.
2428 Middleground Dr, Owensboro, KY 42301
MLS# 96117Listed by: SUPREME DREAM REALTY, LLC - New
 $109,900Active3 beds 1 baths800 sq. ft.
2560 W 6th Street, Owensboro, KY 42301-0313
MLS# 96118Listed by: ROSE REALTY


Protect your home and budget from life's surprises with an Assurant Home Warranty, backed by a partner that supports you through every step of homeownership. Explore Plans.
© 2023 - 2026 ERA Franchise Systems LLC. All rights reserved. ERA Franchise Systems LLC fully supports the principles of the Fair Housing Act and the Equal Opportunity Act. ERA, ERA Real Estate powered, and their respective logos are registered service marks of ERA Franchise Systems LLC. Each office is independently owned and operated.