
518 Booth Ave, Owensboro, KY 42301
Local realty services provided by:ERA First Advantage Realty, Inc.
518 Booth Ave,Owensboro, KY 42301
$264,900
- 3 Beds
- 2 Baths
- 1,636 sq. ft.
- Single family
- Active
Listed by: the harris group
Office: keller williams elite
MLS#:95298
Source:KY_GORA
Price summary
- Price:$264,900
- Price per sq. ft.:$161.92
About this home
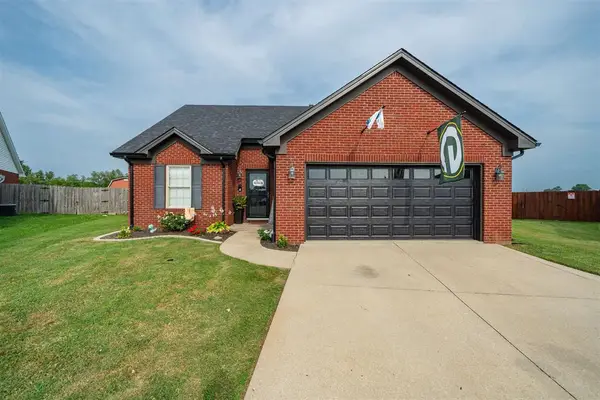
This 3 bedroom, 1.5 bath home has already had the hard work done for you: a fully remodeled kitchen with white shaker cabinets, granite countertops, herringbone tile backsplash, and stainless appliances, plus a remodeled bathroom, new LVP flooring, a new roof in 2025, and a new water heater in 2024. The showstopper is the oversized living room addition, giving you real entertaining space that most homes in this price range don’t have. Black-trimmed doors and windows give the whole interior a custom, designer feel. This home also has tons of storage and a one car attached garage! The location is what sets this apart from anything else on the market: Wesleyan Park Plaza is one block away, Owensboro Middle and High Schools are both within walking distance, and Wonder Whip, Old Hickory Bar B Que, the Health Park, the YMCA, Pure Barre, and The Golf Emporium are all reachable on foot. This is the kind of walkable, everything-updated convenience that’s getting harder to find in Owensboro, and it’s ready for someone to simply move in....
Contact an agent
Home facts
- Year built:1963
- Subdivision & Development:WESLEYAN PARK
- Listing ID #:95298
- Added:32 day(s) ago
- Updated:August 18, 2026 at 02:33 PM
Rooms and interior
- Bedrooms:3
- Total bathrooms:2
- Full bathrooms:1
- Half bathrooms:1
- Flooring:Tile, Vinyl
- Kitchen Description:Dishwasher, Kitchen Bar, Microwave, Range, Refrigerator
- Living area:1,636 sq. ft.
Heating and cooling
- Heating:Forced Air, Gas
Structure and exterior
- Roof:Dimensional
- Year built:1963
- Building area:1,636 sq. ft.
- Architectural Style:Ranch/Single
- Construction Materials:Brick, Vinyl Siding
- Exterior Features:Landscaped, Privacy Fence
- Foundation Description:Crawl Space
Schools
- High school:OWENSBORO HIGH SCHOOL
- Middle school:Owensboro Middle School
- Elementary school:Newton Parrish Elementary School
Utilities
- Water:Public
- Sewer:Public Sewer
Finances and disclosures
- Price:$264,900
- Price per sq. ft.:$161.92
Features and amenities
- Appliances:Dishwasher, Microwave, Range, Refrigerator
- Laundry features:W/D Hookup
- Amenities:Ceiling Fan(s), Walk-in Closet
Parking
- Parking description:Garage-Single Attached
New listings near 518 Booth Ave
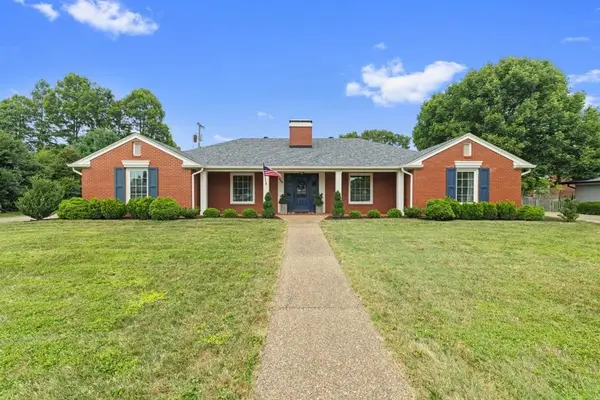 $459,900Pending4 beds 4 baths3,140 sq. ft.
325 Wildwood Drive, Owensboro, KY 42303
MLS# 95526Listed by: HARTZ REAL ESTATE, LLC.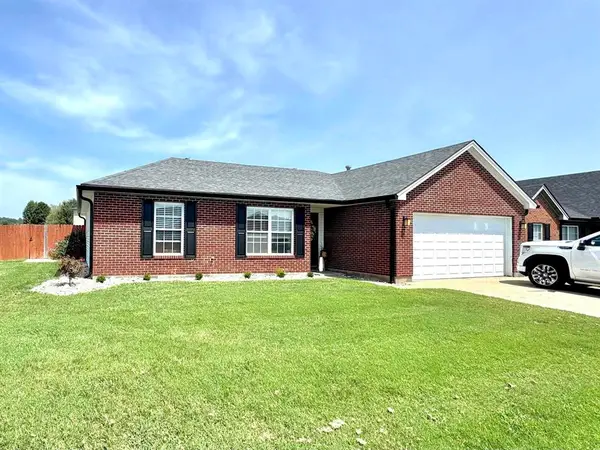 $284,900Pending3 beds 2 baths1,737 sq. ft.
301 Camden Circle, Owensboro, KY 42301
MLS# 95525Listed by: RED LETTER REALTY GROUP- New
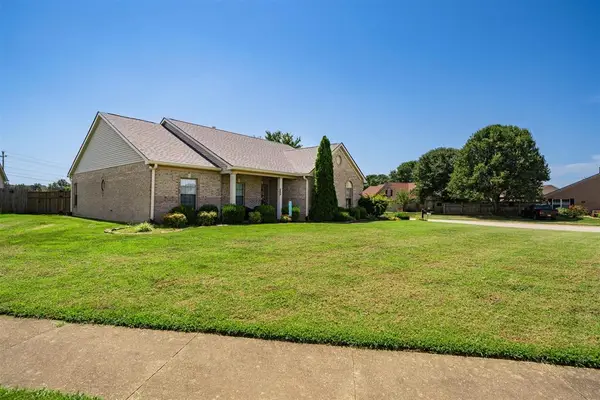 $299,900Active3 beds 2 baths1,667 sq. ft.
3206 Bridle Way, Owensboro, KY 42303
MLS# 95524Listed by: TRIPLE CROWN REALTY GROUP - New
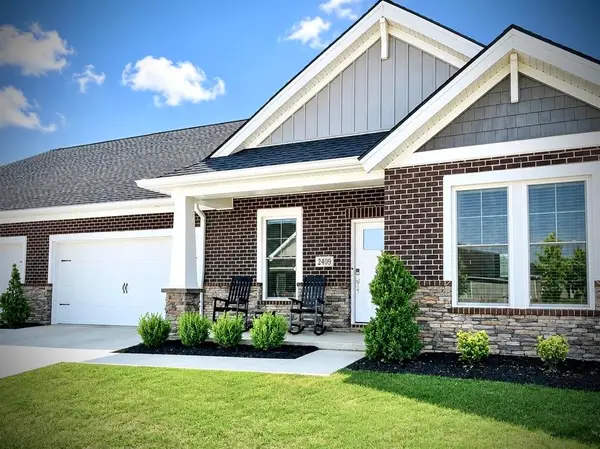 $319,900Active2 beds 2 baths1,513 sq. ft.
2409 Watson Circle, Owensboro, KY 42301-6773
MLS# 95522Listed by: RISNER & ASSOCIATES REALTY, INC. - New
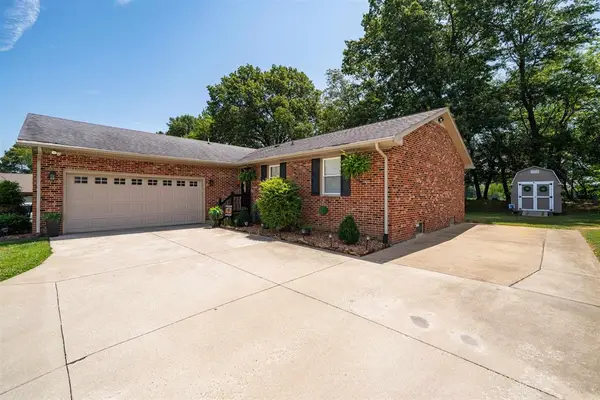 $379,000Active4 beds 3 baths2,590 sq. ft.
3940 S Bordeaux Loop, Owensboro, KY 42303
MLS# 95523Listed by: BHG REALTY - New
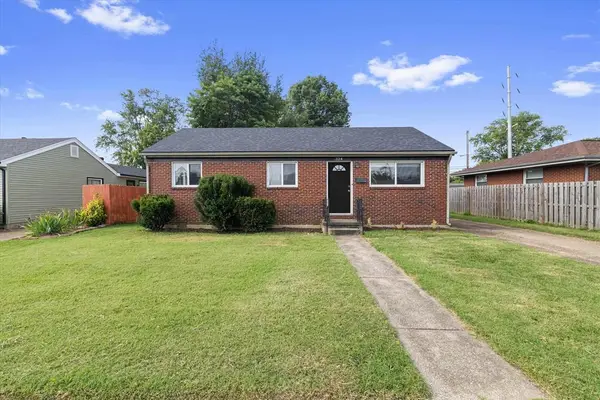 $158,900Active3 beds 1 baths897 sq. ft.
324 Byron, Owensboro, KY 42303
MLS# 95519Listed by: HARTZ REAL ESTATE, LLC. - New
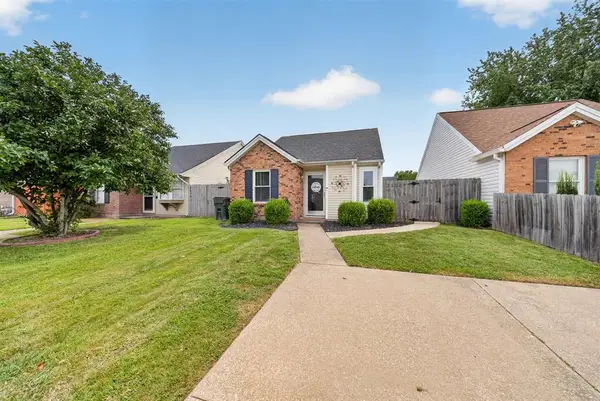 $169,900Active2 beds 1 baths796 sq. ft.
2500 Elder Drive, Owensboro, KY 42301
MLS# 95516Listed by: KELLER WILLIAMS ELITE - New
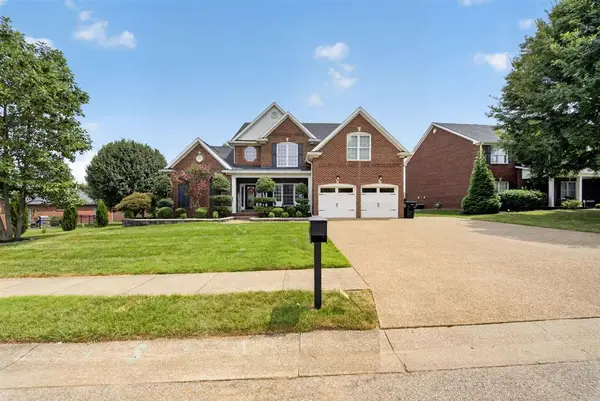 $615,000Active5 beds 4 baths4,180 sq. ft.
4513 Oakhurst Bnd, Owensboro, KY 42303
MLS# 95513Listed by: KELLER WILLIAMS ELITE - New
 $214,900Active4 beds 2 baths1,311 sq. ft.
4836 Sturbridge Pl, Owensboro, KY 42303
MLS# 95514Listed by: RE/MAX PROFESSIONAL REALTY GRP - New
 $319,900Active4 beds 3 baths1,653 sq. ft.
5300 Summercrest Dr, Owensboro, KY 42301
MLS# 95512Listed by: BHG REALTY


Protect your home and budget from life's surprises with an Assurant Home Warranty, backed by a partner that supports you through every step of homeownership. Explore Plans.
© 2023 - 2026 ERA Franchise Systems LLC. All rights reserved. ERA Franchise Systems LLC fully supports the principles of the Fair Housing Act and the Equal Opportunity Act. ERA, ERA Real Estate powered, and their respective logos are registered service marks of ERA Franchise Systems LLC. Each office is independently owned and operated.