
735 Fargo St., Owensboro, KY 42301
Local realty services provided by:ERA First Advantage Realty, Inc.
735 Fargo St.,Owensboro, KY 42301
$203,000
- 3 Beds
- 2 Baths
- - sq. ft.
- Single family
- Sold
Listed by: j & k group at exp
Office: exp realty, llc.
MLS#:95241
Source:KY_GORA
Sorry, we are unable to map this address
Price summary
- Price:$203,000
About this home
Completely updated and move-in ready , this 3 bedroom, 2 bath home offers 1,270 square feet of well designed living space with two separate living areas. Recent upgrades include new siding, new roof, and Whirlpool Appliances, making it truly turnkey. A spacious 24 x 28 detached garage provides ample space for hobbies, mechanics, or storage. Conveniently located on Fargo Street, this thoughtfully updated home is priced at $199,900.
Contact an agent
Home facts
- Year built:1964
- Subdivision & Development:SCOTTISH HEIGHTS
- Listing ID #:95241
- Added:39 day(s) ago
- Updated:August 14, 2026 at 04:18 PM
Rooms and interior
- Bedrooms:3
- Total bathrooms:2
- Full bathrooms:2
- Flooring:Carpet, Ceramic
- Dining Description:Formal-Separate
- Kitchen Description:Dishwasher, Microwave, Range, Refrigerator
Heating and cooling
- Cooling:Central Electric
- Heating:Forced Air, Gas
Structure and exterior
- Roof:Dimensional
- Year built:1964
- Architectural Style:Ranch/Single
- Construction Materials:Frame, Vinyl Siding
- Exterior Features:Fence, Porch Back, Shop, Storage Building
- Foundation Description:Slab
Schools
- High school:OWENSBORO HIGH SCHOOL
- Middle school:Owensboro Middle School
- Elementary school:Cravens Elementary School
Utilities
- Water:Public
- Sewer:Public Sewer
Finances and disclosures
- Price:$203,000
Features and amenities
- Appliances:Dishwasher, Microwave, Range, Refrigerator
- Amenities:Ceiling Fan(s), Walk-in Closet
Parking
- Parking description:Garage-Double Detached
New listings near 735 Fargo St.
- New
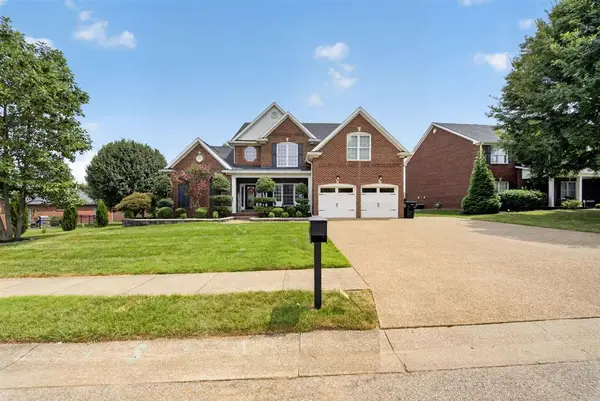 $615,000Active5 beds 4 baths4,180 sq. ft.
4513 Oakhurst Bnd, Owensboro, KY 42303
MLS# 95513Listed by: KELLER WILLIAMS ELITE - New
 $214,900Active4 beds 2 baths1,311 sq. ft.
4836 Sturbridge Pl, Owensboro, KY 42303
MLS# 95514Listed by: RE/MAX PROFESSIONAL REALTY GRP - Open Sat, 10:30am to 12pmNew
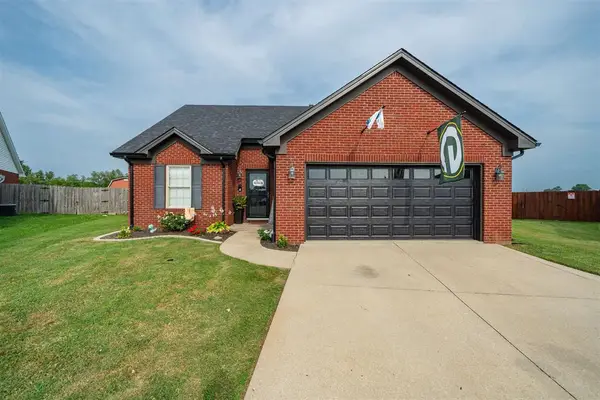 $319,900Active4 beds 3 baths1,653 sq. ft.
5300 Summercrest Dr, Owensboro, KY 42301
MLS# 95512Listed by: BHG REALTY 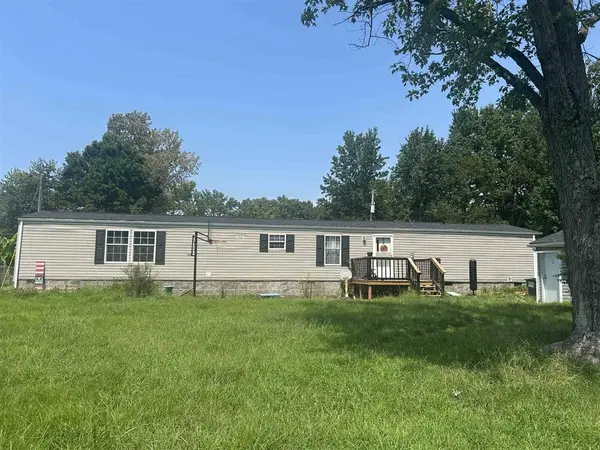 $109,000Pending3 beds 2 baths1,280 sq. ft.
6831 Thoma Drive, Owensboro, KY 42303-3838
MLS# 95511Listed by: RE/MAX PROFESSIONAL REALTY GRP- New
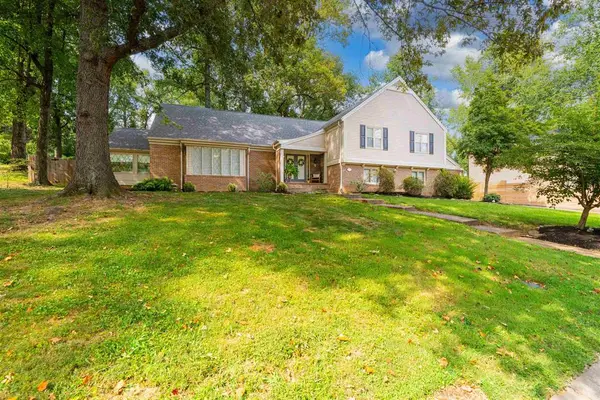 $549,900Active4 beds 4 baths4,239 sq. ft.
1411 Woodbridge Trail, Owensboro, KY 42303
MLS# 95510Listed by: SUPREME DREAM REALTY, LLC - New
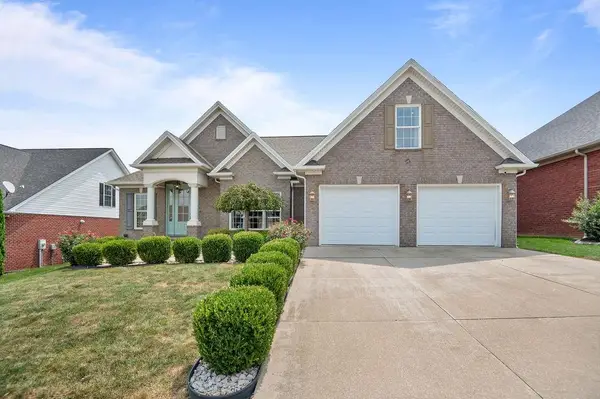 $439,900Active4 beds 3 baths2,236 sq. ft.
3249 Spring Ridge Pkwy, Owensboro, KY 42303
MLS# 95507Listed by: RE/MAX PROFESSIONAL REALTY GRP - New
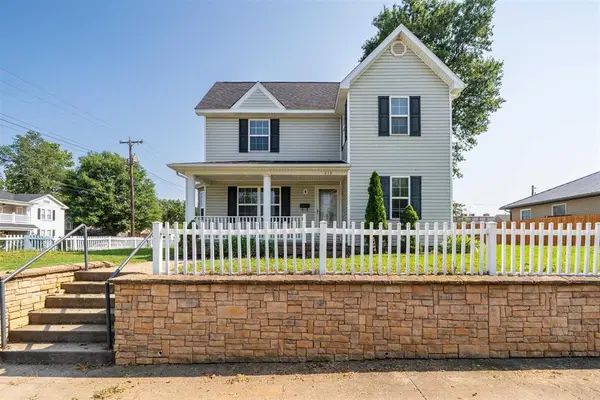 $224,900Active3 beds 2 baths1,600 sq. ft.
418 E 7th St, Owensboro, KY 42303
MLS# 95502Listed by: BHG REALTY - New
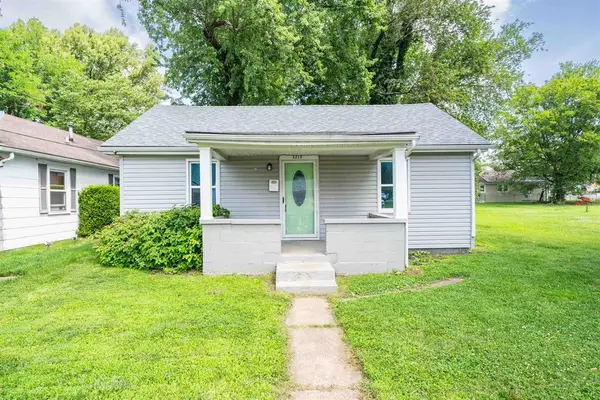 $89,000Active2 beds 1 baths914 sq. ft.
2215 W 8th Street, Owensboro, KY 42301
MLS# 95503Listed by: BHG REALTY - Open Sat, 12:30 to 2pmNew
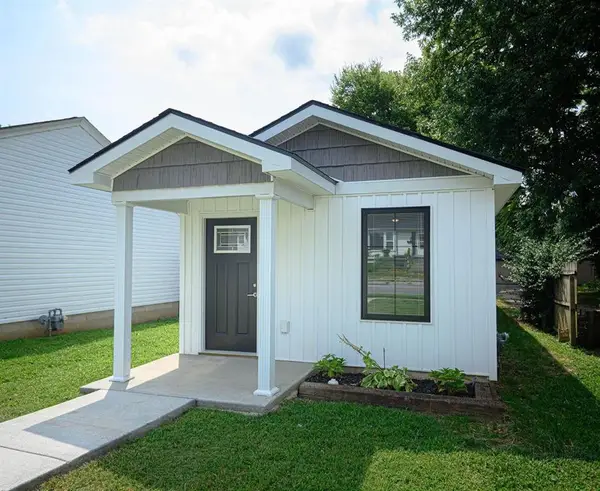 $178,500Active2 beds 1 baths1,020 sq. ft.
1544 E 18th St, Owensboro, KY 42303
MLS# 95501Listed by: GREATER OWENSBORO REALTY CO. 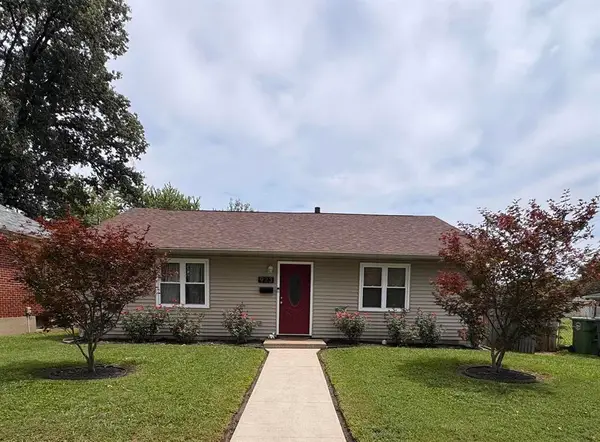 $179,000Pending3 beds 2 baths1,216 sq. ft.
923 Walnut St, Owensboro, KY 42301
MLS# 95499Listed by: REAL BROKER, LLC


Protect your home and budget from life's surprises with an Assurant Home Warranty, backed by a partner that supports you through every step of homeownership. Explore Plans.
© 2023 - 2026 ERA Franchise Systems LLC. All rights reserved. ERA Franchise Systems LLC fully supports the principles of the Fair Housing Act and the Equal Opportunity Act. ERA, ERA Real Estate powered, and their respective logos are registered service marks of ERA Franchise Systems LLC. Each office is independently owned and operated.