
738 Parkway Dr, Owensboro, KY 42303
Local realty services provided by:ERA First Advantage Realty, Inc.
738 Parkway Dr,Owensboro, KY 42303
$219,900
- 3 Beds
- 2 Baths
- 1,416 sq. ft.
- Single family
- Pending
Listed by: jason bellamy
Office: bhg realty
MLS#:95369
Source:KY_GORA
Price summary
- Price:$219,900
- Price per sq. ft.:$155.3
About this home
Conveniently located near Legion Park, this 3-bedroom, 1.5 bath brick ranch offers approximately 1,416 square feet of comfortable, one-level living. The interior features hard-surface flooring throughout, a large kitchen and dining area, replacement windows, and a practical layout with plenty of space for everyday living. Outside, the covered patio creates a comfortable spot to relax or entertain, while the storage building provides additional space for tools, lawn equipment, or seasonal items. Other highlights include an attached one-car garage, a new roof, and a recently replaced water heater. Situated on a level lot, this well-located home combines useful updates and easy access to one of Owensboro’s most popular parks.
Contact an agent
Home facts
- Year built:1965
- Subdivision & Development:EVERGREEN MEADOWS
- Listing ID #:95369
- Added:3 day(s) ago
- Updated:July 30, 2026 at 06:10 PM
Rooms and interior
- Bedrooms:3
- Total bathrooms:2
- Full bathrooms:1
- Half bathrooms:1
- Flooring:Hardwood
- Dining Description:Eat-in Kitchen
- Kitchen Description:Eat-in Kitchen, Microwave, Range, Refrigerator
- Living area:1,416 sq. ft.
Heating and cooling
- Cooling:Central Electric
- Heating:Forced Air, Gas
Structure and exterior
- Roof:Dimensional
- Year built:1965
- Building area:1,416 sq. ft.
- Lot Features:Level
- Architectural Style:Ranch/Single
- Construction Materials:Brick
- Exterior Features:Landscaped, Patio, Porch Back, Porch Front
- Foundation Description:Crawl Space
Schools
- High school:DAVIESS COUNTY HIGH SCHOOL
- Middle school:College View Middle School
- Elementary school:Deer Park Elementary School
Utilities
- Water:Public
- Sewer:Public Sewer
Finances and disclosures
- Price:$219,900
- Price per sq. ft.:$155.3
Features and amenities
- Appliances:Microwave, Range, Refrigerator
- Laundry features:W/D Hookup
- Amenities:Ceiling Fan(s)
Parking
- Parking description:Garage-Single Attached
New listings near 738 Parkway Dr
- New
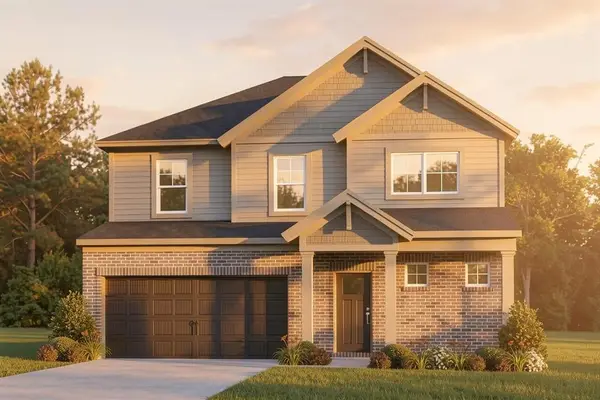 $433,800Active4 beds 3 baths2,632 sq. ft.
979 Onyx Lane, Owensboro, KY 42301
MLS# 95404Listed by: L. STEVE CASTLEN, REALTORS - New
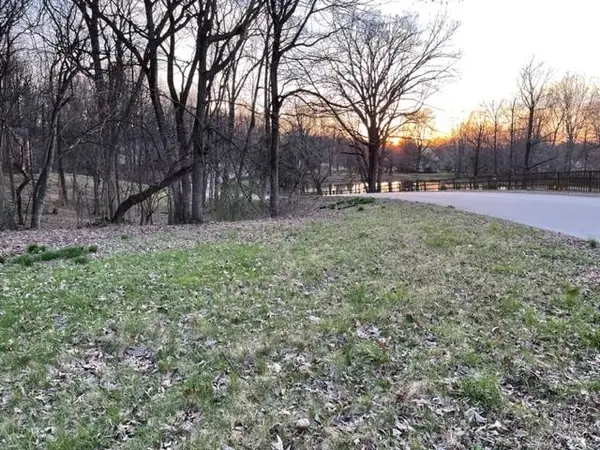 $37,000Active0.75 Acres
2736 Hillside Drive, Owensboro, KY 42303
MLS# 95405Listed by: RISNER & ASSOCIATES REALTY, INC. - New
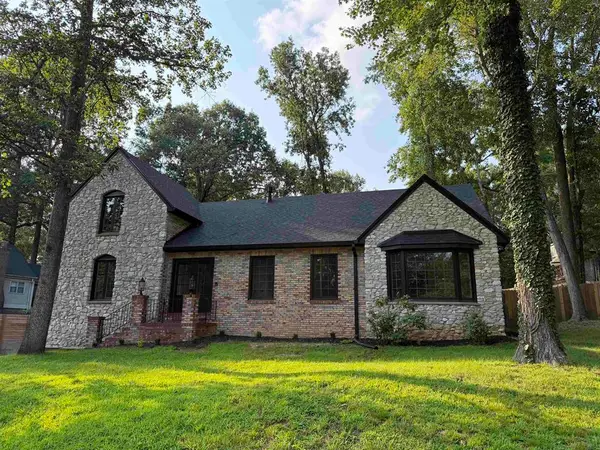 $569,000Active4 beds 4 baths3,177 sq. ft.
1425 Woodbridge Trail, Owensboro, KY 42303-7586
MLS# 95400Listed by: EXP REALTY, LLC - New
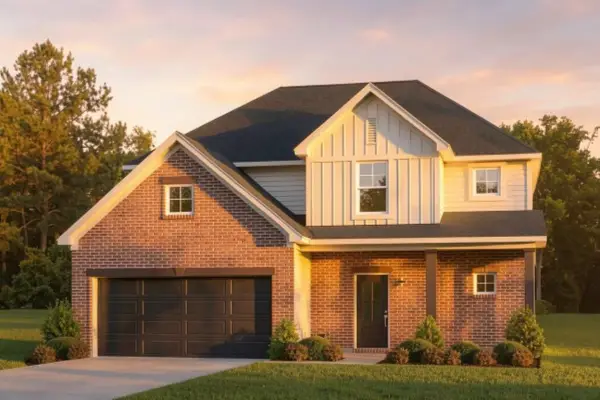 $440,800Active4 beds 3 baths2,611 sq. ft.
1032 Quartz Dr, Owensboro, KY 42301
MLS# 95401Listed by: BHG REALTY - Open Sat, 11am to 12pmNew
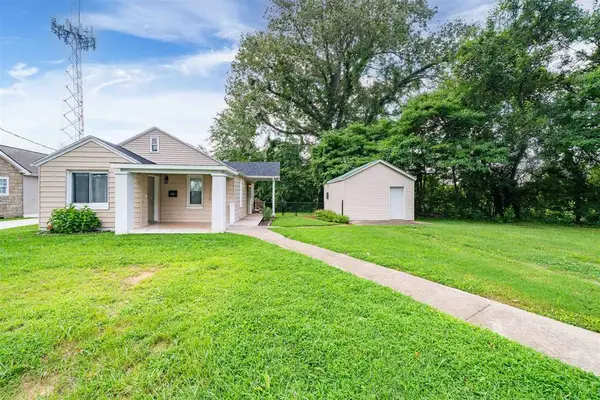 $169,900Active3 beds 1 baths924 sq. ft.
2669 E Victory Ct., Owensboro, KY 42303
MLS# 95398Listed by: BHG REALTY - New
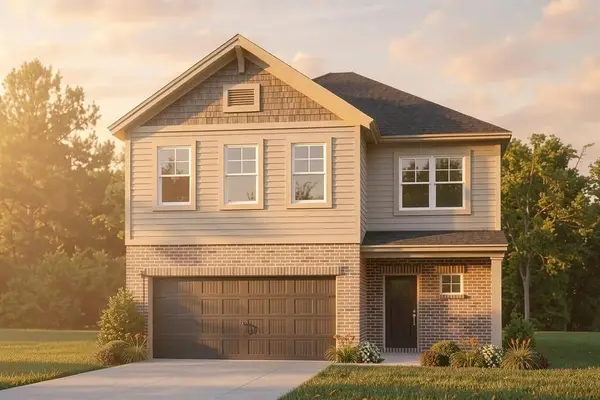 $387,800Active4 beds 3 baths2,459 sq. ft.
4519 Granite Drive, Owensboro, KY 42301
MLS# 95396Listed by: GREATER OWENSBORO REALTY CO. - New
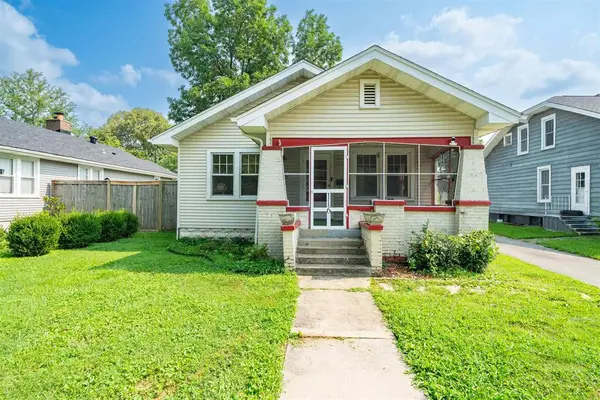 $137,500Active2 beds 1 baths1,026 sq. ft.
116 E 23rd St, Owensboro, KY 42303
MLS# 95397Listed by: TONY CLARK REALTORS - New
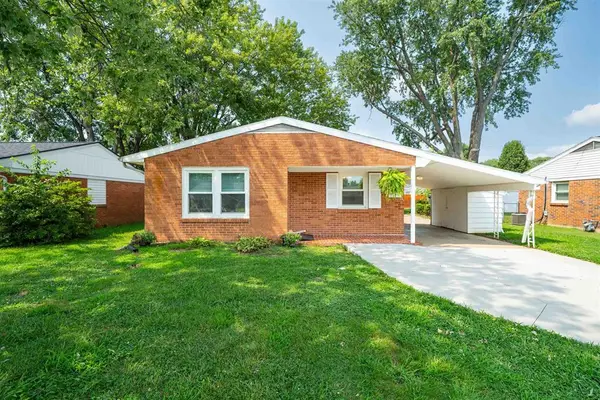 $169,900Active3 beds 1 baths1,055 sq. ft.
431 Catalina Drive, Owensboro, KY 42303
MLS# 95395Listed by: TONY CLARK REALTORS 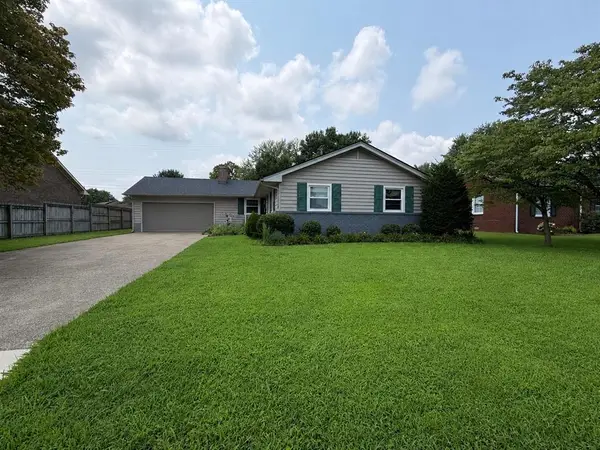 $240,000Pending3 beds 2 baths1,644 sq. ft.
2434 Spencer Dr, Owensboro, KY 42301
MLS# 95394Listed by: L. STEVE CASTLEN, REALTORS- Open Sat, 11:30am to 12:30pmNew
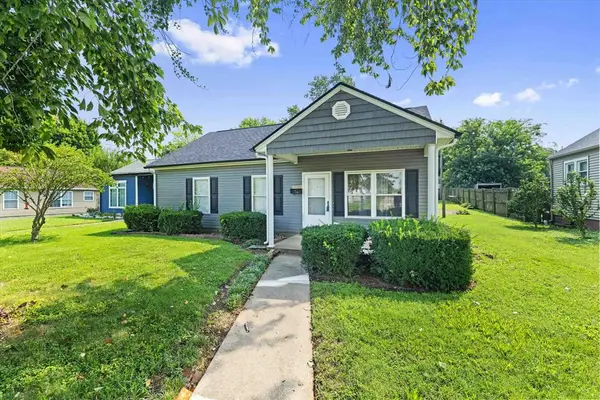 $199,900Active3 beds 2 baths1,426 sq. ft.
803 Walnut Street, Owensboro, KY 42301
MLS# 95392Listed by: EPIC REALTY


Protect your home and budget from life's surprises with an Assurant Home Warranty, backed by a partner that supports you through every step of homeownership. Explore Plans.
© 2023 - 2026 ERA Franchise Systems LLC. All rights reserved. ERA Franchise Systems LLC fully supports the principles of the Fair Housing Act and the Equal Opportunity Act. ERA, ERA Real Estate powered, and their respective logos are registered service marks of ERA Franchise Systems LLC. Each office is independently owned and operated.