
3001 Bell Road, Philpot, KY 42366
Local realty services provided by:ERA First Advantage Realty, Inc.
3001 Bell Road,Philpot, KY 42366
$799,900
- 3 Beds
- 3 Baths
- 2,532 sq. ft.
- Single family
- Active
Listed by: kelly burke
Office: triple crown realty group
MLS#:95414
Source:KY_GORA
Price summary
- Price:$799,900
- Price per sq. ft.:$315.92
About this home
Welcome to your own private retreat! Nestled on 13.066 partially wooded acres, this beautiful Benny Clark-built home (2017) offers the perfect blend of quality craftsmanship, comfort, and peaceful country living. Featuring 2,532 square feet, this well-designed home includes 3 bedrooms, 2 full baths, and 1 half bath with an open, inviting layout. The spacious kitchen is appointed with custom cabinetry, granite countertops, and abundant workspace, making it ideal for both everyday living and entertaining. The primary suite is a true retreat with a luxurious tiled walk-in shower and a large walk-in closet. Step outside and enjoy the inground saltwater pool, installed in 2023, perfect for relaxing and entertaining while overlooking the serene surroundings. Need space for hobbies, equipment, or a business? The brand-new 40' x 60' pole barn is an incredible addition, featuring 16-foot walls, a concrete floor, 24' x 40' concrete apron, two 14' x 14' overhead doors, and a 10' x 12' side overhead door, offering endless possibilities. If you've been searching for privacy, acreage, modern amenities, and an exceptional outbuilding, this one checks all the boxes. 13.066 acres • 3 Bedrooms • 2.5 Baths • 2,532 Sq. Ft. • Saltwater Pool • New 40' x 60' Pole Barn • Built in 2017...
Contact an agent
Home facts
- Year built:2017
- Subdivision & Development:EAST
- Listing ID #:95414
- Added:47 day(s) ago
- Updated:September 17, 2026 at 07:18 PM
Rooms and interior
- Bedrooms:3
- Total bathrooms:3
- Full bathrooms:2
- Half bathrooms:1
- Flooring:Carpet, Tile
- Dining Description:Eat-in Kitchen
- Bathrooms Description:Walk-in Shower
- Kitchen Description:Cooktop, Dishwasher, Eat-in Kitchen, Microwave, Refrigerator, Wall Oven
- Living area:2,532 sq. ft.
Heating and cooling
- Cooling:Heat Pump
- Heating:Heat Pump, Propane
Structure and exterior
- Roof:Dimensional
- Year built:2017
- Building area:2,532 sq. ft.
- Lot Features:Partially Wooded, Secluded
- Construction Materials:Brick
- Exterior Features:Landscaped, Patio, Porch Back, Porch Front, Scenic, Secluded, Shop, Wooded
- Foundation Description:Slab
Schools
- High school:DAVIESS COUNTY HIGH SCHOOL
- Middle school:Daviess County Middle School
- Elementary school:East View Elementary School
Utilities
- Water:Public
- Sewer:Septic Tank
Finances and disclosures
- Price:$799,900
- Price per sq. ft.:$315.92
Features and amenities
- Appliances:Cooktop, Dishwasher, Microwave, Refrigerator, Wall Oven
- Laundry features:W/D Hookup
- Amenities:Ceiling Fan(s), Security System, Walk-in Closet, Window Treatments
Parking
- Parking description:Garage-Double Attached, Garage-Triple Detached
New listings near 3001 Bell Road
 $314,500Active3 beds 2 baths1,821 sq. ft.
7559 Jack Hinton Rd, Philpot, KY 42366
MLS# 95641Listed by: SOLUTIONS REAL ESTATE GROUP- Open Sun, 12 to 1:30pm
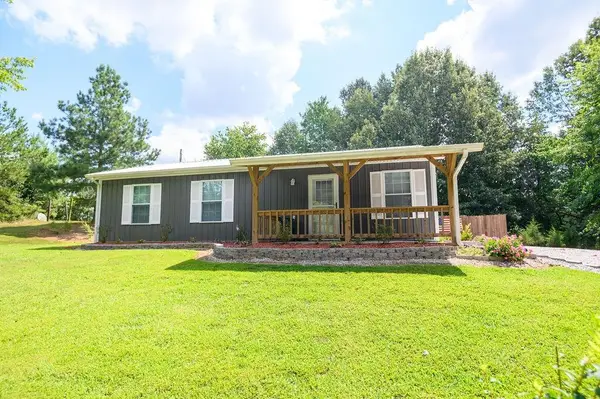 $229,900Active3 beds 2 baths1,040 sq. ft.
8592 Hwy. 54, Philpot, KY 42366
MLS# 95625Listed by: GREATER OWENSBORO REALTY CO. - Open Sat, 11:30am to 12:30pm
 $325,000Active3 beds 2 baths1,475 sq. ft.
6700 Luther Taylor Rd, Philpot, KY 42366
MLS# 95618Listed by: REAL BROKER, LLC 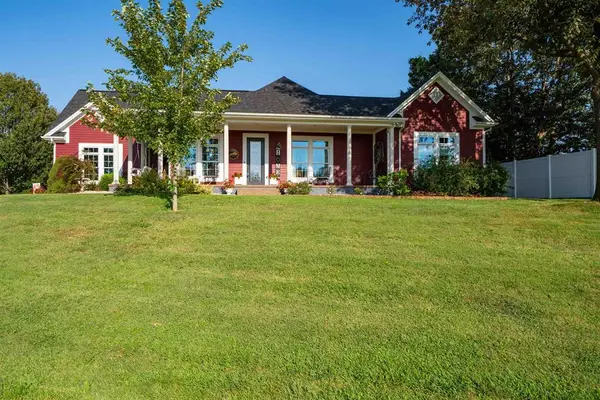 $595,000Active4 beds 3 baths2,600 sq. ft.
5865 Kentucky 54, Philpot, KY 42366
MLS# 95602Listed by: TRIPLE CROWN REALTY GROUP $2,795,000Active-- beds -- baths
0000 Highway 762, Philpot, KY 42366
MLS# 95587Listed by: BHG REALTY $430,000Active2 beds 3 baths1,760 sq. ft.
10093 Lanham Rd, Philpot, KY 42366
MLS# 95573Listed by: SUPREME DREAM REALTY, LLC $319,900Active3 beds 1 baths1,892 sq. ft.
7746 Old Hwy 54, Philpot, KY 42366
MLS# 95551Listed by: BHG REALTY $189,900Active17.13 Acres
5745 Saint Lawrence Road, Philpot, KY 42366
MLS# 95546Listed by: TRIPLE CROWN REALTY GROUP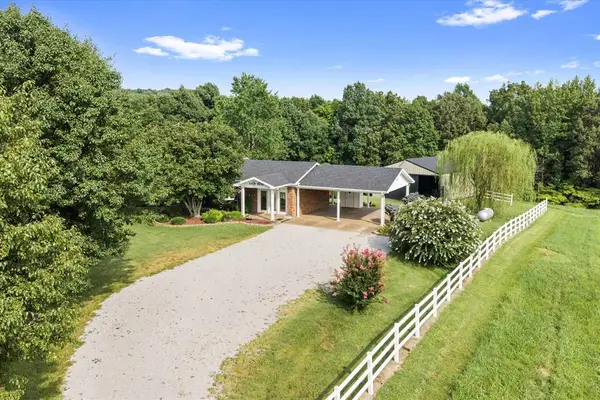 $379,900Active2 beds 2 baths2,146 sq. ft.
2845 State Route 144 W, Philpot, KY 42366
MLS# 95534Listed by: RE/MAX REAL ESTATE EXECUTIVES $679,000Pending6 beds 4 baths3,720 sq. ft.
4851 Timber Ridge Dr., Owensboro, KY 42303
MLS# 95493Listed by: BHG REALTY


Protect your home and budget from life's surprises with an Assurant Home Warranty, backed by a partner that supports you through every step of homeownership. Explore Plans.
© 2023 - 2026 ERA Franchise Systems LLC. All rights reserved. ERA Franchise Systems LLC fully supports the principles of the Fair Housing Act and the Equal Opportunity Act. ERA, ERA Real Estate powered, and their respective logos are registered service marks of ERA Franchise Systems LLC. Each office is independently owned and operated.