
Address Withheld By Seller, Philpot, KY 42366
Local realty services provided by:ERA First Advantage Realty, Inc.
Address Withheld By Seller,Philpot, KY 42366
$599,900
- 4 Beds
- 3 Baths
- 3,400 sq. ft.
- Single family
- Active
Listed by: angela clark
Office: tony clark realtors
MLS#:95930
Source:KY_GORA
Sorry, we are unable to map this address
Price summary
- Price:$599,900
- Price per sq. ft.:$126.03
About this home
From the entry's wrought iron gates with masonry columns adorned with stone lions, to the garage's double bays with Irish keystone heads of the River Shannon's protectors, this 8 acre one-owner property was inspired by the owner's time living in Ireland. Custom Built, Exceptionally designed to the owner's high quality standards, the details and floorplan design is solid, substantial and built to last. 4-bedroom, 2.5-baths. Two fireplaces. Generator. Exceptional solid hardwood casings, doors, craftsman-level hickory hardwood cabinetry. Nestled on an idyllic setting with mature hardwoods, trails, and charming a-frame implement shed, this is simply the best of Kentucky living. Located within the community of Philpot, Owensboro; minutes to Owensboro Regional Airport, with service to Charlotte and Chicago. Car commuters will appreciate the quick drive east to I-165. This property is located 103 miles to Louisville Kentucky; 112 miles to Nashville Tennessee. Enjoy highly-rated public schools and affordable county property taxes. Shown only by appointment, the owners request proof of funds/lender letter before showing approval. Gates & security systems, including cameras, will remain with the home. Be sure to view the youtube tour....
Contact an agent
Home facts
- Year built:1992
- Subdivision & Development:EAST
- Listing ID #:95930
- Added:1 day(s) ago
- Updated:October 02, 2026 at 01:16 AM
Rooms and interior
- Bedrooms:4
- Total bathrooms:3
- Full bathrooms:2
- Half bathrooms:1
- Flooring:Carpet, Hardwood, Tile
- Dining Description:Breakfast Room, Eat-in Kitchen, Formal, On First Level
- Bathrooms Description:Walk-in Shower
- Kitchen Description:Cooktop, Country Kitchen, Dishwasher, Disposal, Eat-in Kitchen, Exhaust Fan, Kitchen Bar, Microwave, On First Level, Refrigerator, Wall Oven
- Bedroom Description:Split Bedroom
- Basement Description:Full-Unfinished
- Living area:3,400 sq. ft.
Heating and cooling
- Cooling:Central Electric
- Heating:Forced Air, Gas
Structure and exterior
- Roof:Dimensional
- Year built:1992
- Building area:3,400 sq. ft.
- Lot Features:Heavily Wooded, Plat, Wooded
- Architectural Style:Traditional
- Construction Materials:Brick
- Exterior Features:Landscaped, Patio, Porch Back, Porch Front, Scenic, Secluded, Sunroom, Trees/Wooded, Wooded, Workshop/Farm Shop
Schools
- High school:DAVIESS COUNTY HIGH SCHOOL
- Middle school:Daviess County Middle School
- Elementary school:Whitesville Elementary School
Utilities
- Water:Public
- Sewer:Septic Tank
Finances and disclosures
- Price:$599,900
- Price per sq. ft.:$126.03
Features and amenities
- Appliances:Cooktop, Dishwasher, Disposal, Exhaust Fan, Microwave, Refrigerator, Wall Oven
- Laundry features:W/D Hookup
- Amenities:Security System, Walk-in Closet, Window Treatments
Parking
- Parking description:Garage, Garage Door Opener, Garage-Double Attached
New listings near 42366
- New
 $625,000Active45 Acres
5200 Barn Hill Rd, Philpot, KY 42366
MLS# 95915Listed by: GREATER OWENSBORO REALTY CO. - Open Sat, 10:30am to 12pmNew
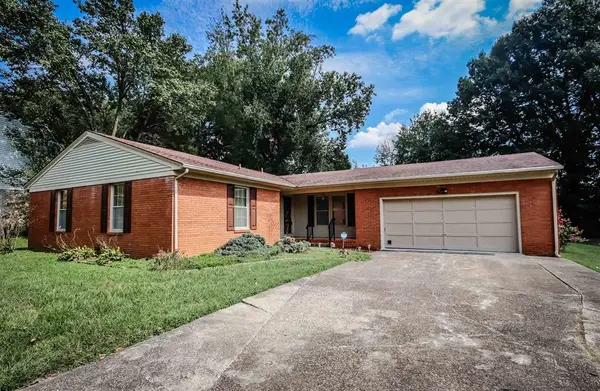 $282,500Active3 beds 2 baths1,871 sq. ft.
3418 Oaklane Dr., Philpot, KY 42366
MLS# 95815Listed by: BHG REALTY - New
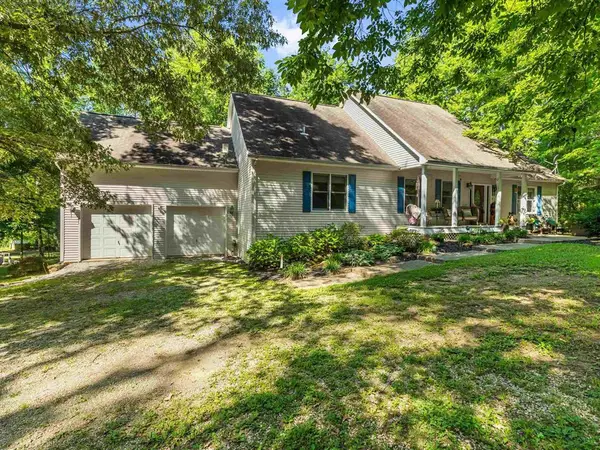 $625,000Active4 beds 4 baths3,361 sq. ft.
8121 Hwy 762, Philpot, KY 42366-9102
MLS# 95812Listed by: KELLER WILLIAMS ELITE  $485,000Pending5 beds 3 baths2,604 sq. ft.
5141 Pleasant Valley Road, Philpot, KY 42366
MLS# 95796Listed by: KEY ASSOCIATES SIGNATURE REALTY $314,500Active3 beds 2 baths1,821 sq. ft.
7559 Jack Hinton Rd, Philpot, KY 42366
MLS# 95641Listed by: SOLUTIONS REAL ESTATE GROUP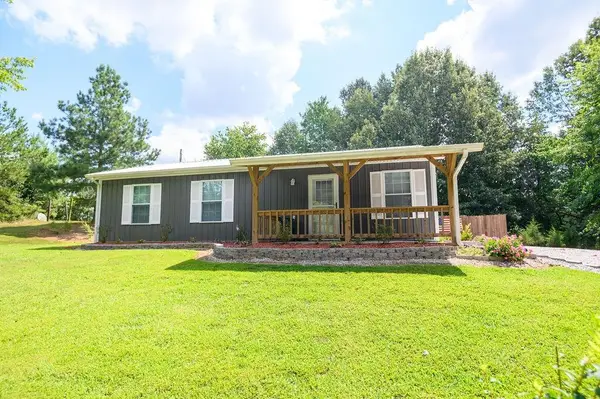 $229,900Active3 beds 2 baths1,040 sq. ft.
8592 Hwy. 54, Philpot, KY 42366
MLS# 95625Listed by: GREATER OWENSBORO REALTY CO. $304,999Active3 beds 2 baths1,475 sq. ft.
6700 Luther Taylor Rd, Philpot, KY 42366
MLS# 95618Listed by: REAL BROKER, LLC $570,000Active4 beds 3 baths2,600 sq. ft.
5865 Kentucky 54, Philpot, KY 42366
MLS# 95602Listed by: TRIPLE CROWN REALTY GROUP $2,795,000Active-- beds -- baths
0000 Highway 762, Philpot, KY 42366
MLS# 95587Listed by: BHG REALTY


Protect your home and budget from life's surprises with an Assurant Home Warranty, backed by a partner that supports you through every step of homeownership. Explore Plans.
© 2023 - 2026 ERA Franchise Systems LLC. All rights reserved. ERA Franchise Systems LLC fully supports the principles of the Fair Housing Act and the Equal Opportunity Act. ERA, ERA Real Estate powered, and their respective logos are registered service marks of ERA Franchise Systems LLC. Each office is independently owned and operated.