
906 Mary Ct, Radcliff, KY 40160
Local realty services provided by:Schuler Bauer Real Estate ERA Powered
906 Mary Ct,Radcliff, KY 40160
$310,000
- 5 Beds
- 3 Baths
- 3,356 sq. ft.
- Single family
- Active
Listed by: jay pitts, chris r sheeran
Office: re/max premier properties
MLS#:1726557
Source:KY_MSMLS
Price summary
- Price:$310,000
- Price per sq. ft.:$218.16
About this home
Situated in quiet cul de sac on a sprawling .60 acre lot, this beautiful 5 bedroom, 3 bath brick ranch offers over 3,300 square feet of finished living space, a walk-out basement, in-ground pool, and plenty of room to live, relax, and entertain. A welcoming covered front porch and 2 car attached garage add to the home's inviting curb appeal. Inside, the spacious eat-in kitchen offers plenty of room for gatherings and features a sliding door leading to the covered deck overlooking the sparkling pool. The privacy-fenced backyard creates a wonderful outdoor retreat, perfect for enjoying summer days by the pool or entertaining friends and family. The main level features a spacious primary bedroom with direct access to a full bathroom complete with a walk-in tile shower, along with two additional bedrooms and a second full bathroom. The walk-out basement expands the living space with two additional bedrooms, a full bathroom, a comfortable family room, and two bonus rooms offering flexibility for a home office, hobby space, playroom, or additional living area. The basement is already roughed in for a second full kitchen, and the living area provides direct access to the pool, making this level ideal for entertaining or accommodating guests. The in-ground pool features a new liner, sump pump, and concrete decking, providing a refreshed and inviting space for summer enjoyment. Recent updates include a new roof, including decking and shingles, completed in July 2026, as well as a new water heater. With its spacious layout, generous lot, walk-out basement, pool, and numerous updates, this home offers an exceptional combination of comfort, versatility, and outdoor living. Schedule your showing today!...
Contact an agent
Home facts
- Year built:1974
- Subdivision & Development:PEARMAN MANOR
- Listing ID #:1726557
- Added:45 day(s) ago
- Updated:October 02, 2026 at 03:33 PM
Rooms and interior
- Bedrooms:5
- Total bathrooms:3
- Full bathrooms:3
- Rooms Total:15
- Basement:Yes
- Basement Description:Walkout Finished
- Living area:3,356 sq. ft.
Heating and cooling
- Cooling:Central Air
- Heating:FORCED AIR, Natural gas
- Central air:Yes
Structure and exterior
- Year built:1974
- Building area:3,356 sq. ft.
- Lot area:0.6 Acres
- Architectural Style:Ranch
- Construction Materials:Wood Frame, brick
- Exterior Features:Deck, Patio, Porch
- Foundation Description:Concrete Block
Utilities
- Sewer:Public Sewer
Finances and disclosures
- Price:$310,000
- Price per sq. ft.:$218.16
Parking
- Parking description:Attached, Driveway
- Garage:Yes
- Garage spaces:2
New listings near 906 Mary Ct
 $319,526Pending2 beds 2 baths1,414 sq. ft.
32 Candlelight Way, Radcliff, KY 40160
MLS# 1730766Listed by: HMS REAL ESTATE- New
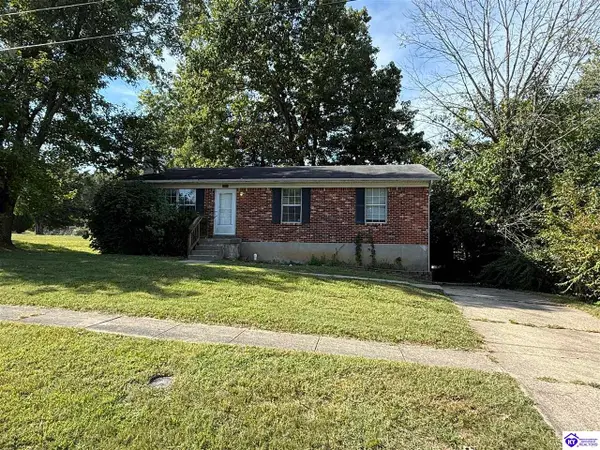 Listed by ERA$150,000Active3 beds 3 baths2,184 sq. ft.
1011 Scenic Drive, Radcliff, KY 40160
MLS# HK2604142Listed by: SCHULER BAUER REAL ESTATE SERVICES ERA POWERED - BRANDENBURG - New
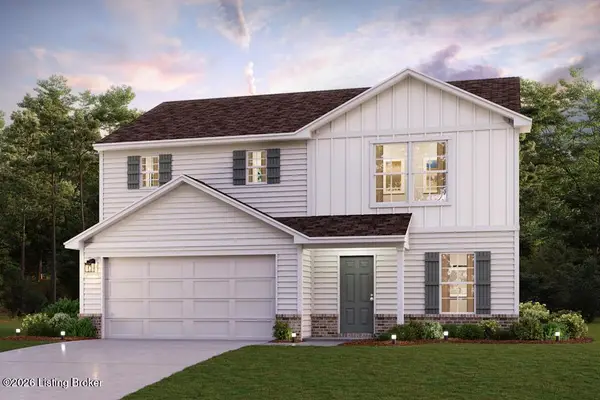 $276,990Active4 beds 3 baths1,774 sq. ft.
12 Ernie Ct, Vine Grove, KY 40175
MLS# 1730657Listed by: CALL IT CLOSED REALTY - New
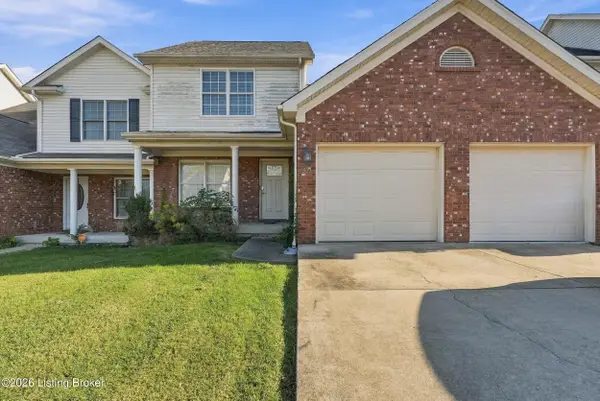 $198,000Active3 beds 3 baths1,356 sq. ft.
621 S Atcher St, Radcliff, KY 40160
MLS# 1730569Listed by: DIAMOND KEY REALTORS - New
 $375,000Active6 beds 6 baths3,440 sq. ft.
412 Wood Creek Dr, Radcliff, KY 40160
MLS# 1730534Listed by: HOMEPAGE REALTY - New
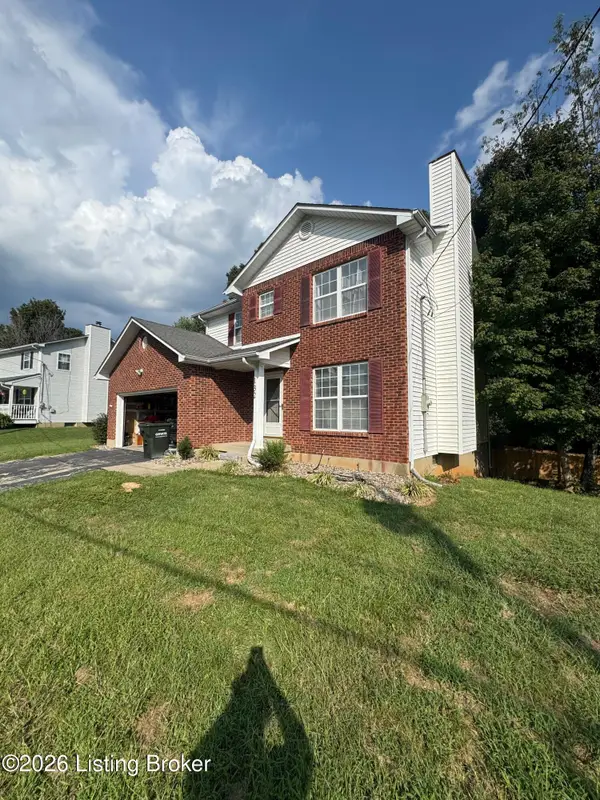 $243,900Active3 beds 3 baths2,264 sq. ft.
132 Wintergreen Dr, Radcliff, KY 40160
MLS# 1730441Listed by: AMERICUS REALTY GROUP - New
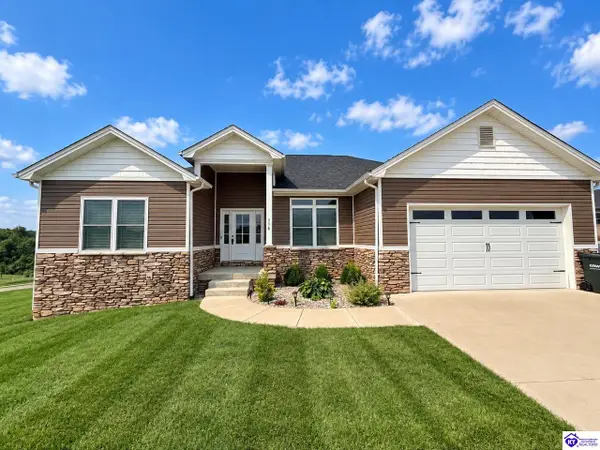 Listed by ERA$489,900Active4 beds 3 baths3,037 sq. ft.
116 Sunday Silence Court, Elizabethtown, KY 42701
MLS# HK2604070Listed by: SCHULER BAUER REAL ESTATE SERVICES ERA POWERED- ELIZABETHTOWN - New
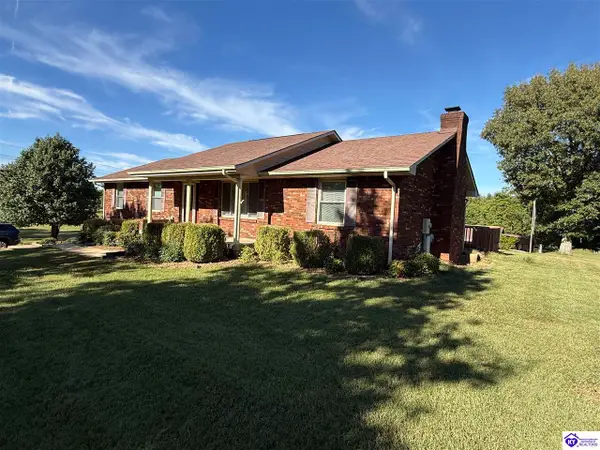 $329,000Active3 beds 2 baths1,620 sq. ft.
3540 Deckard School Road, Radcliff, KY 40160
MLS# HK2604066Listed by: RE/MAX ADVANTAGE + - New
 $217,000Active2 beds 2 baths1,192 sq. ft.
148 Applewood Lane, Elizabethtown, KY 42701
MLS# HK2604056Listed by: ELYON REALTY  $199,900Pending3 beds 2 baths1,481 sq. ft.
1155 Fairview Avenue, Radcliff, KY 40160
MLS# HK2604054Listed by: REALTY WORLD KNOX REALTY GROUP, LLC


Protect your home and budget from life's surprises with an Assurant Home Warranty, backed by a partner that supports you through every step of homeownership. Explore Plans.
© 2023 - 2026 ERA Franchise Systems LLC. All rights reserved. ERA Franchise Systems LLC fully supports the principles of the Fair Housing Act and the Equal Opportunity Act. ERA, ERA Real Estate powered, and their respective logos are registered service marks of ERA Franchise Systems LLC. Each office is independently owned and operated.