
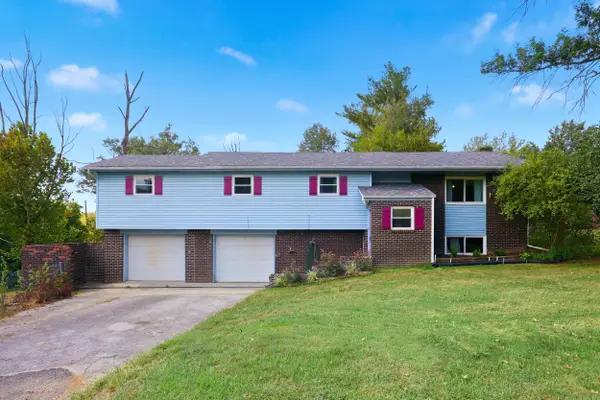
177 General Cleburne Drive, Richmond, KY 40475
Local realty services provided by:ERA Select Real Estate
177 General Cleburne Drive,Richmond, KY 40475
$419,900
- 4 Beds
- 4 Baths
- 2,585 sq. ft.
- Single family
- Active
Listed by: paige green
Office: re/max elite realty
MLS#:26024508
Source:KY_LBAR
Price summary
- Price:$419,900
- Price per sq. ft.:$162.44
- Monthly HOA dues:$2.08
About this home
Beautiful two-story home overlooking Battlefield Golf Course! This 4-BD, 3.5-bath home with another room used as a office, 2-car garage, and plenty of flexible living space. Features include fresh paint throughout the downstairs, luxury vinyl flooring, a renovated bathroom, and a cozy corner fireplace. The spacious primary suite offers his-and-her closets and an ensuite bath with double sinks, while a second primary-style bedroom features a walk-in closet and private bath. Enjoy the new deck, fenced-in yard, or relax on the charming front porch with porch swing. Conveniently located with easy access to I-75. Garage refrigerator and outdoor table and chairs convey. Listing agent is also owner.
Contact an agent
Home facts
- Year built:2003
- Subdivision & Development:Battlefield
- Listing ID #:26024508
- Added:1 day(s) ago
- Updated:September 06, 2026 at 12:54 AM
Rooms and interior
- Bedrooms:4
- Total bathrooms:4
- Full bathrooms:3
- Half bathrooms:1
- Rooms Total:4
- Flooring:Carpet, Tile, Vinyl
- Basement:Yes
- Basement Description:Crawl Space
- Living area:2,585 sq. ft.
Heating and cooling
- Cooling:Electric
- Heating:Electric
Structure and exterior
- Year built:2003
- Building area:2,585 sq. ft.
- Lot area:0.29 Acres
- Lot Features:On Golf Course
- Architectural Style:Colonial
- Construction Materials:Brick Veneer, Vinyl Siding
Schools
- High school:Madison So
- Middle school:Farristown
- Elementary school:Kingston
Utilities
- Water:Public
- Sewer:Public Sewer
Finances and disclosures
- Price:$419,900
- Price per sq. ft.:$162.44
Features and amenities
- Laundry features:Electric Dryer Hookup, Main Level, Washer Hookup
- Amenities:Blinds, Ceiling Fan(s), Insulated Windows
Parking
- Parking description:Garage Door Opener, Garage Faces Front
- Garage:Yes
- Garage spaces:2

New listings near 177 General Cleburne Drive
- New
 $475,000Active3 beds 3 baths2,681 sq. ft.
728 Shaker Drive, Richmond, KY 40475
MLS# 26022606Listed by: KELLER WILLIAMS COMMONWEALTH - New
 $295,000Active3 beds 2 baths1,412 sq. ft.
534 Southern Cross Drive, Richmond, KY 40475
MLS# 26024449Listed by: KELLER WILLIAMS LEGACY GROUP - New
 $278,000Active4 beds 2 baths2,431 sq. ft.
2004 Rockwood Drive, Richmond, KY 40475
MLS# 26024497Listed by: WAIZENHOFER REAL ESTATE - Open Sun, 2 to 4pmNew
 $395,000Active3 beds 3 baths2,529 sq. ft.
425 Tobiano Drive, Richmond, KY 40475
MLS# 26024483Listed by: RECTOR HAYDEN REALTORS - New
 $358,000Active3 beds 2 baths1,568 sq. ft.
960 Charlie Norris Road, Richmond, KY 40475
MLS# 26024475Listed by: CENTURY 21 ADVANTAGE REALTY - New
 $699,900Active6 beds 3 baths4,184 sq. ft.
106 Sena Way, Richmond, KY 40475
MLS# 26024471Listed by: KELLER WILLIAMS COMMONWEALTH - New
 $709,900Active6 beds 5 baths4,683 sq. ft.
118 Oreda Drive, Richmond, KY 40475
MLS# 26024472Listed by: KELLER WILLIAMS COMMONWEALTH - New
 $589,900Active5 beds 4 baths3,857 sq. ft.
117 Oreda Drive, Richmond, KY 40475
MLS# 26024473Listed by: KELLER WILLIAMS COMMONWEALTH - New
 $425,000Active5 beds 3 baths2,820 sq. ft.
272 Percheron Drive, Richmond, KY 40475
MLS# 26024426Listed by: UNITED REAL ESTATE BLUEGRASS


Protect your home and budget from life's surprises with an Assurant Home Warranty, backed by a partner that supports you through every step of homeownership. Explore Plans.
© 2023 - 2026 ERA Franchise Systems LLC. All rights reserved. ERA Franchise Systems LLC fully supports the principles of the Fair Housing Act and the Equal Opportunity Act. ERA, ERA Real Estate powered, and their respective logos are registered service marks of ERA Franchise Systems LLC. Each office is independently owned and operated.