
204 Shepherd's Way, Rineyville, KY 40162
Local realty services provided by:Schuler Bauer Real Estate ERA Powered
Listed by: nicole barrett
Office: re/max five star properties
MLS#:HK2602510
Source:KY_HKAR
Price summary
- Price:$529,999
- Price per sq. ft.:$145.72
About this home
Under contract - Accepting Backup Offers THE SPACE AND PRIVACY YOU’VE BEEN LOOKING FOR! Welcome to 204 Shepherds Way, where spacious living, privacy, and beautiful Kentucky sunsets come together in a quiet, established community. Assumable loan with an interest rate below 2.4%. This property offers the breathing room buyers are looking for—privacy, generous indoor and outdoor space, and gorgeous sunset views in a peaceful setting. The surrounding community continues to grow with new construction underway nearby, adding to the appeal and long-term potential of the area. BUYER AGENTS: Don’t assume this home is outside your client’s reach based on the list price alone. Review the assumable loan opportunity and explore whether the financing structure could help a qualified buyer purchase a home they may not otherwise have considered affordable.
Contact an agent
Home facts
- Year built:2016
- Subdivision & Development:Bella Woods
- Listing ID #:HK2602510
- Added:104 day(s) ago
- Updated:September 30, 2026 at 04:10 PM
Rooms and interior
- Bedrooms:4
- Total bathrooms:3
- Full bathrooms:3
- Flooring:Carpet, Hardwood
- Bathrooms Description:Double Vanity
- Kitchen Description:Dishwasher, Disposal, Granite Counter Tops, Pantry, Range Electric, Range/Oven, Refrigerator, Self-Cleaning Oven
- Basement Description:Finished-Partial, Full, Garage Entrance, Inside Entrance, Outside Entrance, Walk Up
- Living area:3,637 sq. ft.
Heating and cooling
- Cooling:Central Air
- Heating:Electric, Heat Pump
Structure and exterior
- Roof:Shingles
- Year built:2016
- Building area:3,637 sq. ft.
- Lot area:0.76 Acres
- Construction Materials:Brick
- Exterior Features:Covered Front Porch, Deck, Exterior Lights, Landscaping, Outdoor Lighting, Patio, Playhouse, Storage Building
- Foundation Description:Poured Concrete
Schools
- High school:Central Hardin
- Elementary school:Rineyville
Utilities
- Water:County
- Sewer:Septic
Finances and disclosures
- Price:$529,999
- Price per sq. ft.:$145.72
Features and amenities
- Appliances:Dryer, Security System, Washer
- Laundry features:Dryer, Washer
- Amenities:Ceiling Fan(s), Chandeliers, Walk-in Closet(s)
Parking
- Parking description:Auto Door Opener, Basement, Garage Attached, Garage Door Opener
- Garage spaces:2
New listings near 204 Shepherd's Way
- New
 $224,900Active3 beds 2 baths1,568 sq. ft.
4489 Berrytown Road, Rineyville, KY 40162
MLS# HK2604077Listed by: CEDAR HILL PROPERTIES - New
 $229,900Active4 beds 2 baths1,568 sq. ft.
4451 Berrytown Road, Rineyville, KY 40162
MLS# HK2604078Listed by: CEDAR HILL PROPERTIES - New
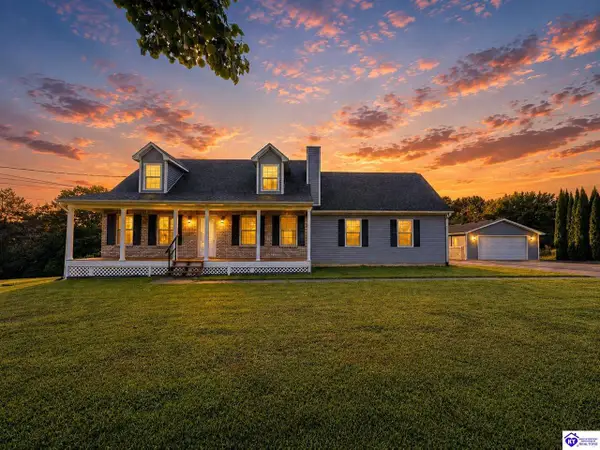 $370,000Active3 beds 3 baths2,254 sq. ft.
116 Creekview Lane, Rineyville, KY 40162
MLS# HK2604044Listed by: OLIVE + OAK REALTY 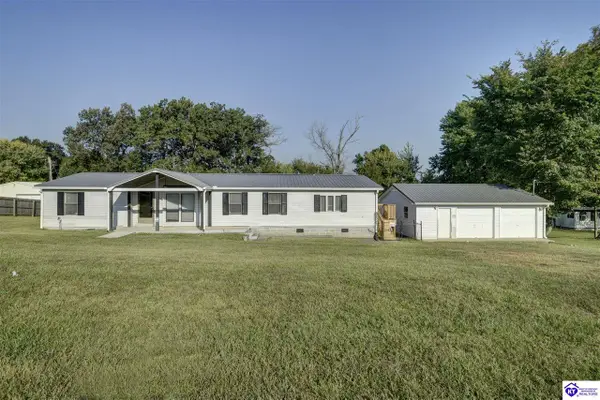 $200,000Pending3 beds 2 baths1,751 sq. ft.
376 Blackburn Road, Rineyville, KY 40162
MLS# HK2603989Listed by: HOME & HERITAGE REALTY- New
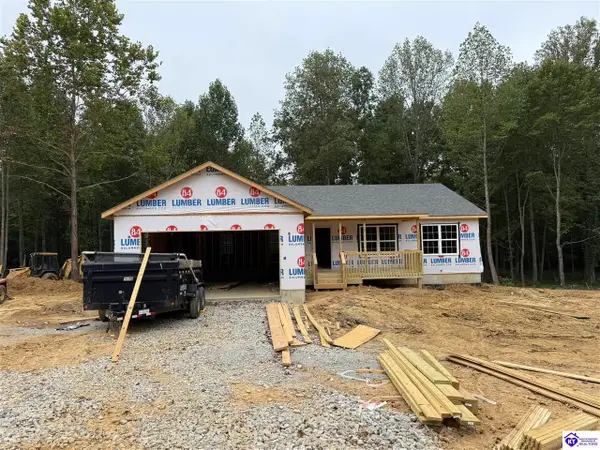 Listed by ERA$349,900Active3 beds 2 baths3,272 sq. ft.
Lot 16 Redhawk, Rineyville, KY 40162
MLS# HK2603988Listed by: SCHULER BAUER REAL ESTATE SERVICES ERA POWERED - BRANDENBURG - New
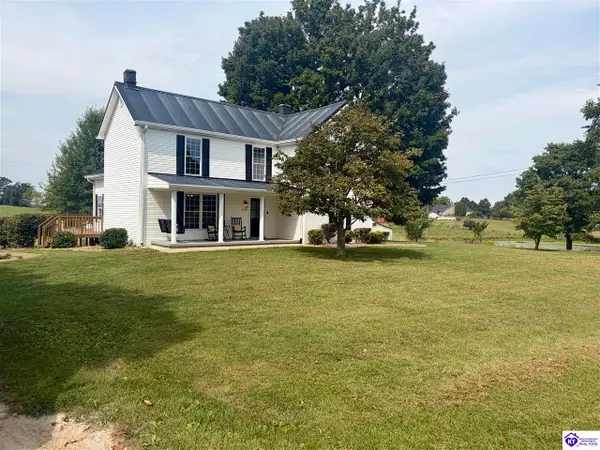 $399,999Active4 beds 3 baths2,024 sq. ft.
3137 St John Church Road, Rineyville, KY 40162
MLS# HK2603981Listed by: GOLD STAR REALTY 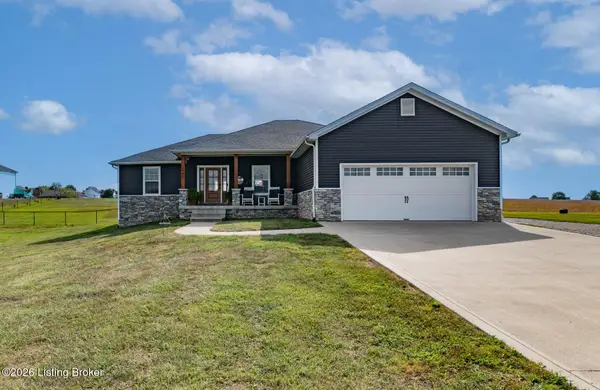 $429,000Pending3 beds 2 baths2,131 sq. ft.
2952 Burns Rd, Rineyville, KY 40162
MLS# 1728827Listed by: RE/MAX EXECUTIVE GROUP, INC.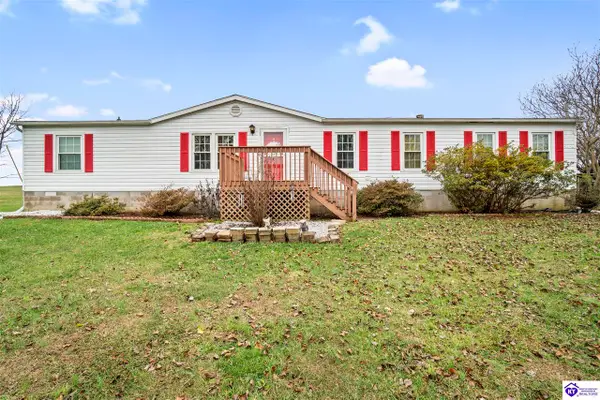 $239,900Active4 beds 2 baths1,600 sq. ft.
233 Shale Lane, Rineyville, KY 40162
MLS# HK2603824Listed by: NEXTHOME WILSON REAL ESTATE SERVICES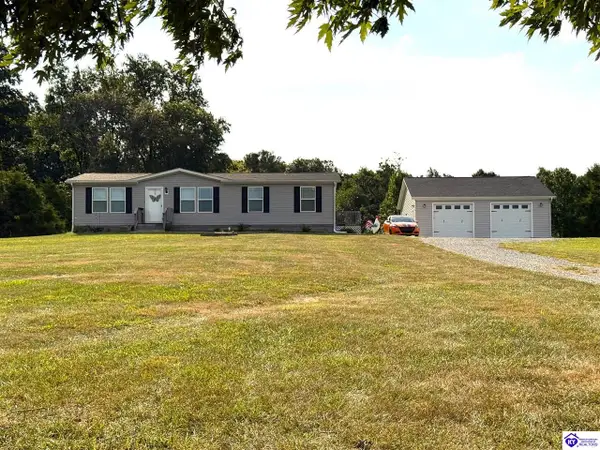 Listed by ERA$338,900Active3 beds 2 baths1,568 sq. ft.
3021 Burns Road, Rineyville, KY 40162
MLS# HK2603797Listed by: SCHULER BAUER REAL ESTATE SERVICES ERA POWERED- ELIZABETHTOWN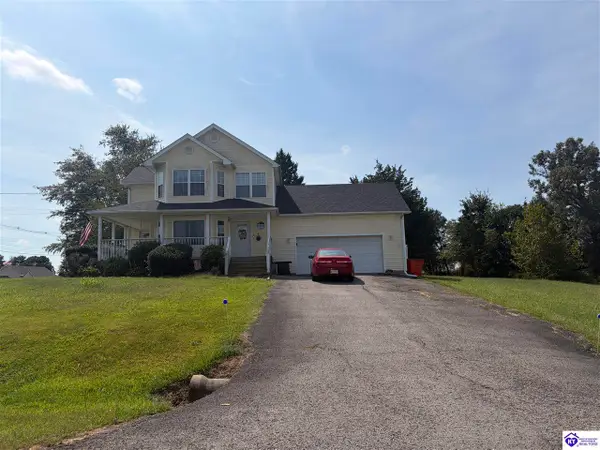 $369,999Active3 beds 3 baths3,279 sq. ft.
23 Shiloh Court, Rineyville, KY 40162
MLS# HK2603781Listed by: GOLD STAR REALTY


Protect your home and budget from life's surprises with an Assurant Home Warranty, backed by a partner that supports you through every step of homeownership. Explore Plans.
© 2023 - 2026 ERA Franchise Systems LLC. All rights reserved. ERA Franchise Systems LLC fully supports the principles of the Fair Housing Act and the Equal Opportunity Act. ERA, ERA Real Estate powered, and their respective logos are registered service marks of ERA Franchise Systems LLC. Each office is independently owned and operated.