
427 Royster Robards Rd, Robards, KY 42452
Local realty services provided by:ERA First Advantage Realty, Inc.
427 Royster Robards Rd,Robards, KY 42452
$225,000
- 4 Beds
- 2 Baths
- 1,600 sq. ft.
- Single family
- Active
Office: tradewater realty
MLS#:260559
Source:KY_HABR
Price summary
- Price:$225,000
- Price per sq. ft.:$140.63
About this home
Seller Motivated. Charming Country Fixer-Upper with Acreage and Endless Potential. Been dreaming of quiet mornings, open skies, and room to roam? This country property offers just that—and a chance to make it your own. With tillable acreage, fencing, and multiple buildings, there is truly no limits for this hobby farm. The home needs some TLC—think new finishes, cosmetic updates, and some elbow grease—but the upside is huge for the right buyer. Offered as-is. Bring your contractor and your vision—opportunities like this don’t come around often. PVA Map#077-008-001 & 077-008-002
Contact an agent
Home facts
- Year built:1980
- Listing ID #:260559
- Added:1 day(s) ago
- Updated:October 05, 2026 at 06:14 PM
Rooms and interior
- Bedrooms:4
- Total bathrooms:2
- Full bathrooms:2
- Flooring:Carpet, Concrete, Vinyl
- Living area:1,600 sq. ft.
Heating and cooling
- Cooling:Central, Window
- Heating:Electric Forced Air, Wood Stove
Structure and exterior
- Roof:Metal
- Year built:1980
- Building area:1,600 sq. ft.
- Lot area:7.98 Acres
- Architectural Style:Ranch
- Construction Materials:Vinyl
- Exterior Features:Porch - Yes
- Foundation Description:Slab
- Levels:1 Story
Schools
- Middle school:Webster County
- Elementary school:Sebree
Utilities
- Water:County, Water Heater - Electric
- Sewer:Septic
Finances and disclosures
- Price:$225,000
- Price per sq. ft.:$140.63
Parking
- Parking description:Driveway - Rock, Garage Detached, Off Street
New listings near 427 Royster Robards Rd
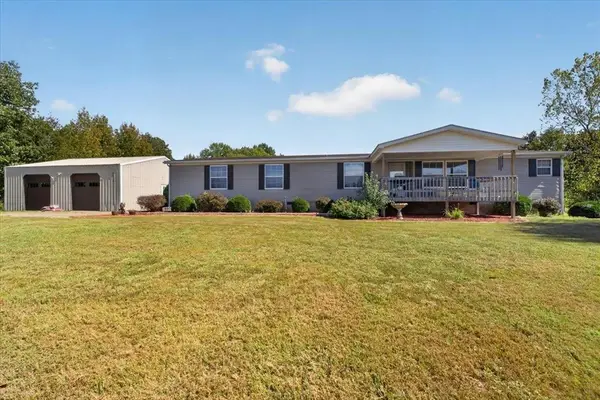 $289,000Pending4 beds 3 baths2,280 sq. ft.
8024 John Steele Road, Robards, KY 42452
MLS# 95932Listed by: TRIPLE CROWN REALTY GROUP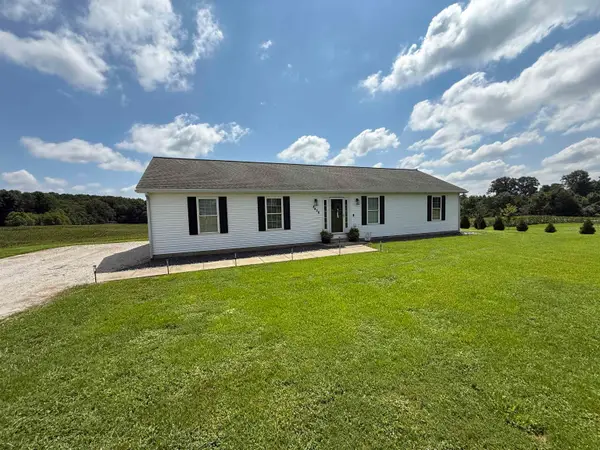 Listed by ERA$239,000Active3 beds 2 baths1,612 sq. ft.
8436 John Steele Rd, Robards, KY 42452
MLS# 260469Listed by: ERA FIRST ADVANTAGE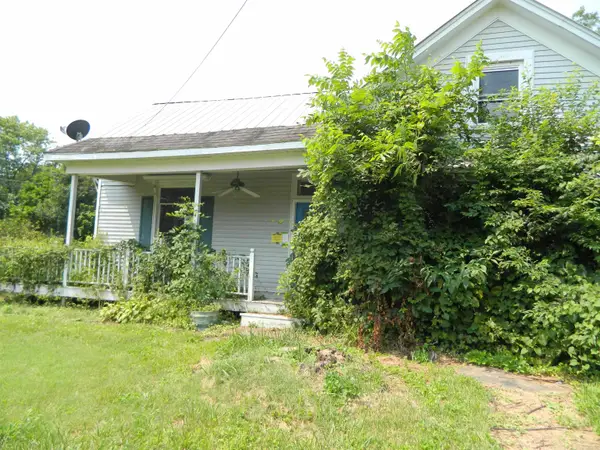 Listed by ERA$79,000Active4 beds 2 baths2,177 sq. ft.
1321 First Street, Robards, KY 42452
MLS# 260453Listed by: ERA FIRST ADVANTAGE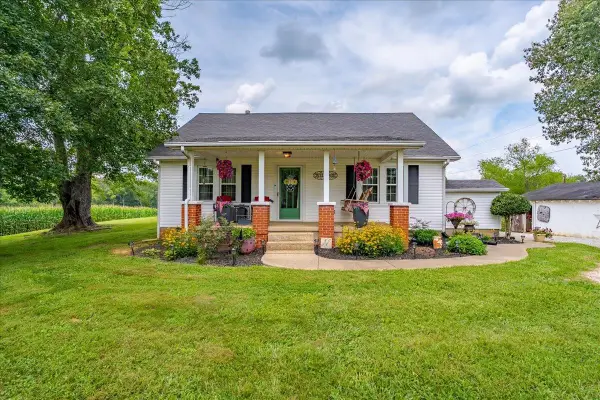 Listed by ERA$266,900Active2 beds 2 baths1,212 sq. ft.
5776 S Pleasant Valley Road, Robards, KY 42452
MLS# 260429Listed by: ERA FIRST ADVANTAGE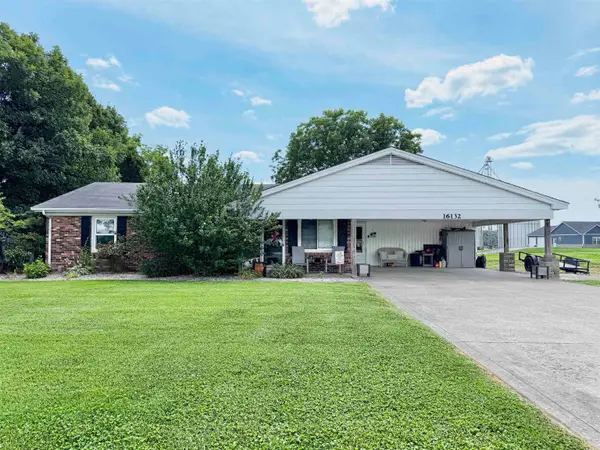 $219,900Active3 beds 2 baths1,651 sq. ft.
16132 State Route 136 E, Robards, KY 42452
MLS# 260374Listed by: REMAX PROFESSIONAL REALTY GROUP Listed by ERA$385,000Active3 beds 3 baths2,480 sq. ft.
4853 N Pleasant Valley Rd., Robards, KY 42452
MLS# 260377Listed by: ERA FIRST ADVANTAGE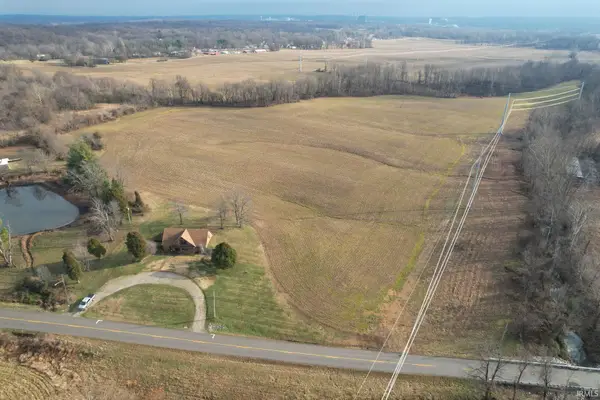 $455,000Active53 Acres
0 Hwy 416 W, Robards (KY), KY 42452
MLS# 202621624Listed by: CURRAN MILLER AUCTION & REALTY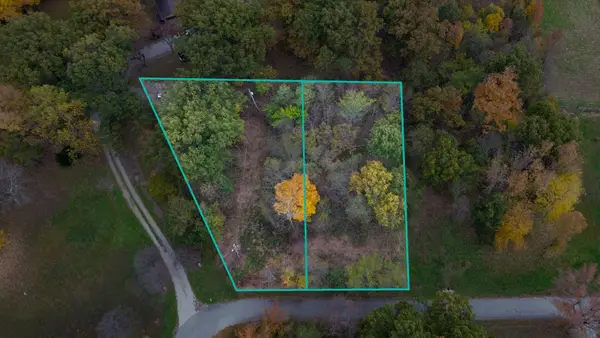 $15,500Active0.72 Acres
9049 & 9055 Easy Street S Loop, Robards, KY 42452
MLS# 260290Listed by: REMAX PROFESSIONAL REALTY GROUP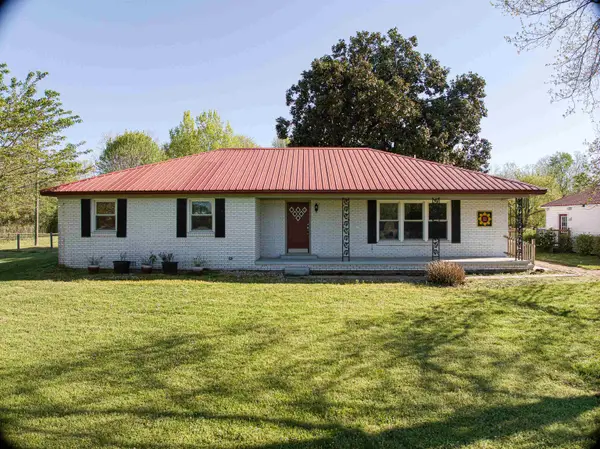 Listed by ERA$275,000Active3 beds 2 baths1,688 sq. ft.
1857 Busby Station Rd, Robards, KY 42452
MLS# 260173Listed by: ERA FIRST ADVANTAGE


Protect your home and budget from life's surprises with an Assurant Home Warranty, backed by a partner that supports you through every step of homeownership. Explore Plans.
© 2023 - 2026 ERA Franchise Systems LLC. All rights reserved. ERA Franchise Systems LLC fully supports the principles of the Fair Housing Act and the Equal Opportunity Act. ERA, ERA Real Estate powered, and their respective logos are registered service marks of ERA Franchise Systems LLC. Each office is independently owned and operated.