
4084 Bradley Rd, Robards, KY 42452
Local realty services provided by:ERA First Advantage Realty, Inc.
4084 Bradley Rd,Robards, KY 42452
$280,000
- 3 Beds
- 1 Baths
- 1,594 sq. ft.
- Single family
- Active
Office: tradewater realty
MLS#:260558
Source:KY_HABR
Price summary
- Price:$280,000
- Price per sq. ft.:$107.49
About this home
Motivated Seller - Welcome to this charming 3-bedroom, 1-bath ranch with a finished basement and 2nd bath just outside of Poole, KY! Retreat to the peace and privacy of the Henderson/Webster County countryside, surrounded by open space and scenic views. This sanctuary offers the perfect blend of comfort and charm, from the generously spacious living areas to the classic country ambiance of rich wood accents and natural finishes. Outside, choose between a large, covered side deck or a rear deck with pergola for your morning or evening relaxation. The 2-car carport allows for easy access into the basement, while the 2-car detached garage offers enclosed car storage with real workshop potential. A big bonus is the finished space to the rear of the garage, which offers a multitude of optional uses. This inviting ranch offers warmth, practical functionality, and timeless character all in one package. Don't miss the opportunity to make this true gem of a home yours.
Contact an agent
Home facts
- Year built:1974
- Listing ID #:260558
- Added:1 day(s) ago
- Updated:October 05, 2026 at 06:14 PM
Rooms and interior
- Bedrooms:3
- Total bathrooms:1
- Full bathrooms:1
- Flooring:Concrete, Tile, Wood
- Kitchen Description:Dishwasher, Microwave, Range/Oven, Refrigerator
- Basement Description:Full Finished Basement, Partial, Walk Out
- Living area:1,594 sq. ft.
Heating and cooling
- Cooling:Central
- Heating:Baseboard, Electric Forced Air, Gas Forced Air, Radiant
Structure and exterior
- Roof:Asphalt, Shingle
- Year built:1974
- Building area:1,594 sq. ft.
- Lot area:0.98 Acres
- Architectural Style:Ranch
- Construction Materials:Stone, Vinyl
- Exterior Features:Porch - Yes
- Foundation Description:Concrete Block
- Levels:1 Story
Schools
- Middle school:North Jr High
- Elementary school:Cairo
Utilities
- Water:County, Water Heater - Electric, Well
- Sewer:Septic
Finances and disclosures
- Price:$280,000
- Price per sq. ft.:$107.49
Features and amenities
- Appliances:Microwave, Range/Oven
Parking
- Parking description:Driveway - Rock, Garage Detached, Off Street
- Garage spaces:2
New listings near 4084 Bradley Rd
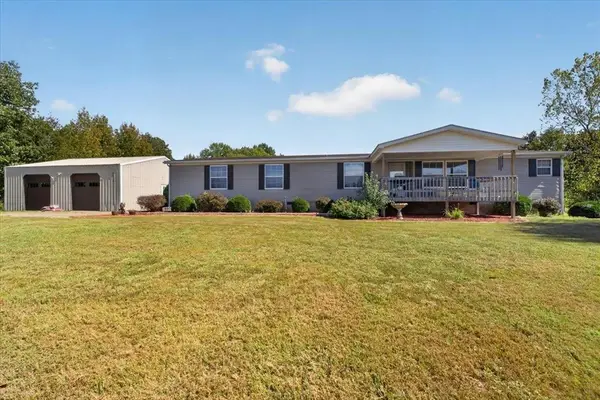 $289,000Pending4 beds 3 baths2,280 sq. ft.
8024 John Steele Road, Robards, KY 42452
MLS# 95932Listed by: TRIPLE CROWN REALTY GROUP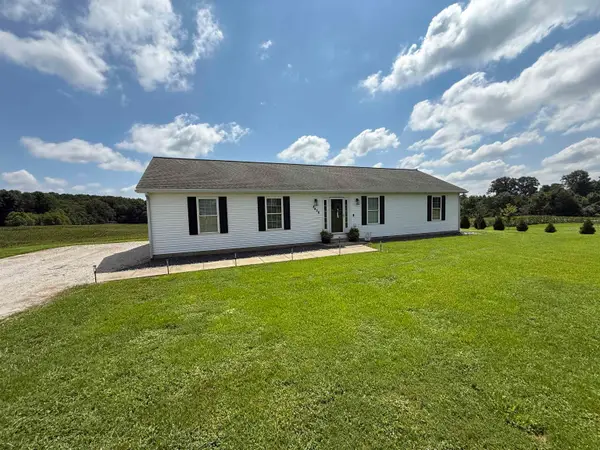 Listed by ERA$239,000Active3 beds 2 baths1,612 sq. ft.
8436 John Steele Rd, Robards, KY 42452
MLS# 260469Listed by: ERA FIRST ADVANTAGE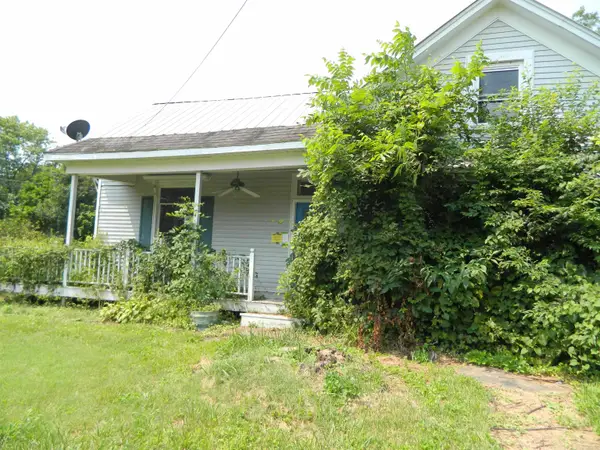 Listed by ERA$79,000Active4 beds 2 baths2,177 sq. ft.
1321 First Street, Robards, KY 42452
MLS# 260453Listed by: ERA FIRST ADVANTAGE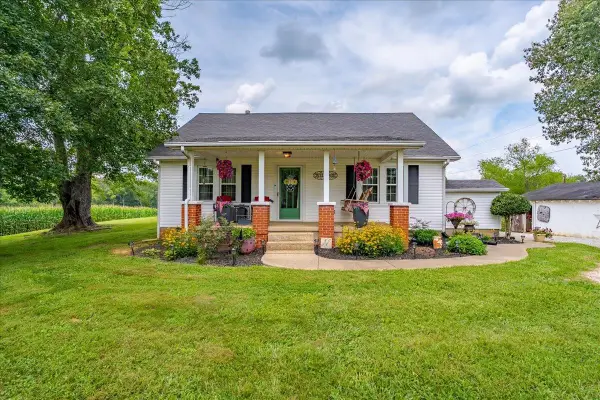 Listed by ERA$266,900Active2 beds 2 baths1,212 sq. ft.
5776 S Pleasant Valley Road, Robards, KY 42452
MLS# 260429Listed by: ERA FIRST ADVANTAGE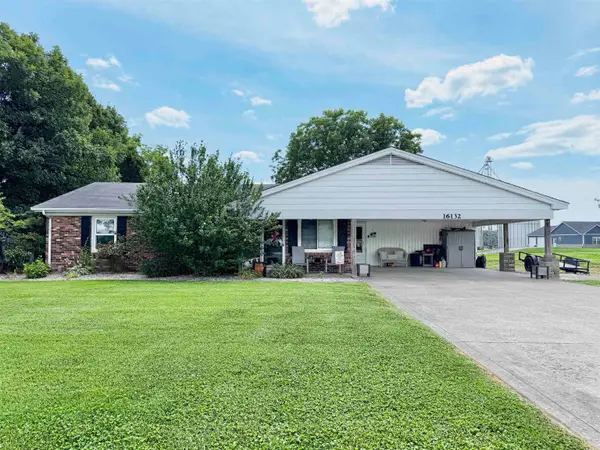 $219,900Active3 beds 2 baths1,651 sq. ft.
16132 State Route 136 E, Robards, KY 42452
MLS# 260374Listed by: REMAX PROFESSIONAL REALTY GROUP Listed by ERA$385,000Active3 beds 3 baths2,480 sq. ft.
4853 N Pleasant Valley Rd., Robards, KY 42452
MLS# 260377Listed by: ERA FIRST ADVANTAGE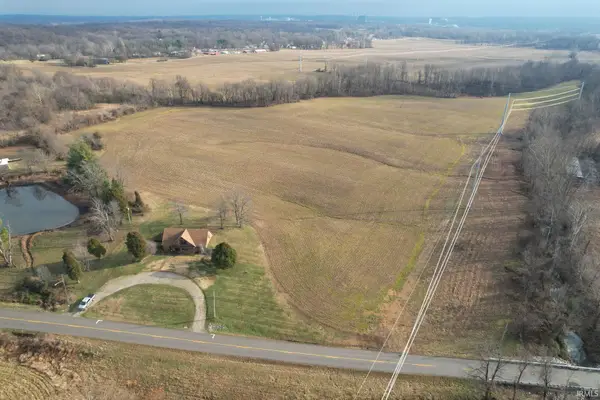 $455,000Active53 Acres
0 Hwy 416 W, Robards (KY), KY 42452
MLS# 202621624Listed by: CURRAN MILLER AUCTION & REALTY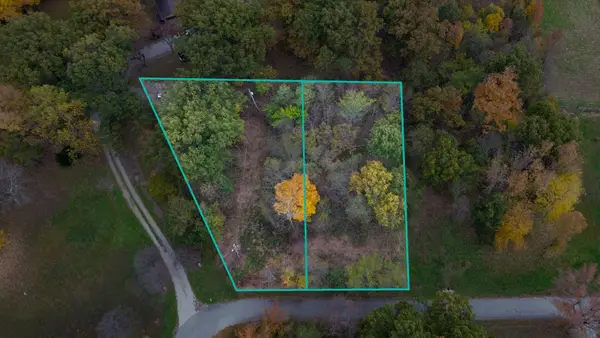 $15,500Active0.72 Acres
9049 & 9055 Easy Street S Loop, Robards, KY 42452
MLS# 260290Listed by: REMAX PROFESSIONAL REALTY GROUP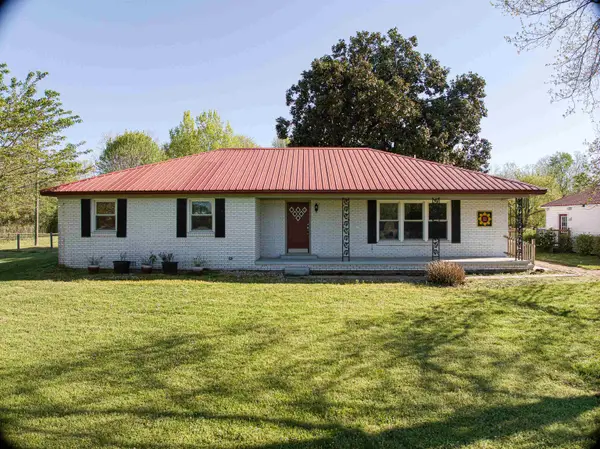 Listed by ERA$275,000Active3 beds 2 baths1,688 sq. ft.
1857 Busby Station Rd, Robards, KY 42452
MLS# 260173Listed by: ERA FIRST ADVANTAGE


Protect your home and budget from life's surprises with an Assurant Home Warranty, backed by a partner that supports you through every step of homeownership. Explore Plans.
© 2023 - 2026 ERA Franchise Systems LLC. All rights reserved. ERA Franchise Systems LLC fully supports the principles of the Fair Housing Act and the Equal Opportunity Act. ERA, ERA Real Estate powered, and their respective logos are registered service marks of ERA Franchise Systems LLC. Each office is independently owned and operated.