
450 Cleveland Avenue, Taylor Mill, KY 41015
Local realty services provided by:ERA Real Solutions Realty
450 Cleveland Avenue,Taylor Mill, KY 41015
$249,995
- 3 Beds
- 2 Baths
- 768 sq. ft.
- Single family
- Active
Listed by: stacy droz, michael smith
Office: haven homes group
MLS#:647847
Source:KY_NKMLS
Price summary
- Price:$249,995
- Price per sq. ft.:$325.51
About this home
Beautifully Renovated 3-Bedroom, 2-Full Bath Ranch in Taylor Mill!
Welcome home to this beautifully renovated ranch featuring 3 spacious bedrooms and 2 full bathrooms. Enjoy modern updates and conveniences throughout, all nestled on a quiet street in a convenient Taylor Mill location. Laundry located on main level for convivence. With easy highway access and shopping, dining, and everyday essentials just minutes away, everything you need is close by. Parking is a breeze with a double parking pad and additional on-street parking options. Modern comfort, a convenient location, and a place to call home! Don't miss out on this wonderful opportunity! Listed square footage does not include lower level square footage.
Buyer to verify all information
Contact an agent
Home facts
- Year built:1993
- Listing ID #:647847
- Added:1 day(s) ago
- Updated:October 24, 2026 at 02:43 AM
Rooms and interior
- Bedrooms:3
- Total bathrooms:2
- Full bathrooms:2
- Rooms Total:7
- Dining Description:Breakfast Bar
- Kitchen Description:Dishwasher, Eat-in Kitchen, Electric Oven, Electric Range, Kitchen Island, Microwave, Refrigerator, Stainless Steel Appliance(s)
- Basement Description:Finished, Full, Walk-Out Access
- Living area:768 sq. ft.
Heating and cooling
- Cooling:Central Air
- Heating:Forced Air
- Central air:Yes
Structure and exterior
- Year built:1993
- Building area:768 sq. ft.
- Lot area:0.14 Acres
- Lot Features:Cleared, Sloped
- Architectural Style:Ranch
- Construction Materials:Vinyl Siding
- Exterior Features:Deck, Patio, Private Yard
- Foundation Description:Block
Schools
- High school:Scott High
- Middle school:Twenhofel Middle School
- Elementary school:Ryland Heights Elementary
Utilities
- Water:Public
- Sewer:Public Sewer
Finances and disclosures
- Price:$249,995
- Price per sq. ft.:$325.51
Features and amenities
- Appliances:Microwave, Refrigerator
- Laundry features:Main Level, Washer Hookup
- Amenities:Ceiling Fan(s), High Ceilings, Recessed Lighting, Storage, Vinyl Frames
New listings near 450 Cleveland Avenue
- New
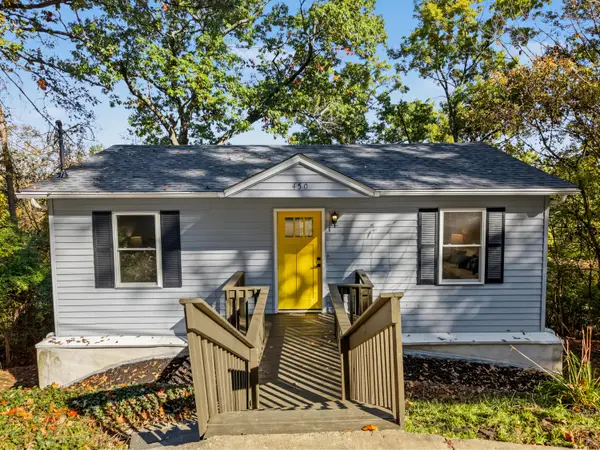 $249,995Active3 beds 2 baths768 sq. ft.
450 Cleveland Avenue, Taylor Mill, KY 41015
MLS# 647847Listed by: HAVEN HOMES GROUP - New
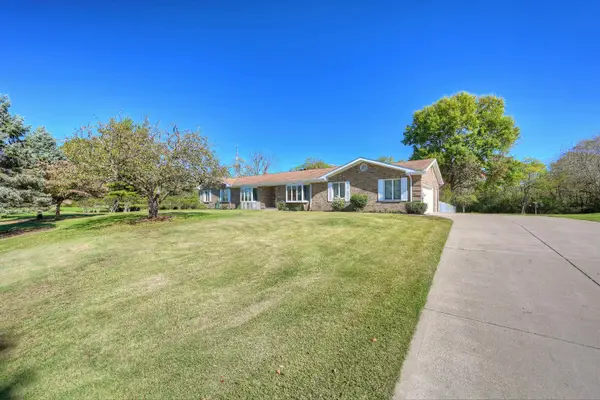 $649,000Active3 beds 2 baths3,078 sq. ft.
624 Mason Road, Taylor Mill, KY 41015
MLS# 647753Listed by: HUFF REALTY - FLORENCE - New
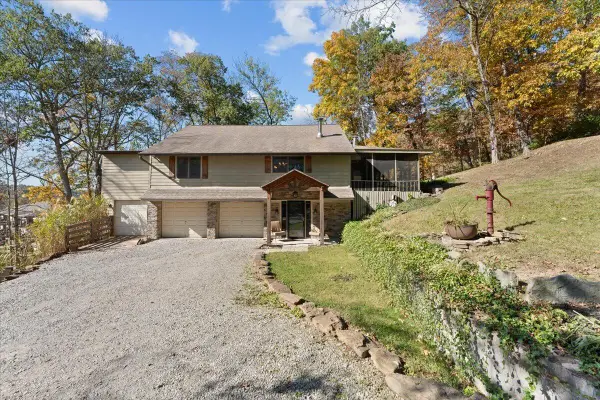 $525,000Active4 beds 3 baths1,932 sq. ft.
2268 Rust Drive, Taylor Mill, KY 41015
MLS# 647734Listed by: HUFF REALTY - CC - New
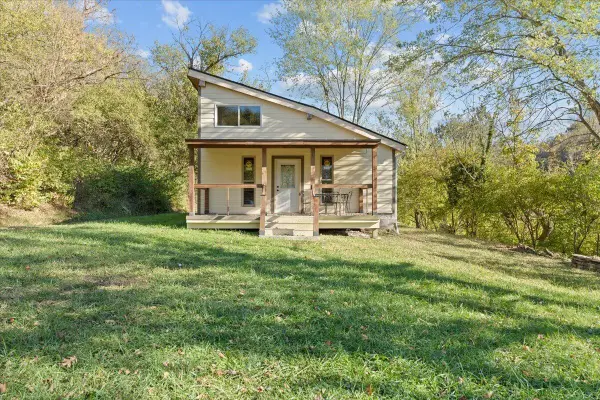 $150,000Active-- beds -- baths
2270 Rust Drive, Taylor Mill, KY 41015
MLS# 647735Listed by: HUFF REALTY - CC - New
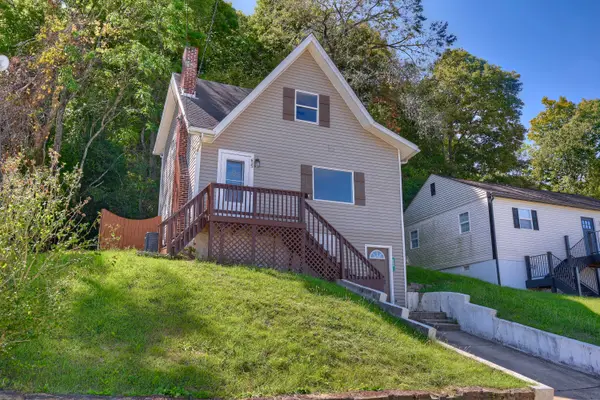 $185,000Active3 beds 2 baths1,519 sq. ft.
623 Cleveland Avenue, Taylor Mill, KY 41015
MLS# 647659Listed by: KELLER WILLIAMS REALTY SERVICE 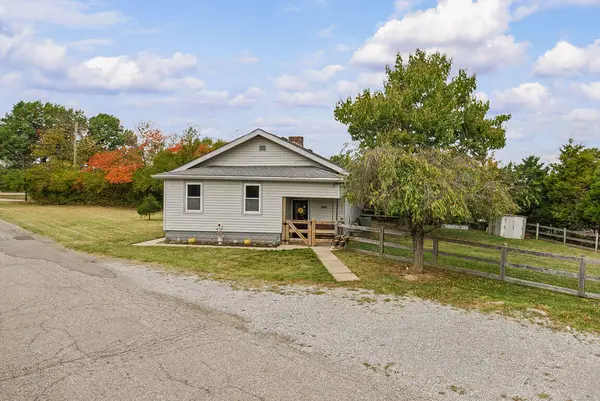 $225,000Pending2 beds 1 baths950 sq. ft.
566 Mason Road, Taylor Mill, KY 41015
MLS# 647614Listed by: REGIONAL REALTY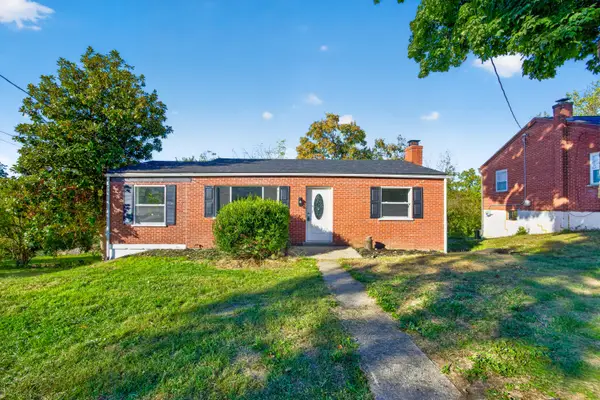 $275,000Active3 beds 2 baths
579 Valley View Drive, Taylor Mill, KY 41015
MLS# 647417Listed by: COLDWELL BANKER REALTY FM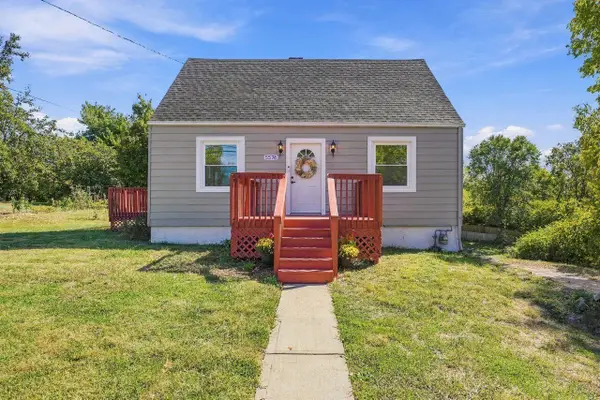 $250,000Pending4 beds 2 baths1,080 sq. ft.
5576 Taylor Mill Road, Taylor Mill, KY 41015
MLS# 647420Listed by: COLDWELL BANKER REALTY FM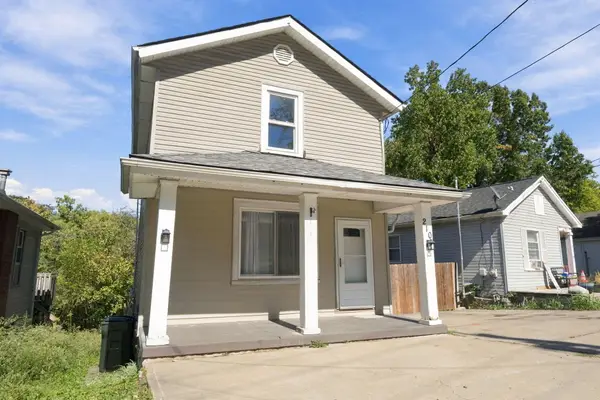 $215,000Active3 beds 2 baths1,368 sq. ft.
210 Grand Avenue, Taylor Mill, KY 41015
MLS# 647367Listed by: RE/MAX PREFERRED GROUP $259,900Active2 beds 2 baths1,224 sq. ft.
4408 Church Street, Taylor Mill, KY 41015
MLS# 647012Listed by: HUFF REALTY - CC


Protect your home and budget from life's surprises with an Assurant Home Warranty, backed by a partner that supports you through every step of homeownership. Explore Plans.
© 2023 - 2026 ERA Franchise Systems LLC. All rights reserved. ERA Franchise Systems LLC fully supports the principles of the Fair Housing Act and the Equal Opportunity Act. ERA, ERA Real Estate powered, and their respective logos are registered service marks of ERA Franchise Systems LLC. Each office is independently owned and operated.