
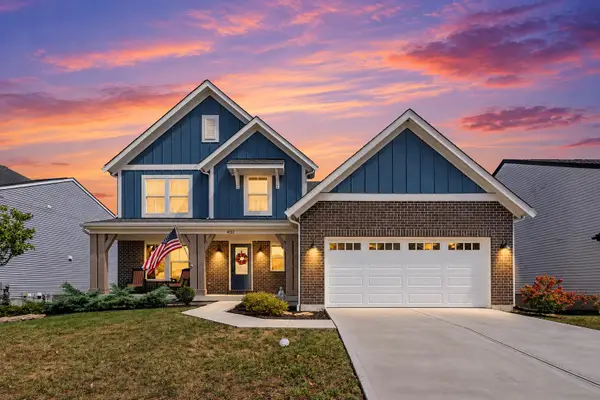
7100 Desmond Lane, Union, KY 41091
Local realty services provided by:ERA Real Solutions Realty
Listed by: jo anne morrissey
Office: berkshire hathaway homeservice
MLS#:647427
Source:KY_NKMLS
Price summary
- Price:$469,400
- Price per sq. ft.:$170.69
- Monthly HOA dues:$50
About this home
WHY build when the best upgrades are already done? This beautifully customized Arlinghaus Ella Marie in Ballyshannon offers over 2,750 SF of finished living space, including a SHOWSTOPPING newly finished lower level! Designed for entertaining, this inviting space features custom flooring, a full wet bar with custom bartop, spacious media/family room and plenty of additional storage! Built in 2023, this home features fresh, neutral interiors, a versatile first-floor office/playroom with glass French doors and a relaxing primary suite with dual vanities, walk-in shower and generous walk-in closet. Enjoy an expanded patio with outdoor grill area, plus a community pool, splash pad, dog park and nearby middle school. Additional upgrades include Fantech ERV, tankless water heater and water softener. SELLER INCENTIVE: Up to $8,000 toward buyer's allowable closing costs, prepaid expenses or mortgage rate buydown with an acceptable offer!
Contact an agent
Home facts
- Year built:2023
- Subdivision & Development:Ballyshannon
- Listing ID #:647427
- Added:1 day(s) ago
- Updated:October 09, 2026 at 08:51 PM
Rooms and interior
- Bedrooms:4
- Total bathrooms:4
- Full bathrooms:2
- Half bathrooms:2
- Rooms Total:9
- Kitchen Description:Dishwasher, Eat-in Kitchen, Electric Cooktop, Electric Oven, Kitchen Island, Microwave, Refrigerator, Stainless Steel Appliance(s)
- Basement Description:Finished, Full
- Living area:2,750 sq. ft.
Heating and cooling
- Cooling:Central Air
- Heating:Forced Air
- Central air:Yes
Structure and exterior
- Year built:2023
- Building area:2,750 sq. ft.
- Lot area:0.26 Acres
- Lot Features:Corner Lot
- Architectural Style:Traditional
- Construction Materials:Brick, Vinyl Siding
- Exterior Features:Covered, Outdoor Grill, Patio, Porch
- Foundation Description:Concrete Perimeter, Poured Concrete
Schools
- High school:Cooper High School
- Middle school:Ballyshannon Middle School
- Elementary school:Longbranch
Utilities
- Water:Public, Water Available
- Sewer:Public Sewer, Sewer Available
Finances and disclosures
- Price:$469,400
- Price per sq. ft.:$170.69
Features and amenities
- Appliances:Microwave, Refrigerator
- Laundry features:Upper Level, Washer Hookup
- Amenities:Ceiling Fan(s), Granite Counters, High Ceilings, Multi Panel Doors, Outdoor Grill, Playground, Pool, Recessed Lighting, Smoke Detector(s), Storage, Tennis Court(s), Vinyl Frames
- Pool features:Pool
Parking
- Garage:Yes
- Garage spaces:2
New listings near 7100 Desmond Lane
- New
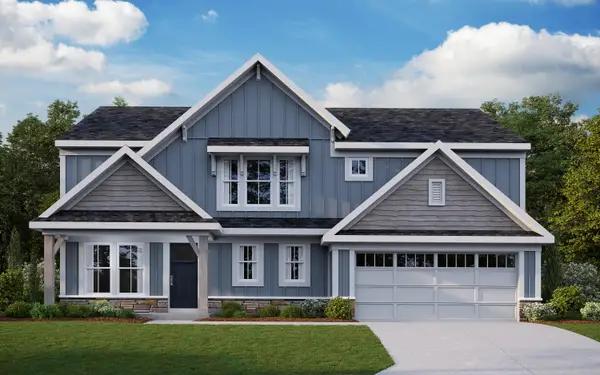 $555,300Active4 beds 3 baths2,745 sq. ft.
6926 Green Isle Lane, Union, KY 41091
MLS# 647434Listed by: HMS REAL ESTATE - New
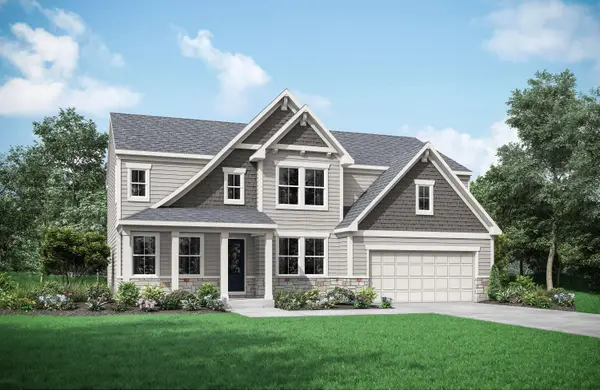 $573,862Active4 beds 3 baths2,857 sq. ft.
4066 Cardiff Street, Union, KY 41091
MLS# 647416Listed by: DREES/ZARING REALTY - New
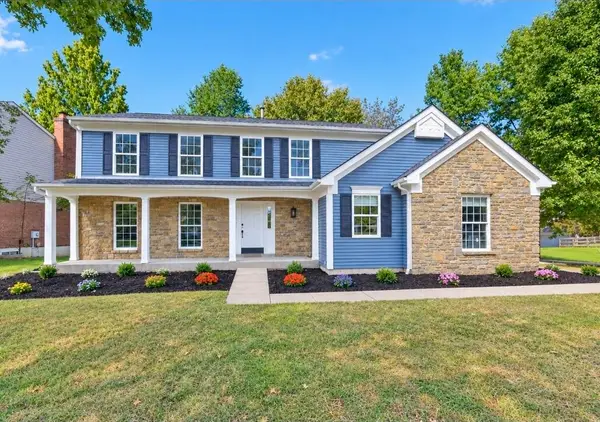 $464,900Active4 beds 4 baths2,901 sq. ft.
1117 Samuel Court, Union, KY 41091
MLS# 647401Listed by: PARAGON REALTY PARTNERS - New
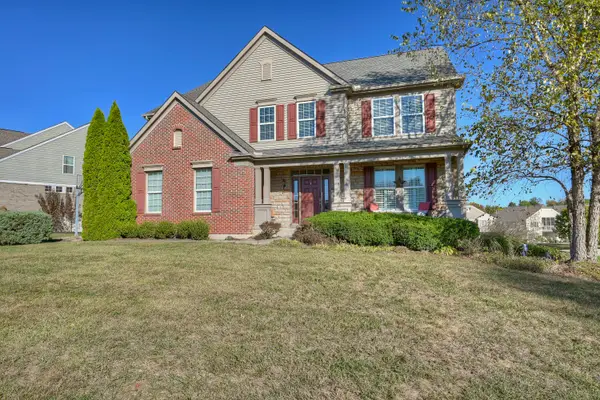 $525,000Active4 beds 4 baths3,396 sq. ft.
8645 Marais Drive, Union, KY 41091
MLS# 647395Listed by: HUFF REALTY - FLORENCE - Open Sat, 1 to 3pmNew
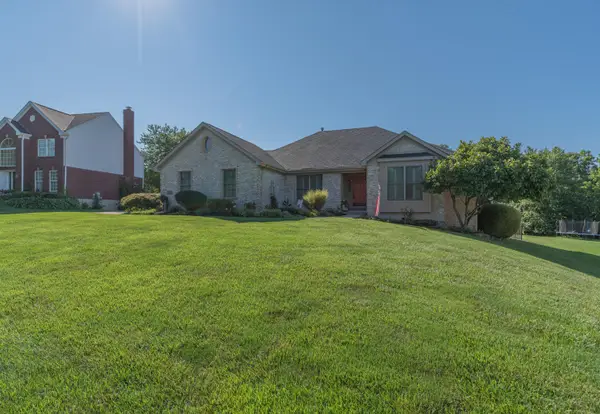 $595,000Active4 beds 4 baths1,816 sq. ft.
10651 Aspen Place, Union, KY 41091
MLS# 647386Listed by: HUFF REALTY - FLORENCE - Open Fri, 4 to 6pmNew
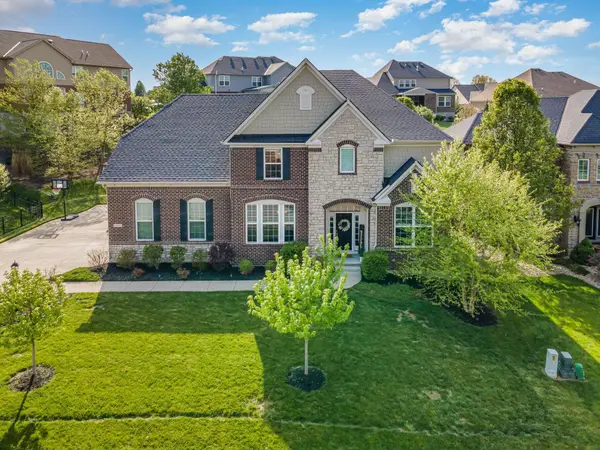 $695,000Active5 beds 5 baths
11069 Galileo Boulevard, Union, KY 41091
MLS# 647381Listed by: HUFF REALTY - FLORENCE - Open Sat, 11am to 12:30pmNew
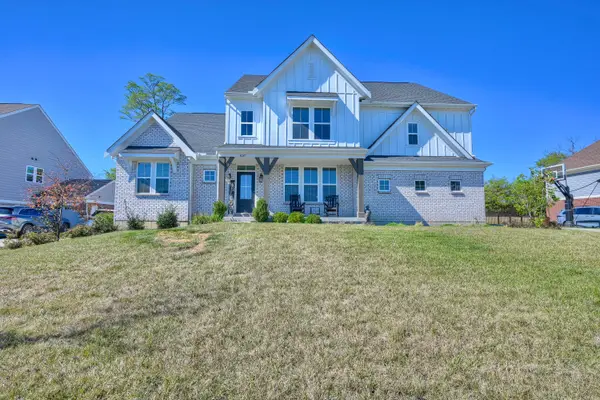 $800,000Active5 beds 5 baths3,537 sq. ft.
3037 Toulouse Drive, Union, KY 41091
MLS# 647373Listed by: HUFF REALTY - FLORENCE - New
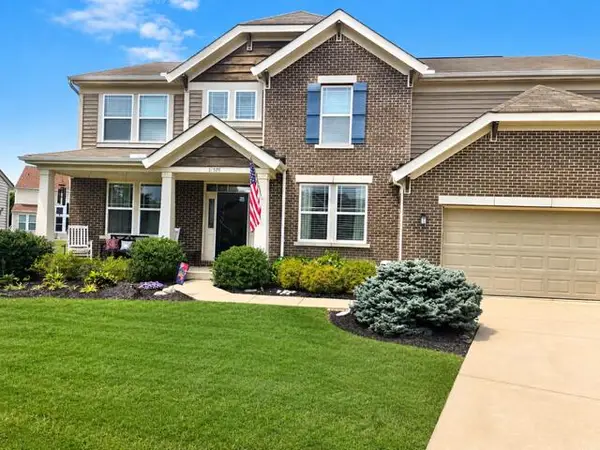 $580,000Active4 beds 4 baths
11505 Gregson Court, Union, KY 41091
MLS# 647352Listed by: HUFF REALTY - FLORENCE - Open Sat, 11am to 12:30pmNew
 $475,000Active3 beds 3 baths2,377 sq. ft.
4732 Donegal Avenue, Union, KY 41091
MLS# 647349Listed by: EXP REALTY, LLC


Protect your home and budget from life's surprises with an Assurant Home Warranty, backed by a partner that supports you through every step of homeownership. Explore Plans.
© 2023 - 2026 ERA Franchise Systems LLC. All rights reserved. ERA Franchise Systems LLC fully supports the principles of the Fair Housing Act and the Equal Opportunity Act. ERA, ERA Real Estate powered, and their respective logos are registered service marks of ERA Franchise Systems LLC. Each office is independently owned and operated.