
11412 Gold Cup Court, Walton, KY 41094
Local realty services provided by:ERA Real Solutions Realty
11412 Gold Cup Court,Walton, KY 41094
$340,000
- 3 Beds
- 3 Baths
- - sq. ft.
- Single family
- Sold
Listed by: cindy steffen
Office: re/max victory + affiliates
MLS#:644457
Source:KY_NKMLS
Sorry, we are unable to map this address
Price summary
- Price:$340,000
- Monthly HOA dues:$50
About this home
Tucked at the end of a short cul-de-sac street, this home offers over 2,100 square feet of finished living space, plus an unfinished lower level with approximately 1,200 additional square feet ready for your ideas. That is a lot of room to make this home work for the way you live.
The main floor gives you flexibility right from the start. There is a comfortable family room for everyday living, along with a separate flex room that can be a formal dining room, living room, home office, playroom, or homework area. The eat-in kitchen includes new appliances and a breakfast area for casual meals, morning coffee, or gathering while dinner is being made. A walkout patio door leads directly to the backyard, making it easy to enjoy outdoor time and grilling. First-floor laundry and a convenient half guest bath complete the main level. The stairs are located off the living room rather than directly at the front entry, creating a more open and welcoming first impression when you walk through the door.
Upstairs, you will find 3 bedrooms, 2 full baths, and a spacious loft, which this space that can become a movie room, gaming area, home office, reading nook, workout space, craft room, playroom, teen hangout, or second family room, OR a fourth bedroom?
Then there is the lower level--approximately 1,200 square feet of unfinished potential! Create the man cave, game room, recreation room, home gym, movie room, extra bedrooms, guest space, storage area, or the entertaining space you have always wanted. Finish it now, finish it later, or enjoy having room to grow when the time is right.
Beyond the home, enjoy community amenities including a pool, clubhouse, and playground--great for relaxing, gathering with neighbors, or enjoying time outdoors....
Contact an agent
Home facts
- Year built:2007
- Subdivision & Development:Steeplechase
- Listing ID #:644457
- Added:40 day(s) ago
- Updated:August 18, 2026 at 08:57 PM
Rooms and interior
- Bedrooms:3
- Total bathrooms:3
- Full bathrooms:2
- Half bathrooms:1
- Rooms Total:7
- Kitchen Description:Eat-in Kitchen, Electric Range, Kitchen Island, Microwave, Refrigerator
- Basement Description:Unfinished
Heating and cooling
- Cooling:Central Air
- Heating:Forced Air
- Central air:Yes
Structure and exterior
- Year built:2007
- Lot Features:Cul-De-Sac, Sloped
- Architectural Style:Traditional
- Construction Materials:Brick, Vinyl Siding
- Exterior Features:Deck, Porch
- Foundation Description:Concrete Perimeter
Schools
- High school:Ryle High
- Middle school:Gray Middle School
- Elementary school:Steeplechase Elementary
Utilities
- Water:Public
- Sewer:Public Sewer
Finances and disclosures
- Price:$340,000
Features and amenities
- Appliances:Microwave, Refrigerator, Washer
- Laundry features:Dryer, Main Level, Washer, Washer Hookup
- Amenities:Ceiling Fan(s), Clubhouse, Multi Panel Doors, Playground, Pool, Recessed Lighting, Vinyl Clad Window(s)
- Pool features:Pool
Parking
- Garage:Yes
- Garage spaces:2
New listings near 11412 Gold Cup Court
- New
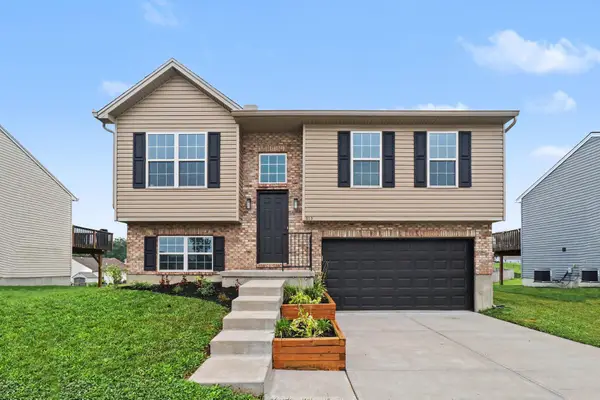 $290,000Active3 beds 3 baths1,399 sq. ft.
513 Summer Pointe Drive, Walton, KY 41094
MLS# 645791Listed by: HAVEN HOMES GROUP - New
 $585,000Active4 beds 5 baths2,591 sq. ft.
570 Savannah Drive, Walton, KY 41094
MLS# 645788Listed by: KELLER WILLIAMS REALTY SERVICE - New
 $334,900Active3 beds 2 baths2,092 sq. ft.
620 Morven Park Drive #6E, Walton, KY 41094
MLS# 645731Listed by: CENTURY 21 PREMIERE PROPERTIES - New
 $195,000Active2 beds 2 baths1,196 sq. ft.
144 Stable Gate Lane #616, Walton, KY 41094
MLS# 645726Listed by: PARAGON REALTY PARTNERS  $464,900Pending4 beds 3 baths1,900 sq. ft.
11062 Paddock Drive, Walton, KY 41094
MLS# 645721Listed by: SIBCY CLINE, REALTORS-FLORENCE- New
 $750,000Active3 beds 3 baths5,068 sq. ft.
1027 Beaver Road, Walton, KY 41094
MLS# 645716Listed by: KELLER WILLIAMS REALTY SERVICE - New
 $485,000Active4 beds 3 baths2,580 sq. ft.
11021 Paddock Drive, Walton, KY 41094
MLS# 645666Listed by: COLDWELL BANKER REALTY - New
 $514,000Active4 beds 4 baths2,772 sq. ft.
516 Wessex Lane, Walton, KY 41094
MLS# 645641Listed by: KELLER WILLIAMS REALTY SERVICE - New
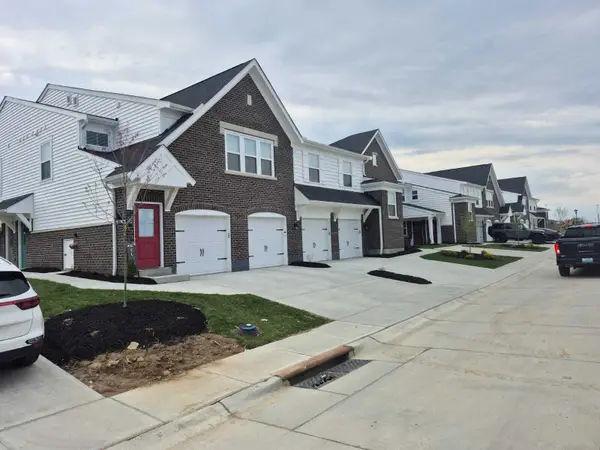 $255,000Active2 beds 2 baths1,490 sq. ft.
759 Walton Terrace Drive, Walton, KY 41094
MLS# 645620Listed by: REALIANT NORTHERN KY LLC - New
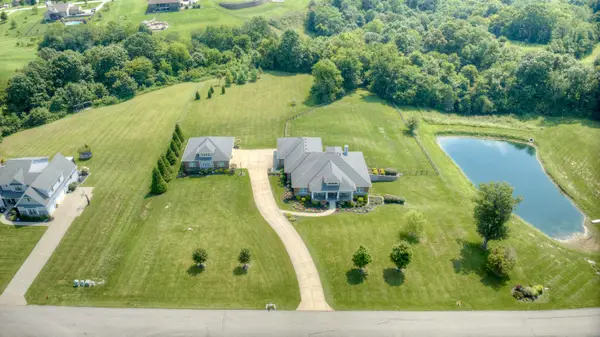 $1,195,000Active4 beds 4 baths
1525 Grapevine Ridge, Walton, KY 41094
MLS# 645593Listed by: HUFF REALTY - FLORENCE


Protect your home and budget from life's surprises with an Assurant Home Warranty, backed by a partner that supports you through every step of homeownership. Explore Plans.
© 2023 - 2026 ERA Franchise Systems LLC. All rights reserved. ERA Franchise Systems LLC fully supports the principles of the Fair Housing Act and the Equal Opportunity Act. ERA, ERA Real Estate powered, and their respective logos are registered service marks of ERA Franchise Systems LLC. Each office is independently owned and operated.