
110 Powe Drive, Winchester, KY 40391
Local realty services provided by:ERA Select Real Estate
110 Powe Drive,Winchester, KY 40391
$315,000
- 4 Beds
- 3 Baths
- - sq. ft.
- Single family
- Sold
Listed by: michael r hilario
Office: the agency
MLS#:26008249
Source:KY_LBAR
Sorry, we are unable to map this address
Price summary
- Price:$315,000
About this home
This 4 Bedroom, 3 Bath home is quietly nestled within the Greenfield subdivision. Prime location just off the Winchester Bypass. This property has so much to offer. Updates can be seen throughout. Large first floor primary bedroom with on-suite and walk in closet, spacious family room, large yard with mature trees as well as widened driveway for additional parking, above ground pool with duel leveled deck. Street dead ends to a large owned lot with tons of green space. Schedule your showing now while you can!
Contact an agent
Home facts
- Year built:2007
- Subdivision & Development:Greenfield
- Listing ID #:26008249
- Added:127 day(s) ago
- Updated:August 23, 2026 at 06:26 AM
Rooms and interior
- Bedrooms:4
- Total bathrooms:3
- Full bathrooms:2
- Half bathrooms:1
- Rooms Total:11
- Flooring:Carpet, Tile
Heating and cooling
- Cooling:Electric
- Heating:Electric, Heat Pump
Structure and exterior
- Year built:2007
- Construction Materials:Brick Veneer, Vinyl Siding
Schools
- High school:GRC
- Middle school:Robert Campbell
- Elementary school:Strode Station
Utilities
- Water:Public
- Sewer:Public Sewer
Finances and disclosures
- Price:$315,000
Features and amenities
- Laundry features:Main Level
- Amenities:Blinds, Ceiling Fan(s), Screens
Parking
- Parking description:Driveway, Garage Door Opener, Garage Faces Front, Off Street
- Garage:Yes
- Garage spaces:2

New listings near 110 Powe Drive
- New
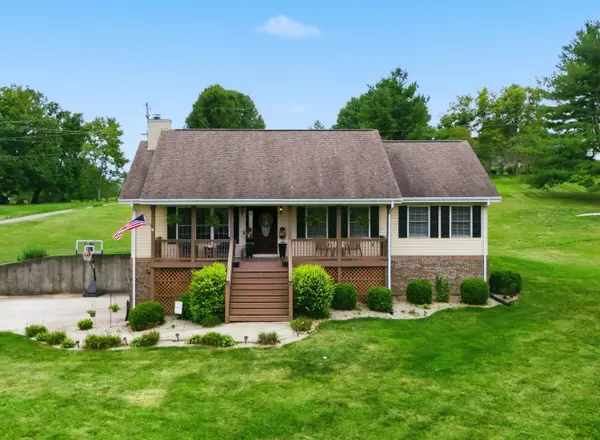 $460,000Active3 beds 2 baths2,062 sq. ft.
2195 Pretty Run Road, Winchester, KY 40391
MLS# 26022948Listed by: NATIONAL REAL ESTATE - New
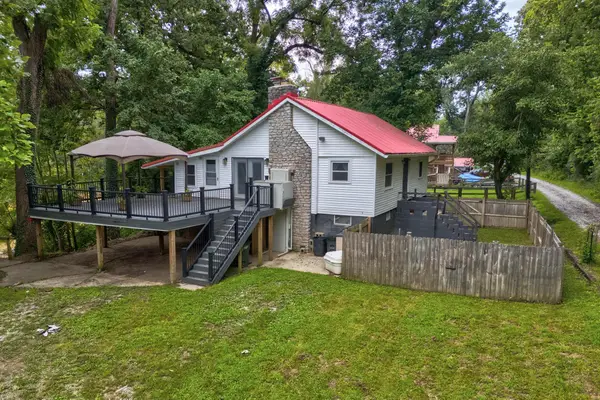 $174,900Active2 beds 2 baths1,100 sq. ft.
148 Hidden Grove Lane, Winchester, KY 40391
MLS# 26022926Listed by: COLDWELL BANKER MCMAHAN - Open Sun, 2 to 4pmNew
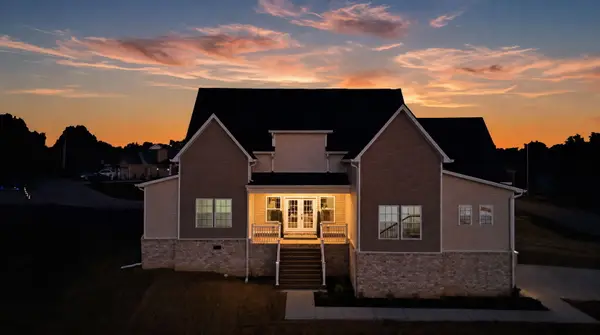 $484,900Active4 beds 3 baths2,381 sq. ft.
410 Fairholme Way, Winchester, KY 40391
MLS# 26022505Listed by: THE BROKERAGE - New
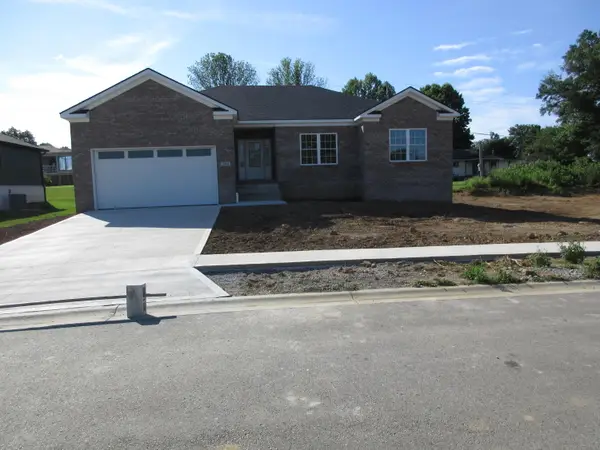 $365,900Active3 beds 2 baths1,558 sq. ft.
204 Jett Drive, Winchester, KY 40391
MLS# 26022830Listed by: ENSOR REAL ESTATE, LLC - New
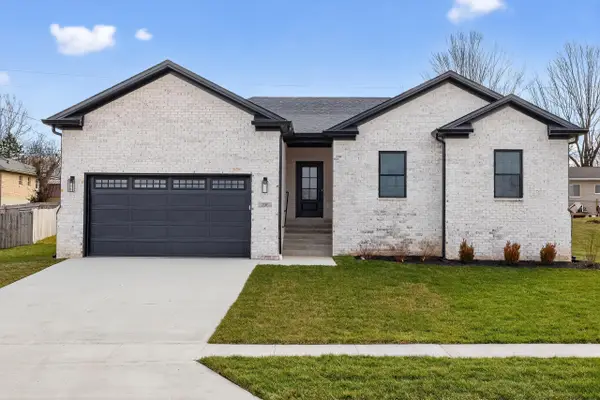 $365,900Active3 beds 2 baths1,635 sq. ft.
206 Jett Drive, Winchester, KY 40391
MLS# 26022825Listed by: ENSOR REAL ESTATE, LLC - New
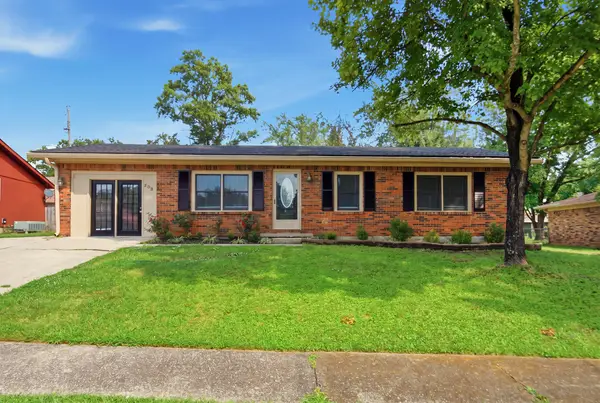 $259,500Active3 beds 2 baths1,403 sq. ft.
503 Kimberly Drive, Winchester, KY 40391
MLS# 26022796Listed by: RE/MAX ELITE LEXINGTON - New
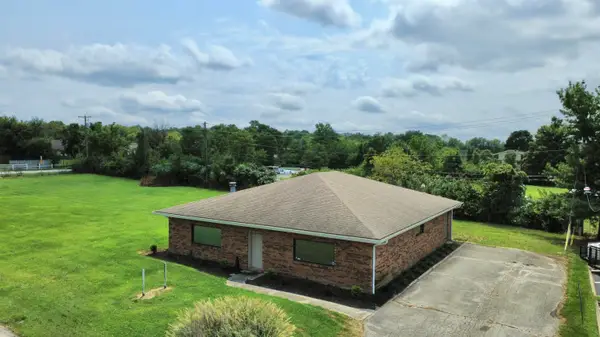 $450,000Active0.22 Acres
1320 Fulton Road, Winchester, KY 40391
MLS# 26022780Listed by: KY REALTY CO - New
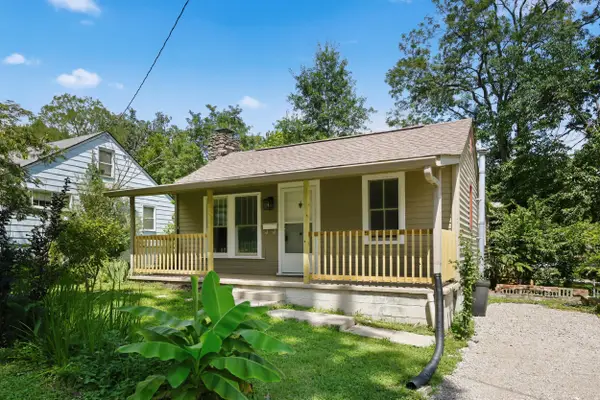 $225,000Active3 beds 2 baths1,319 sq. ft.
3 Nunnelly Court, Winchester, KY 40391
MLS# 26022771Listed by: BLACK MOUNTAIN REALTY - New
 $279,500Active3 beds 3 baths1,963 sq. ft.
304 Newcastle Lane, Winchester, KY 40391
MLS# 26022702Listed by: BRIDGEWATER REAL ESTATE - New
 $489,000Active4 beds 4 baths3,584 sq. ft.
1137 Lafayette Boulevard, Winchester, KY 40391
MLS# 26022723Listed by: RO&CO REAL ESTATE


Protect your home and budget from life's surprises with an Assurant Home Warranty, backed by a partner that supports you through every step of homeownership. Explore Plans.
© 2023 - 2026 ERA Franchise Systems LLC. All rights reserved. ERA Franchise Systems LLC fully supports the principles of the Fair Housing Act and the Equal Opportunity Act. ERA, ERA Real Estate powered, and their respective logos are registered service marks of ERA Franchise Systems LLC. Each office is independently owned and operated.