
101 Joyce Court, Covington, LA 70433
Local realty services provided by:ERA Sarver Real Estate
101 Joyce Court,Covington, LA 70433
$355,000
- 4 Beds
- 3 Baths
- 1,954 sq. ft.
- Single family
- Active
Upcoming open houses
- Sun, Aug 1611:30 am - 01:00 pm
- Wed, Aug 1912:00 pm - 02:00 pm
Listed by: melinda dahmer
Office: compass covington (comp27)
MLS#:2571687
Source:LA_GSREIN
Price summary
- Price:$355,000
- Price per sq. ft.:$113.6
About this home
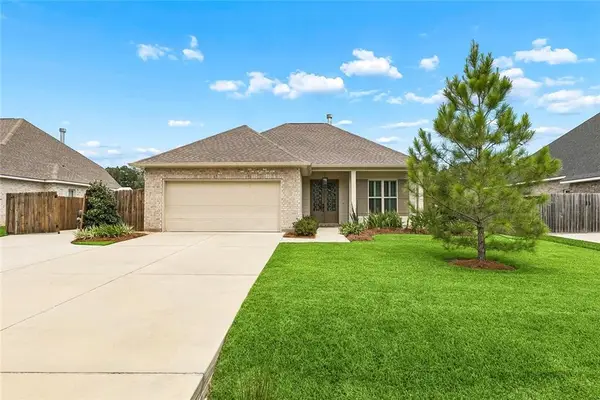
SHOWINGS TO BEGIN ON OPEN HOUSE SUNDAY, AUGUST 16TH at 11:30AM to 1PM. Welcome to 101 Joyce Ct., a spacious and thoughtfully designed home in a convenient Covington location north of I-12. Freshly painted throughout, this 4-bedroom, 3-bath home offers a versatile floor plan with generously sized bedrooms, a separate guest area, dedicated computer nook, formal dining room, and inviting open-concept living area. Beautiful architectural details include crown molding, rich cherry cabinetry, and ample space for both everyday living and entertaining.
Step outside to your own private retreat, featuring a covered rear patio and a heated gunite pool surrounded by a spacious backyard—perfect for relaxing, entertaining, and enjoying outdoor living. Rear yard access adds convenience and versatility, while the brick front porch with classic columns creates welcoming curb appeal. With no HOA dues, you’ll enjoy added flexibility and freedom.
Ideally located near Hwy. 190 and I-12, this home offers the perfect combination of space, functionality, privacy, and desirable amenities. With its generous layout, thoughtful features, and inviting outdoor spaces, 101 Joyce Ct. is ready to welcome its next owner! Located in Preferred Flood Zone C, where flood insurance is not required by most lenders, this home also comes with a $5,000 Buyer Credit offered by the Seller. Seller will have NEW ROOF installed prior to Act of Sale. Schedule your showing today....
Contact an agent
Home facts
- Year built:2005
- Subdivision & Development:Not a Subdivision
- Listing ID #:2571687
- Added:1 day(s) ago
- Updated:August 12, 2026 at 11:01 PM
Rooms and interior
- Bedrooms:4
- Total bathrooms:3
- Full bathrooms:3
- Rooms Total:8
- Kitchen Description:Dishwasher, Microwave, Oven, Range
- Living area:1,954 sq. ft.
Heating and cooling
- Cooling:1 Unit, Central Air
- Heating:Central, Heating
Structure and exterior
- Roof:Shingle
- Year built:2005
- Building area:1,954 sq. ft.
- Lot area:0.31 Acres
- Lot Features:Corner Lot, Outside City Limits
- Architectural Style:French Provincial
- Construction Materials:Brick, Stucco, Vinyl Siding
- Exterior Features:Covered, Fence, Sprinkler/Irrigation
- Foundation Description:Slab
- Levels:1 Story
Schools
- High school:stpsb.org
- Middle school:stpsb.org
- Elementary school:stpsb.org
Utilities
- Water:Public
- Sewer:Public Sewer
Finances and disclosures
- Price:$355,000
- Price per sq. ft.:$113.6
Features and amenities
- Appliances:Dishwasher, Microwave, Oven, Range
- Amenities:Ceiling Fan(s), Fire Sprinkler System, Security System, Wired For Sound
- Pool features:Heated, In Ground
Parking
- Parking description:Attached, Garage, Garage Door Opener, Two Spaces
New listings near 101 Joyce Court
- New
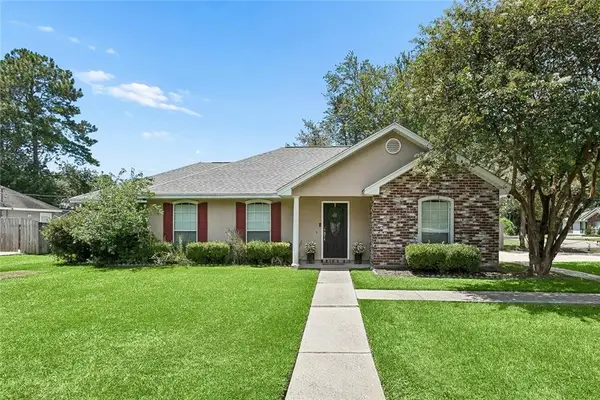 $262,000Active3 beds 2 baths1,633 sq. ft.
70081 10th Street, Covington, LA 70435
MLS# 2571771Listed by: CENTURY 21 INVESTMENT REALTY - New
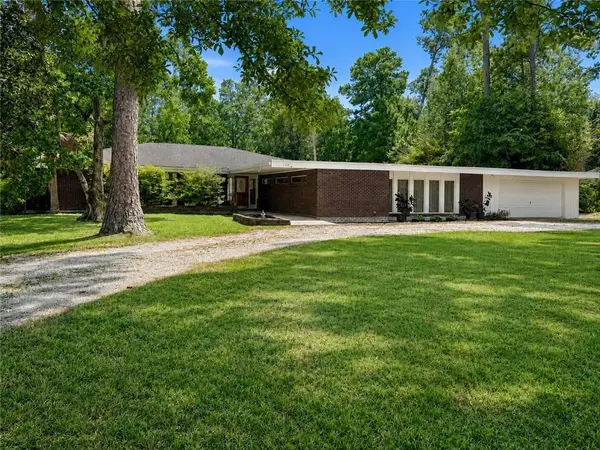 $249,900Active3 beds 3 baths3,425 sq. ft.
123 South Drive, Covington, LA 70433
MLS# 2572121Listed by: BERKSHIRE HATHAWAY HOMESERVICES PREFERRED, REALTOR - New
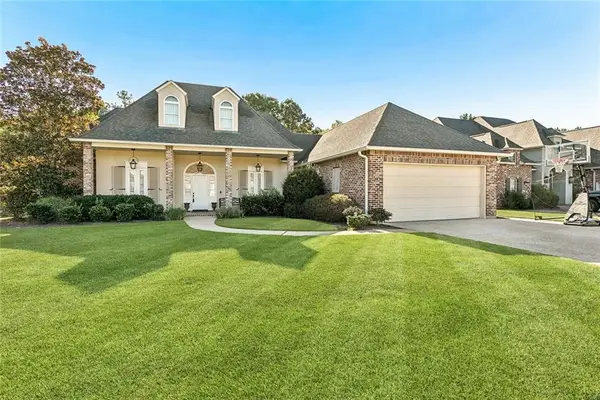 $640,000Active4 beds 4 baths3,355 sq. ft.
648 Silverthorne Lane, Covington, LA 70433
MLS# 2568477Listed by: COMPASS MANDEVILLE - New
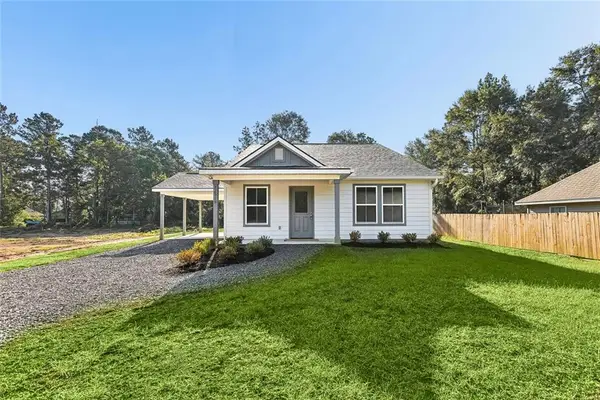 $309,000Active4 beds 3 baths1,439 sq. ft.
72516 Adoration Place, Covington, LA 70435
MLS# 2571519Listed by: JEFFERSON REDWOOD, LLC - New
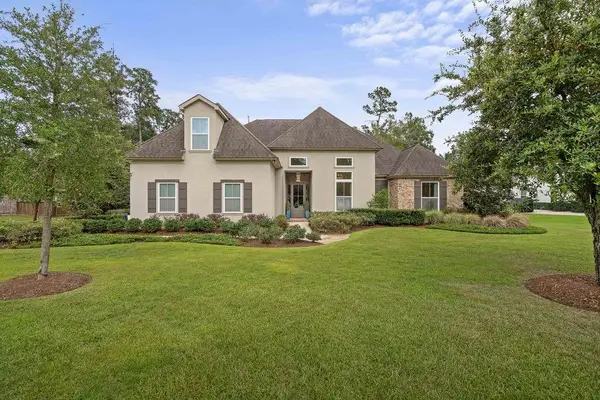 $1,100,000Active5 beds 4 baths3,800 sq. ft.
330 N Tallowwood Drive, Covington, LA 70433
MLS# 2571511Listed by: SELECT REALTY GROUP, LLC 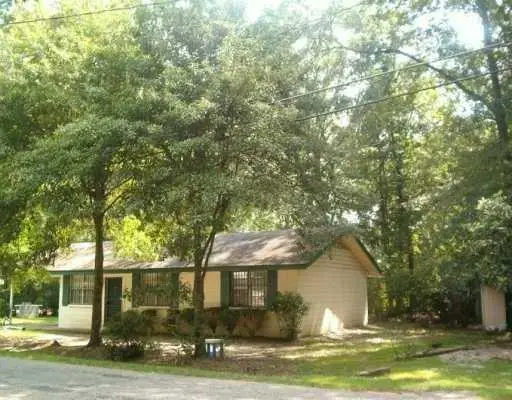 $100,000Pending2 beds 1 baths1,000 sq. ft.
1056 N Florida Street, Covington, LA 70433
MLS# 2572022Listed by: UNITED REAL ESTATE PARTNERS- New
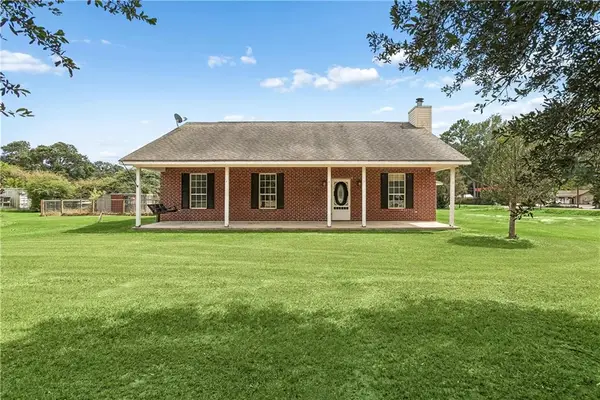 $249,000Active3 beds 2 baths1,593 sq. ft.
17156 Million Dollar Road, Covington, LA 70435
MLS# 2572019Listed by: GULF MERIDIAN REALTY 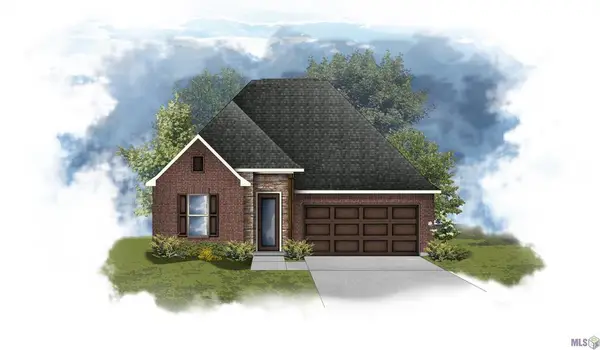 $351,972Pending3 beds 2 baths1,848 sq. ft.
12808 Spoonbill Drive, Covington, LA 70435
MLS# NO2026014726Listed by: CICERO REALTY, LLC- New
 $399,500Active3 beds 2 baths1,823 sq. ft.
72412 Homestead Street, Covington, LA 70435
MLS# 2571305Listed by: COLDWELL BANKER TEC


Protect your home and budget from life's surprises with an Assurant Home Warranty, backed by a partner that supports you through every step of homeownership. Explore Plans.
© 2023 - 2026 ERA Franchise Systems LLC. All rights reserved. ERA Franchise Systems LLC fully supports the principles of the Fair Housing Act and the Equal Opportunity Act. ERA, ERA Real Estate powered, and their respective logos are registered service marks of ERA Franchise Systems LLC. Each office is independently owned and operated.