
123 South Drive, Covington, LA 70433
Local realty services provided by:ERA Sarver Real Estate
123 South Drive,Covington, LA 70433
$249,900
- 3 Beds
- 3 Baths
- 3,425 sq. ft.
- Single family
- Active
Listed by: john exnicios
Office: berkshire hathaway homeservices preferred, realtor
MLS#:2572121
Source:LA_GSREIN
Price summary
- Price:$249,900
- Price per sq. ft.:$62.48
- Monthly HOA dues:$10
About this home
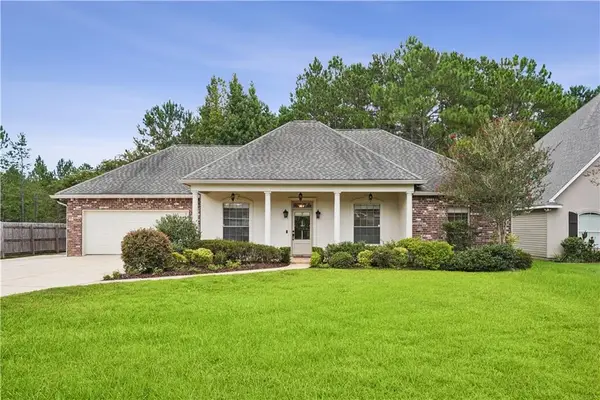
Welcome to a rare opportunity in Covington’s desirable Country Club golf community! This mid-century modern ranch is full of character, architectural charm, and incredible potential. Step inside to a dramatic sunken living room, where a stunning wall of windows spans the entire back of the home, filling the space with natural light and creating a seamless connection to the backyard.
Outside, the in-ground swimming pool sets the stage for relaxing afternoons and entertaining family and friends. With its distinctive mid-century design and sought-after location, this property offers endless possibilities. Preserve its retro charm, renovate it into your dream home, or transform it into a standout investment property. A unique opportunity to bring your vision to life in an established golf course community!
Contact an agent
Home facts
- Year built:1976
- Subdivision & Development:Country Club
- Listing ID #:2572121
- Added:1 day(s) ago
- Updated:August 12, 2026 at 11:50 PM
Rooms and interior
- Bedrooms:3
- Total bathrooms:3
- Full bathrooms:3
- Rooms Total:8
- Living area:3,425 sq. ft.
Heating and cooling
- Cooling:Central Air
- Heating:Central, Heating
Structure and exterior
- Roof:Flat
- Year built:1976
- Building area:3,425 sq. ft.
- Lot area:0.69 Acres
- Lot Features:Outside City Limits, Rectangular Lot
- Architectural Style:Ranch
- Construction Materials:Brick, Wood Siding
- Foundation Description:Slab
- Levels:1 Story
Schools
- High school:stpsb.org
- Middle school:stpsb.org
- Elementary school:stpsb.org
Utilities
- Water:Public
- Sewer:Public Sewer
Finances and disclosures
- Price:$249,900
- Price per sq. ft.:$62.48
Features and amenities
- Pool features:In Ground
Parking
- Parking description:Garage, Two Spaces
New listings near 123 South Drive
- New
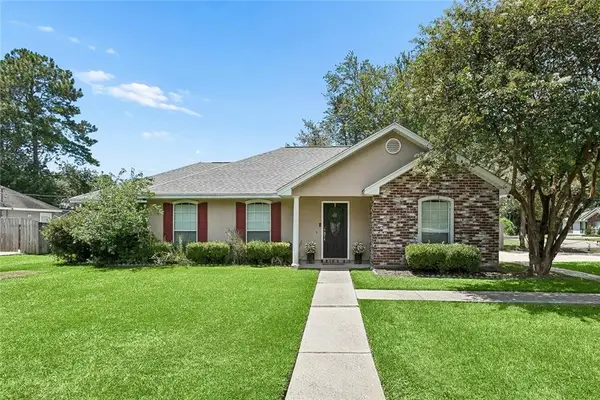 $262,000Active3 beds 2 baths1,633 sq. ft.
70081 10th Street, Covington, LA 70435
MLS# 2571771Listed by: CENTURY 21 INVESTMENT REALTY - New
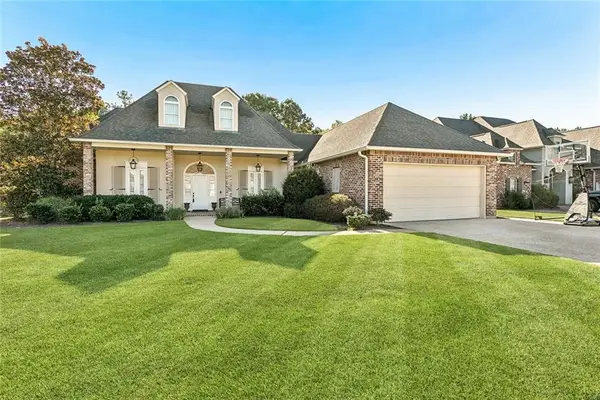 $640,000Active4 beds 4 baths3,355 sq. ft.
648 Silverthorne Lane, Covington, LA 70433
MLS# 2568477Listed by: COMPASS MANDEVILLE - New
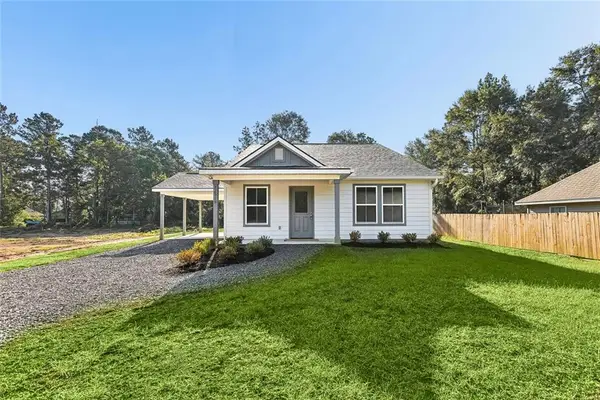 $309,000Active4 beds 3 baths1,439 sq. ft.
72516 Adoration Place, Covington, LA 70435
MLS# 2571519Listed by: JEFFERSON REDWOOD, LLC - New
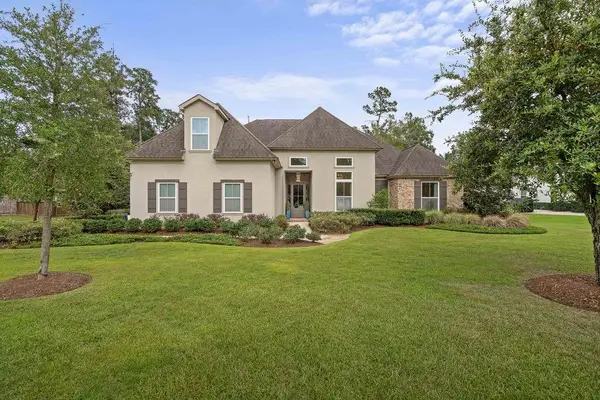 $1,100,000Active5 beds 4 baths3,800 sq. ft.
330 N Tallowwood Drive, Covington, LA 70433
MLS# 2571511Listed by: SELECT REALTY GROUP, LLC  $100,000Pending2 beds 1 baths1,000 sq. ft.
1056 N Florida Street, Covington, LA 70433
MLS# 2572022Listed by: UNITED REAL ESTATE PARTNERS- New
 $249,000Active3 beds 2 baths1,593 sq. ft.
17156 Million Dollar Road, Covington, LA 70435
MLS# 2572019Listed by: GULF MERIDIAN REALTY  $351,972Pending3 beds 2 baths1,848 sq. ft.
12808 Spoonbill Drive, Covington, LA 70435
MLS# NO2026014726Listed by: CICERO REALTY, LLC- New
 $399,500Active3 beds 2 baths1,823 sq. ft.
72412 Homestead Street, Covington, LA 70435
MLS# 2571305Listed by: COLDWELL BANKER TEC - Open Sun, 11:30am to 1pmNew
 $355,000Active4 beds 3 baths1,954 sq. ft.
101 Joyce Court, Covington, LA 70433
MLS# 2571687Listed by: COMPASS COVINGTON (COMP27)


Protect your home and budget from life's surprises with an Assurant Home Warranty, backed by a partner that supports you through every step of homeownership. Explore Plans.
© 2023 - 2026 ERA Franchise Systems LLC. All rights reserved. ERA Franchise Systems LLC fully supports the principles of the Fair Housing Act and the Equal Opportunity Act. ERA, ERA Real Estate powered, and their respective logos are registered service marks of ERA Franchise Systems LLC. Each office is independently owned and operated.