
429 La Branch Place, Covington, LA 70433
Local realty services provided by:ERA Sarver Real Estate, Inc.
429 La Branch Place,Covington, LA 70433
$759,500
- 3 Beds
- 3 Baths
- 2,267 sq. ft.
- Single family
- Active
Listed by: todd dean
Office: select realty group, llc.
MLS#:2571595
Source:LA_GSREIN
Price summary
- Price:$759,500
- Price per sq. ft.:$242.73
- Monthly HOA dues:$130
About this home
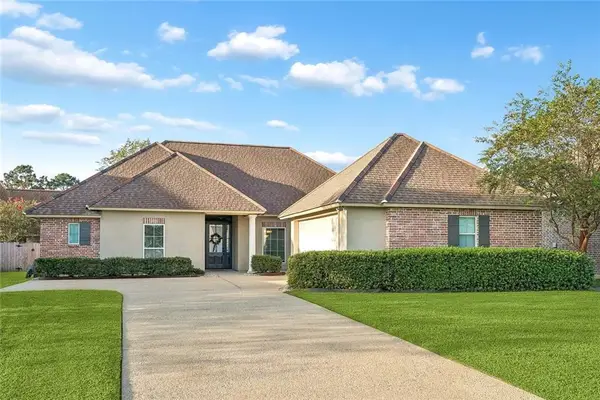
New construction in Terra Bella Village, this thoughtfully designed 3-bedroom, 2.5-bath cottage pairs custom finishes with one of Covington’s most distinctive community settings. The light-filled interior features an open living and dining layout, highlighted by a wood-accent ceiling in the dining area and a beautifully designed kitchen with extensive custom cabinetry and a large scullery offering additional prep space and storage. A convenient office nook provides a dedicated workspace. The primary suite features a custom accent wall, custom closet, and spa-inspired bath complete with a freestanding tub, oversized custom walk-in shower, dual vanity area, and dedicated knee space in a dedicated area. Outside, a welcoming front porch and courtyard with pavers extend the home’s living space and complement its cottage-style architecture. Terra Bella offers a lifestyle designed around walkability, recreation, and community. Residents enjoy access to a 185-acre nature preserve with opportunities for outdoor activities, along with parks, open spaces, and a resort-style community pool and cabana. The community’s Town Square brings restaurants, a coffee shop, post office, professional services, and neighborhood events together within the village, creating a setting where dining, recreation, and everyday conveniences are close to home. Built by Centanni Construction, one of Terra Bella’s premier customer builders, this is a rare opportunity to own a new construction cottage and enjoy everything the Terra Bella lifestyle has to offer....
Contact an agent
Home facts
- Year built:2026
- Subdivision & Development:TerraBella Village
- Listing ID #:2571595
- Added:49 day(s) ago
- Updated:September 14, 2026 at 03:59 PM
Rooms and interior
- Bedrooms:3
- Total bathrooms:3
- Full bathrooms:2
- Half bathrooms:1
- Rooms Total:5
- Kitchen Description:Dishwasher, Disposal, Microwave, Range, Refrigerator
- Living area:2,267 sq. ft.
Heating and cooling
- Cooling:1 Unit, Central Air
- Heating:Central, Heating
Structure and exterior
- Roof:Shingle
- Year built:2026
- Building area:2,267 sq. ft.
- Lot Features:Outside City Limits, Rectangular Lot
- Architectural Style:Cottage
- Construction Materials:HardiPlank Type, Stucco
- Exterior Features:Courtyard, Covered
- Foundation Description:Slab
- Levels:1 Story
Schools
- High school:stpsb.org
- Middle school:stpsb.org
- Elementary school:stpsb.org
Utilities
- Water:Public
- Sewer:Public Sewer
Finances and disclosures
- Price:$759,500
- Price per sq. ft.:$242.73
Features and amenities
- Appliances:Dishwasher, Microwave, Range, Refrigerator
- Amenities:Carbon Monoxide Detector, Ceiling Fan(s), Smoke Detector(s), Stainless Steel Appliances, Stone Counters
- Pool features:Community
Parking
- Parking description:Garage, Garage Door Opener, Two Spaces
New listings near 429 La Branch Place
- New
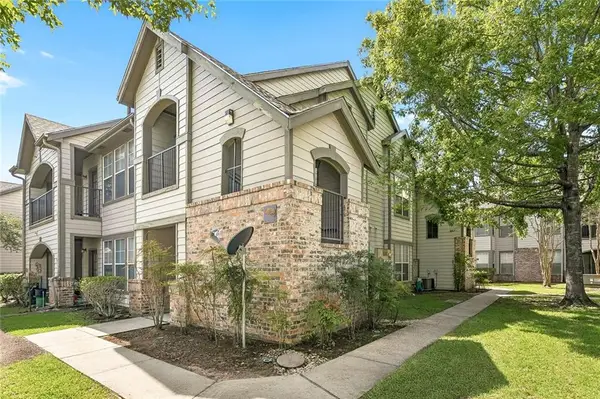 $135,000Active2 beds 2 baths1,051 sq. ft.
350 Emerald Forest Boulevard #5204, Covington, LA 70433
MLS# 2579031Listed by: CENTURY 21 LAKESHORE - New
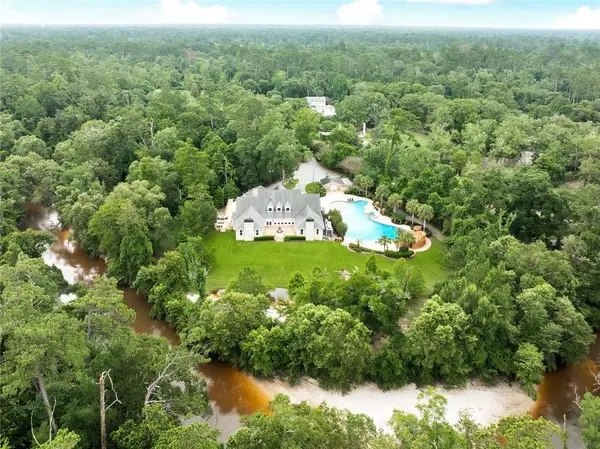 $1,895,000Active6 beds 6 baths8,468 sq. ft.
9 Magnolia Gardens Drive, Covington, LA 70435
MLS# 2579011Listed by: BERKSHIRE HATHAWAY HOMESERVICES PREFERRED, REALTOR - New
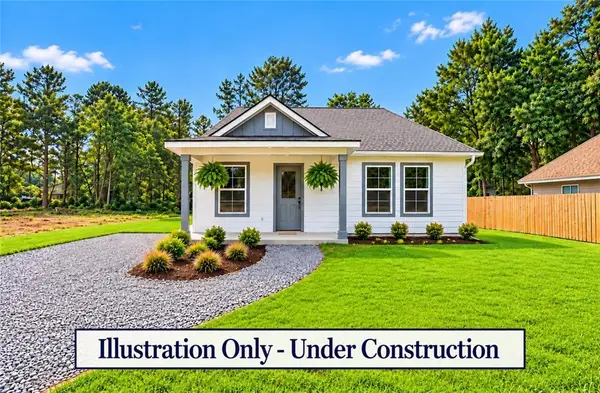 $289,000Active4 beds 3 baths1,439 sq. ft.
72515 Adoration Place, Covington, LA 70435
MLS# 2578970Listed by: SOUTH CENTRAL REALTY, LLC - New
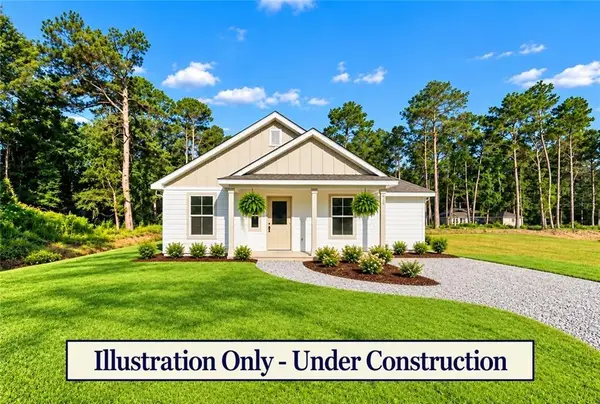 $252,000Active3 beds 2 baths1,144 sq. ft.
72520 Adoration Place, Covington, LA 70435
MLS# 2578978Listed by: SOUTH CENTRAL REALTY, LLC - New
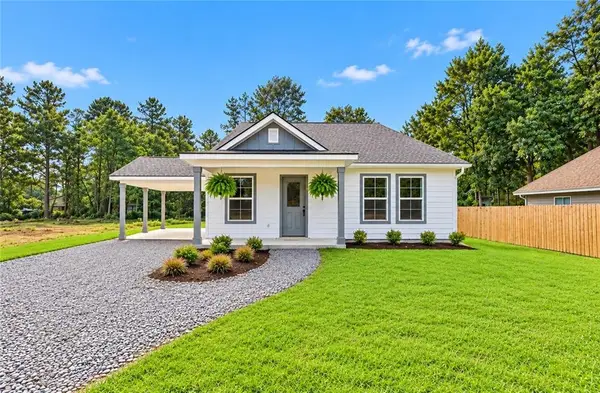 $309,000Active4 beds 3 baths1,439 sq. ft.
72516 Adoration Pl Place, Covington, LA 70435
MLS# 2578957Listed by: SOUTH CENTRAL REALTY, LLC - New
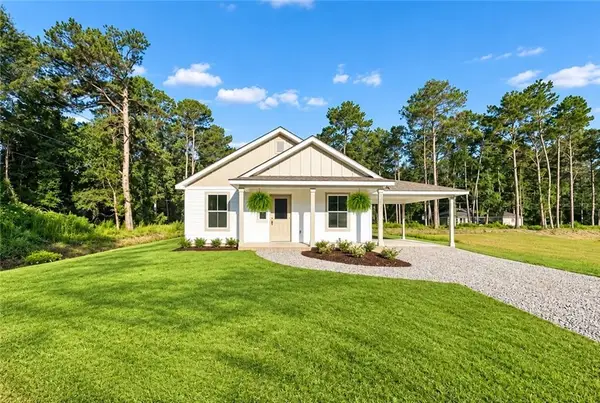 $272,000Active3 beds 2 baths1,144 sq. ft.
72511 Adoration Place, Covington, LA 70435
MLS# 2578949Listed by: SOUTH CENTRAL REALTY, LLC - New
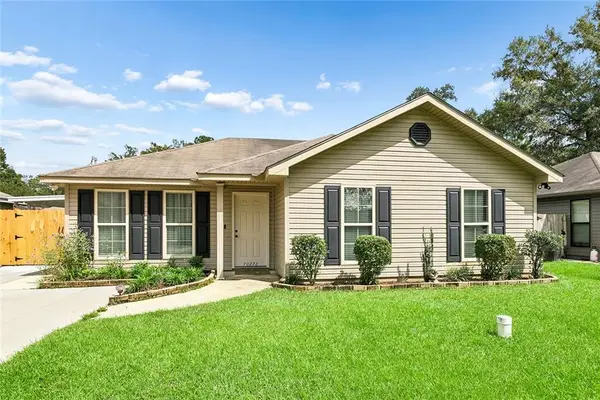 $215,000Active3 beds 2 baths1,168 sq. ft.
70272 C Street, Covington, LA 70433
MLS# 2578531Listed by: COLDWELL BANKER TEC - New
 $449,900Active3 beds 3 baths1,926 sq. ft.
715 W 18th Avenue, Covington, LA 70433
MLS# 2578590Listed by: HIGH ROAD PROPERTIES, INC. - New
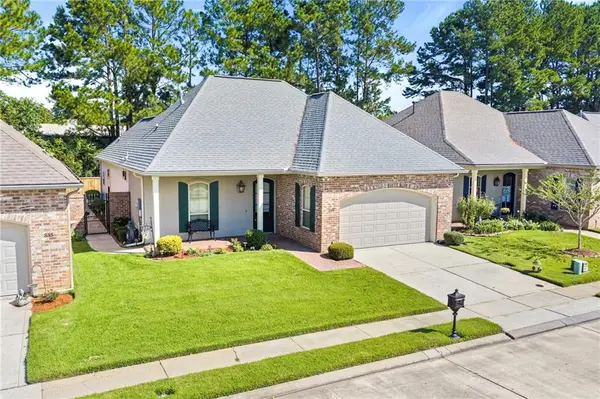 $385,000Active2 beds 2 baths1,533 sq. ft.
339 N Orchard Lane, Covington, LA 70433
MLS# 2578775Listed by: ABEK REAL ESTATE - New
 $370,000Active4 beds 3 baths2,177 sq. ft.
716 Mirabella Lane, Covington, LA 70433
MLS# 2578925Listed by: UNITED REAL ESTATE PARTNERS


Protect your home and budget from life's surprises with an Assurant Home Warranty, backed by a partner that supports you through every step of homeownership. Explore Plans.
© 2023 - 2026 ERA Franchise Systems LLC. All rights reserved. ERA Franchise Systems LLC fully supports the principles of the Fair Housing Act and the Equal Opportunity Act. ERA, ERA Real Estate powered, and their respective logos are registered service marks of ERA Franchise Systems LLC. Each office is independently owned and operated.