
776 Solomon Drive, Covington, LA 70433
Local realty services provided by:ERA Sarver Real Estate, Inc.
776 Solomon Drive,Covington, LA 70433
$315,000
- 4 Beds
- 3 Baths
- 2,157 sq. ft.
- Single family
- Active
Listed by: alyce cartier
Office: barden realty, llc.
MLS#:2574639
Source:LA_GSREIN
Price summary
- Price:$315,000
- Price per sq. ft.:$120.55
- Monthly HOA dues:$22.92
About this home
Freshly renovated and move-in ready, this spacious 4-bedroom, 2.5-bath home offers 2,157 square feet of living area with a well-designed two-story floor plan. Fresh interior paint, new laminate plank flooring, new carpet, updated fixtures, and modern finishes create a bright, welcoming atmosphere throughout. The kitchen opens to the breakfast area and family room, where a contemporary fireplace feature wall provides an inviting focal point. A separate dining room offers additional space for entertaining or could function as a home office. The primary suite is conveniently located downstairs and features an oversized walk-in closet, dual vanities, a soaking tub, and a separate shower. Three additional bedrooms and a full bath are upstairs. Outside, enjoy a fenced backyard, patio, and large storage shed with plenty of room for tools, equipment, or hobbies. An attached two-car garage completes this updated Covington home. With easy access to shopping, dining, everyday conveniences, and I-12, this house is fresh, comfortable, and ready to call home!...
Contact an agent
Home facts
- Year built:2010
- Subdivision & Development:Tallow Creek
- Listing ID #:2574639
- Added:1 day(s) ago
- Updated:August 28, 2026 at 02:24 PM
Rooms and interior
- Bedrooms:4
- Total bathrooms:3
- Full bathrooms:2
- Half bathrooms:1
- Rooms Total:7
- Kitchen Description:Dishwasher, Granite Counters, Microwave, Oven, Range
- Living area:2,157 sq. ft.
Heating and cooling
- Cooling:2 Units, Central Air
- Heating:Central, Heating, Multiple Heating Units
Structure and exterior
- Roof:Shingle
- Year built:2010
- Building area:2,157 sq. ft.
- Lot area:0.2 Acres
- Lot Features:Outside City Limits, Rectangular Lot
- Architectural Style:Traditional
- Construction Materials:Brick, Vinyl Siding
- Exterior Features:Concrete, Fence
- Foundation Description:Slab
- Levels:2 Story
Schools
- High school:Covington
- Middle school:Lancaster
- Elementary school:Madisonville
Utilities
- Water:Public
- Sewer:Public Sewer
Finances and disclosures
- Price:$315,000
- Price per sq. ft.:$120.55
Features and amenities
- Appliances:Dishwasher, ENERGY STAR Qualified Appliances, Microwave, Oven, Range
- Amenities:Carbon Monoxide Detector, Smoke Detector(s), Stainless Steel Appliances
Parking
- Parking description:Garage, Two Spaces
New listings near 776 Solomon Drive
- New
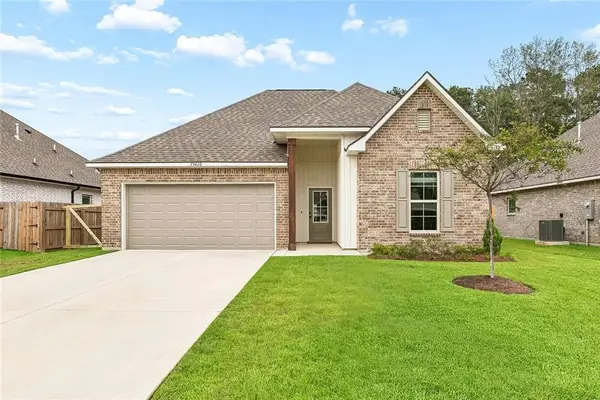 $283,500Active3 beds 2 baths1,825 sq. ft.
75420 Victoria Drive, Covington, LA 70435
MLS# 2574224Listed by: HOMESMART REALTY SOUTH - New
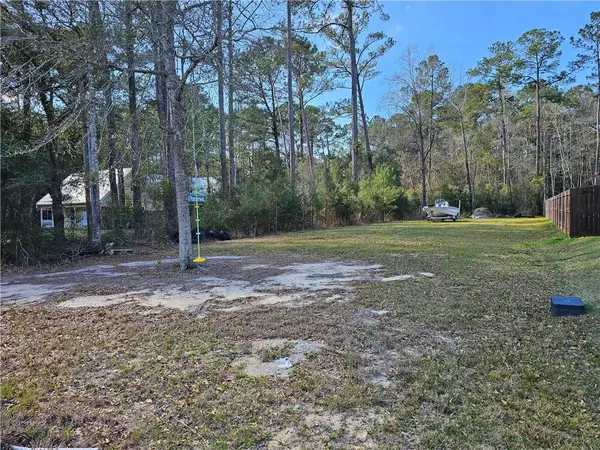 $54,000Active0.41 Acres
Lot 55A and Lot 56A Helenbirg Road, Covington, LA 70433
MLS# 2574570Listed by: KELLER WILLIAMS REALTY 455-0100 - New
 $119,000Active0.14 Acres
984 Beauregard Parkway, Covington, LA 70433
MLS# 2573109Listed by: BERKSHIRE HATHAWAY HOMESERVICES PREFERRED, REALTOR - New
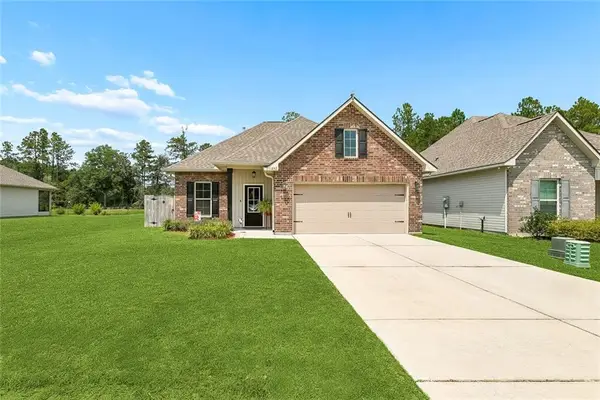 $279,500Active3 beds 2 baths1,593 sq. ft.
11253 Clover Knoll Drive, Covington, LA 70433
MLS# 2573435Listed by: COLDWELL BANKER TEC - New
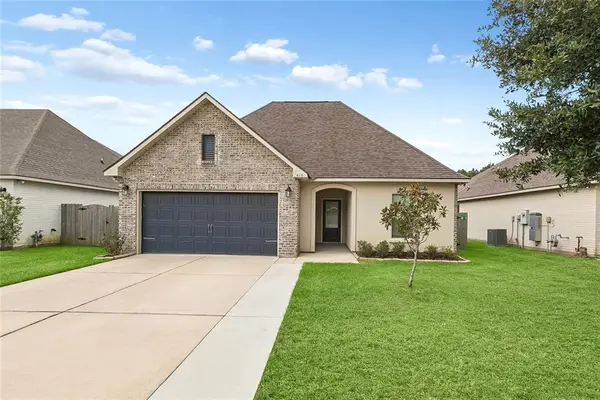 $290,000Active3 beds 2 baths1,735 sq. ft.
410 Terrace Lake Drive, Covington, LA 70435
MLS# 2568111Listed by: KELLER WILLIAMS REALTY SERVICES - New
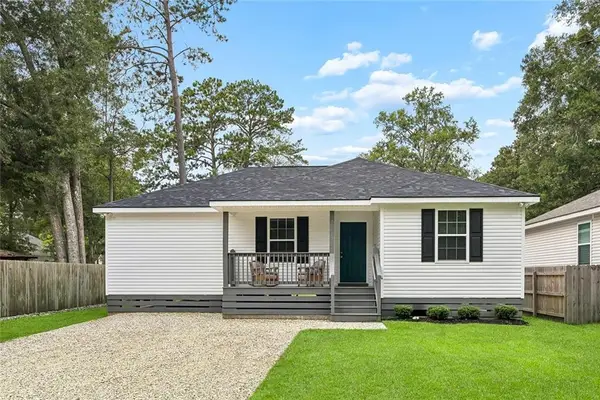 $255,000Active3 beds 2 baths1,408 sq. ft.
70413 D Street, Covington, LA 70433
MLS# 2572048Listed by: ATLAS REAL ESTATE COMPANY, LLC - New
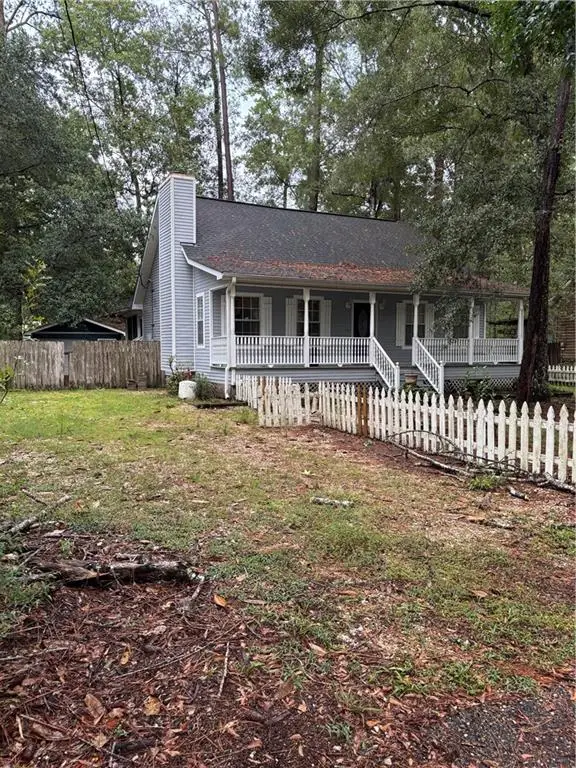 $170,000Active3 beds 2 baths1,416 sq. ft.
71022 Lake Placid Drive, Covington, LA 70433
MLS# 2574408Listed by: COLDWELL BANKER KEY REALTY - New
 $65,000Active1.39 Acres
Lot #30 Lowe Davis Road, Covington, LA 70435
MLS# 2574302Listed by: COLDWELL BANKER TEC - New
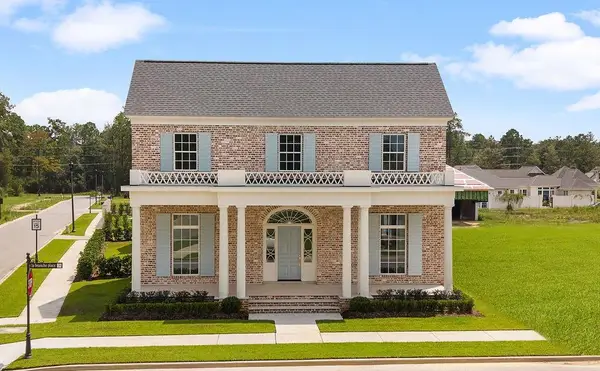 $1,368,900Active4 beds 5 baths3,558 sq. ft.
492 La Branche Place, Covington, LA 70433
MLS# 2574178Listed by: BAGWELL REALTY, LLC - New
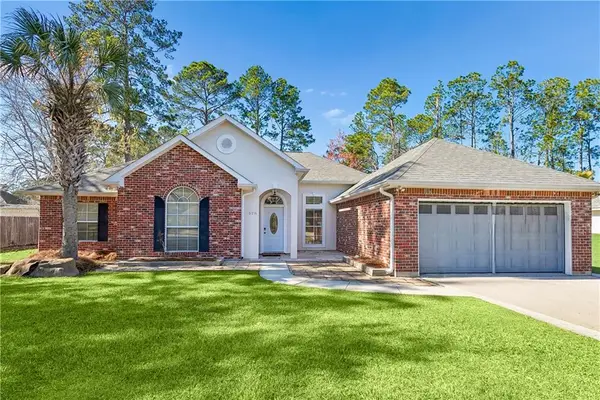 $289,000Active3 beds 2 baths1,582 sq. ft.
528 Homewood Drive, Covington, LA 70433
MLS# 2573996Listed by: KELLER WILLIAMS REALTY SERVICES


Protect your home and budget from life's surprises with an Assurant Home Warranty, backed by a partner that supports you through every step of homeownership. Explore Plans.
© 2023 - 2026 ERA Franchise Systems LLC. All rights reserved. ERA Franchise Systems LLC fully supports the principles of the Fair Housing Act and the Equal Opportunity Act. ERA, ERA Real Estate powered, and their respective logos are registered service marks of ERA Franchise Systems LLC. Each office is independently owned and operated.