
101 Old Creek Road, Folsom, LA 70437
Local realty services provided by:ERA Sarver Real Estate, Inc.
101 Old Creek Road,Folsom, LA 70437
$530,000
- 4 Beds
- 3 Baths
- 2,189 sq. ft.
- Single family
- Active
Listed by: jennifer rice, lauren mendheim
Office: berkshire hathaway homeservices preferred, realtor
MLS#:2574573
Source:LA_GSREIN
Price summary
- Price:$530,000
- Price per sq. ft.:$176.67
- Monthly HOA dues:$16.67
About this home
BRAND-NEW CONSTRUCTION & MOVE-IN READY! Enjoy the peace of mind and ease that comes with a home where everything is new—new systems, new finishes and new appliances. Simply move in and enjoy! Situated on a spacious 1-acre lot in sought-after Annendell Subdivision, this beautifully crafted custom home offers 4 bedrooms, 2.5 baths, and an open, light-filled floor plan designed for today’s lifestyle. The beautiful kitchen is the heart of the home, featuring quartz countertops, a stained statement island, full backsplash and stainless steel appliances. Thoughtful details continue throughout with porcelain tile in the baths, custom shelving, and a beautiful bricked fireplace flanked by custom built-ins. Step outside to the large covered back porch overlooking the generous 1-acre lot—plenty of room to relax, entertain, or make the backyard your own. An attached two-car garage completes the home. Located just minutes from Giddy Up and everything Folsom has to offer, this is your opportunity to own a truly brand-new home. See attached amenities list for additional features and details....
Contact an agent
Home facts
- Year built:2026
- Subdivision & Development:New Subdivision
- Listing ID #:2574573
- Added:4 day(s) ago
- Updated:September 05, 2026 at 03:54 PM
Rooms and interior
- Bedrooms:4
- Total bathrooms:3
- Full bathrooms:2
- Half bathrooms:1
- Rooms Total:10
- Kitchen Description:Cooktop, Dishwasher, Microwave, Oven
- Living area:2,189 sq. ft.
Heating and cooling
- Cooling:Central Air
- Heating:Central, Heating
Structure and exterior
- Roof:Shingle
- Year built:2026
- Building area:2,189 sq. ft.
- Lot area:1 Acres
- Lot Features:City Lot, Corner Lot
- Architectural Style:French Provincial
- Construction Materials:Brick, HardiPlank Type
- Exterior Features:Concrete, Covered
- Foundation Description:Slab
- Levels:1 Story
Utilities
- Water:Public
- Sewer:Public Sewer
Finances and disclosures
- Price:$530,000
- Price per sq. ft.:$176.67
Features and amenities
- Appliances:Cooktop, Dishwasher, Microwave, Oven
- Laundry features:Washer Hookup
- Amenities:Attic, Ceiling Fan(s), Pull Down Attic Stairs, Stainless Steel Appliances
Parking
- Parking description:Garage, Garage Door Opener, Two Spaces
New listings near 101 Old Creek Road
- New
 $430,000Active20 Acres
Parcel C N Factory Road, Folsom, LA 70437
MLS# 2570777Listed by: HOMESMART REALTY SOUTH - New
 $225,000Active2 beds 3 baths1,545 sq. ft.
81051 Rainey Road, Folsom, LA 70437
MLS# 2575027Listed by: DREUX PERRY & CO, LLC - New
 $306,850Active3 beds 2 baths2,863 sq. ft.
84062 N Factory Road, Folsom, LA 70437
MLS# 2575101Listed by: UNITED REAL ESTATE PARTNERS - New
 $950,000Active4 beds 3 baths2,448 sq. ft.
11124 Rolling Hills Boulevard, Folsom, LA 70437
MLS# 2574755Listed by: REAG LC - New
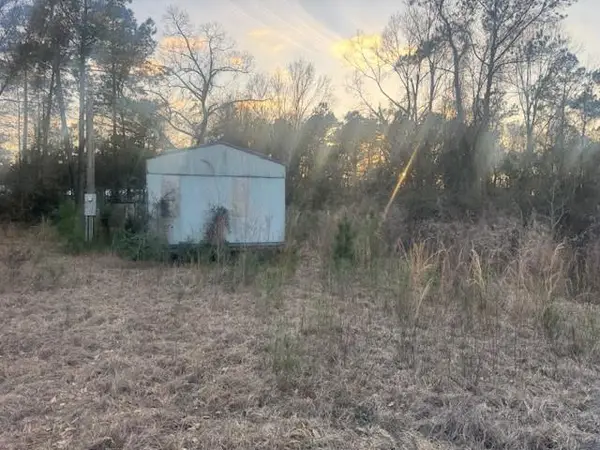 $57,000Active2.57 Acres
16134 Hezzie Loyd Road, Folsom, LA 70437
MLS# 2574422Listed by: COMMUNITY REALESTATE LLC - New
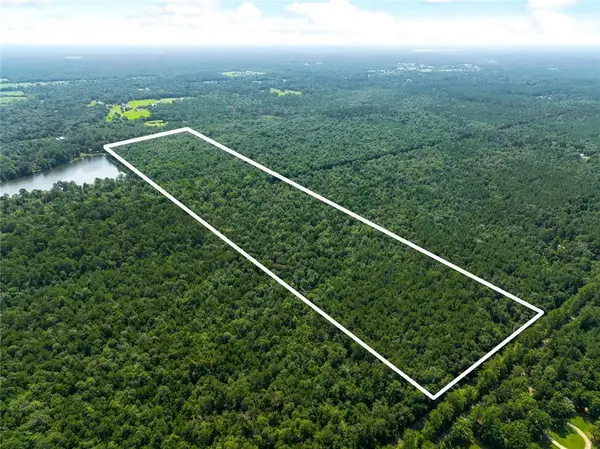 $420,000Active88.21 Acres
0 Albert Thompson Road, Folsom, LA 70437
MLS# 2573800Listed by: MIRAMBELL REALTY - New
 $1,025,900Active102.59 Acres
102 Acres Bruhl Road, Folsom, LA 70437
MLS# 2574129Listed by: SMITH & CORE, INC.  $265,000Active2 beds 2 baths1,680 sq. ft.
52472 Prieto Lane, Folsom, LA 70437
MLS# 2572956Listed by: GEAUX SOUTH REALTY LLC $375,000Active3 beds 3 baths2,453 sq. ft.
85147 N Factory Road, Folsom, LA 70437
MLS# 2573027Listed by: SMITH & CORE, INC.


Protect your home and budget from life's surprises with an Assurant Home Warranty, backed by a partner that supports you through every step of homeownership. Explore Plans.
© 2023 - 2026 ERA Franchise Systems LLC. All rights reserved. ERA Franchise Systems LLC fully supports the principles of the Fair Housing Act and the Equal Opportunity Act. ERA, ERA Real Estate powered, and their respective logos are registered service marks of ERA Franchise Systems LLC. Each office is independently owned and operated.