
81051 Rainey Road, Folsom, LA 70437
Local realty services provided by:ERA Sarver Real Estate, Inc.
81051 Rainey Road,Folsom, LA 70437
$225,000
- 2 Beds
- 3 Baths
- 1,545 sq. ft.
- Single family
- Active
Listed by: angel shulterbrandt
Office: dreux perry & co, llc.
MLS#:2575027
Source:LA_GSREIN
Price summary
- Price:$225,000
- Price per sq. ft.:$120.97
About this home
Very quiet wooded location 5 minutes from Folsom, and 10 minutes from Covington. Floor space is 1600 to 1750 sqft (some upper floor under the 5' height guidelines). High and dry, not in an area that floods. Beautiful lake view. Half of the acreage is in the lake. Needs lots of work, so would likely be for a renovation project. The buyer will be responsible for improvements. One full & 2 half baths. See old listing on Zillow for potential. Limited-service listing, please contact Robert Brooks: bob.brooks1@yahoo.com; 985-351-9750. Available for showings beginning October 1st.
Contact an agent
Home facts
- Year built:1999
- Subdivision & Development:Not a Subdivision
- Listing ID #:2575027
- Added:3 day(s) ago
- Updated:September 05, 2026 at 03:54 PM
Rooms and interior
- Bedrooms:2
- Total bathrooms:3
- Full bathrooms:1
- Half bathrooms:2
- Rooms Total:6
- Living area:1,545 sq. ft.
Heating and cooling
- Cooling:2 Units
- Heating:Heating, Multiple Heating Units
Structure and exterior
- Roof:Metal
- Year built:1999
- Building area:1,545 sq. ft.
- Lot area:5.02 Acres
- Lot Features:Outside City Limits, Oversized Lot
- Architectural Style:Cottage
- Construction Materials:Vinyl Siding
- Exterior Features:Balcony, Dock
- Foundation Description:Raised, Slab
- Levels:1 1/2 Story
Utilities
- Water:Well
- Sewer:Treatment Plant
Finances and disclosures
- Price:$225,000
- Price per sq. ft.:$120.97
Parking
- Parking description:Three or more Spaces
New listings near 81051 Rainey Road
- New
 $430,000Active20 Acres
Parcel C N Factory Road, Folsom, LA 70437
MLS# 2570777Listed by: HOMESMART REALTY SOUTH - New
 $306,850Active3 beds 2 baths2,863 sq. ft.
84062 N Factory Road, Folsom, LA 70437
MLS# 2575101Listed by: UNITED REAL ESTATE PARTNERS - New
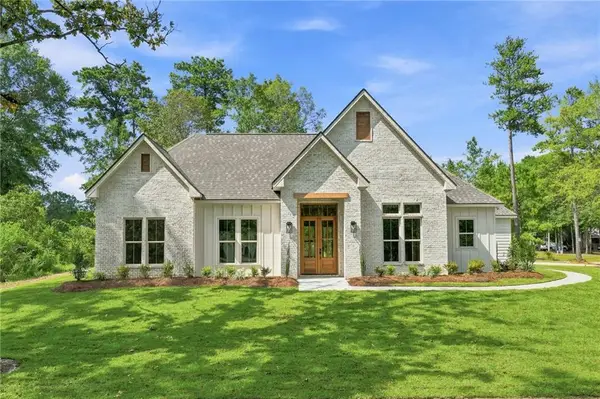 $530,000Active4 beds 3 baths2,189 sq. ft.
101 Old Creek Road, Folsom, LA 70437
MLS# 2574573Listed by: BERKSHIRE HATHAWAY HOMESERVICES PREFERRED, REALTOR - New
 $950,000Active4 beds 3 baths2,448 sq. ft.
11124 Rolling Hills Boulevard, Folsom, LA 70437
MLS# 2574755Listed by: REAG LC - New
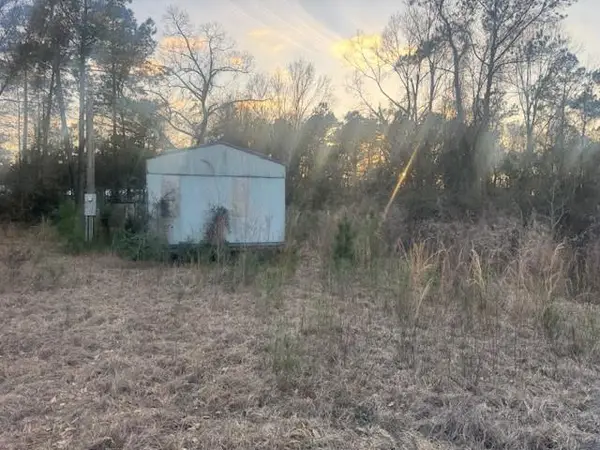 $57,000Active2.57 Acres
16134 Hezzie Loyd Road, Folsom, LA 70437
MLS# 2574422Listed by: COMMUNITY REALESTATE LLC - New
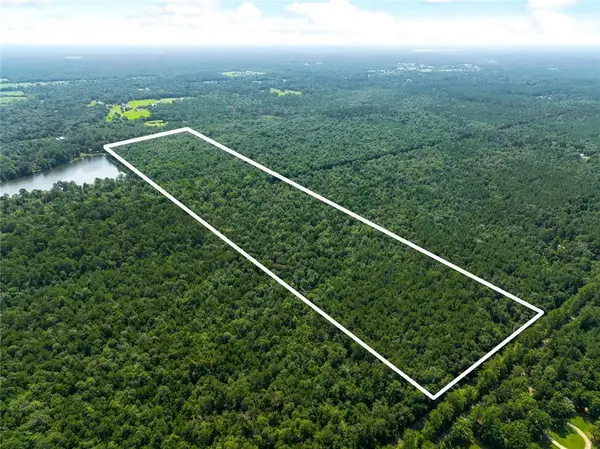 $420,000Active88.21 Acres
0 Albert Thompson Road, Folsom, LA 70437
MLS# 2573800Listed by: MIRAMBELL REALTY - New
 $1,025,900Active102.59 Acres
102 Acres Bruhl Road, Folsom, LA 70437
MLS# 2574129Listed by: SMITH & CORE, INC.  $265,000Active2 beds 2 baths1,680 sq. ft.
52472 Prieto Lane, Folsom, LA 70437
MLS# 2572956Listed by: GEAUX SOUTH REALTY LLC $375,000Active3 beds 3 baths2,453 sq. ft.
85147 N Factory Road, Folsom, LA 70437
MLS# 2573027Listed by: SMITH & CORE, INC.


Protect your home and budget from life's surprises with an Assurant Home Warranty, backed by a partner that supports you through every step of homeownership. Explore Plans.
© 2023 - 2026 ERA Franchise Systems LLC. All rights reserved. ERA Franchise Systems LLC fully supports the principles of the Fair Housing Act and the Equal Opportunity Act. ERA, ERA Real Estate powered, and their respective logos are registered service marks of ERA Franchise Systems LLC. Each office is independently owned and operated.