
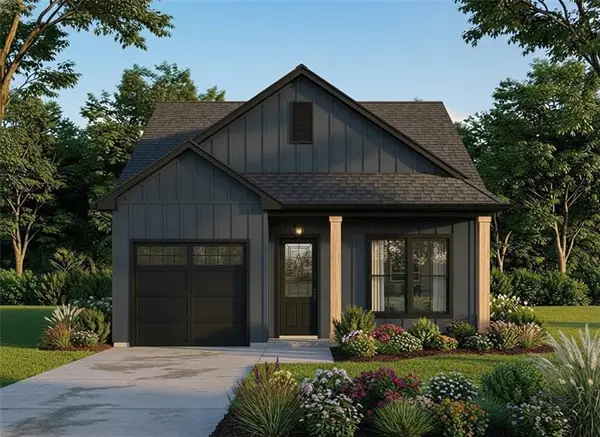
3057 Lost Lake Lane, Madisonville, LA 70447
Local realty services provided by:ERA Sarver Real Estate
3057 Lost Lake Lane,Madisonville, LA 70447
$380,000
- 4 Beds
- 3 Baths
- 1,949 sq. ft.
- Single family
- Active
Listed by: kimberly schexnayder
Office: mirambell realty
MLS#:2573452
Source:LA_GSREIN
Price summary
- Price:$380,000
- Price per sq. ft.:$149.02
- Monthly HOA dues:$87.5
About this home
This lovely light filled home features a spacious open-concept layout with 12-foot ceilings. Designed for both effortless entertaining and quiet daily living, this home offers four beautifully appointed bedrooms that deliver maximum comfort and space.The primary suite serves as your personal spa retreat, complete with a hydrotub. Modern convenience meets resort-style living with an attached two-car garage and seamless access to Bedico Creek’s standout amenities spend your weekends relaxing by the community pool or explore the nature trails.
Contact an agent
Home facts
- Year built:2019
- Subdivision & Development:Bedico Creek
- Listing ID #:2573452
- Added:1 day(s) ago
- Updated:August 21, 2026 at 03:36 PM
Rooms and interior
- Bedrooms:4
- Total bathrooms:3
- Full bathrooms:3
- Rooms Total:6
- Bathrooms Description:Jetted Tub
- Kitchen Description:Dishwasher, Microwave, Oven, Range
- Living area:1,949 sq. ft.
Heating and cooling
- Cooling:1 Unit, Central Air
- Heating:Central, Heating
Structure and exterior
- Roof:Shingle
- Year built:2019
- Building area:1,949 sq. ft.
- Lot area:0.16 Acres
- Lot Features:City Lot, Rectangular Lot
- Architectural Style:Traditional
- Construction Materials:Brick
- Exterior Features:Fence
- Foundation Description:Slab
- Levels:1 Story
Utilities
- Water:Public
- Sewer:Public Sewer
Finances and disclosures
- Price:$380,000
- Price per sq. ft.:$149.02
Features and amenities
- Appliances:Dishwasher, Microwave, Oven, Range
- Laundry features:Washer Hookup
- Amenities:Carbon Monoxide Detector, Stainless Steel Appliances, Stone Counters
- Pool features:Community
Parking
- Parking description:Attached, Garage, Three or more Spaces
New listings near 3057 Lost Lake Lane
- New
 $375,000Active4 beds 2 baths1,935 sq. ft.
773 Jackson Court, Madisonville, LA 70447
MLS# 2573297Listed by: PREMIER EDGE REAL ESTATE - Open Sun, 2 to 4pmNew
 $545,000Active5 beds 3 baths2,876 sq. ft.
200 Belle Pointe Drive, Madisonville, LA 70447
MLS# 2573336Listed by: KELLER WILLIAMS REALTY SERVICES - New
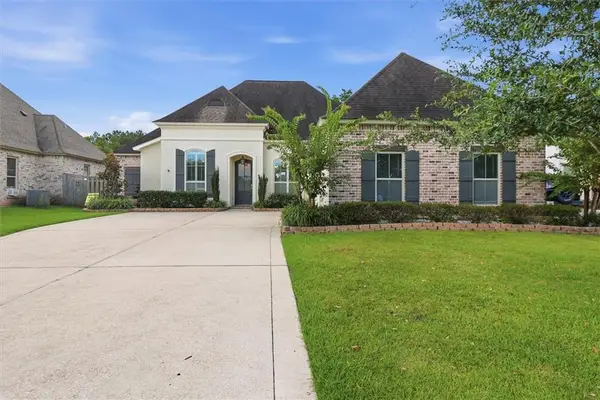 $445,000Active4 beds 3 baths2,226 sq. ft.
1013 Cypress Crossing Drive, Madisonville, LA 70447
MLS# 2572940Listed by: WEICHERT, REALTORS- LOESCHER PROPERTIES - New
 $835,000Active5 beds 3 baths3,840 sq. ft.
160 Windermere Way, Madisonville, LA 70447
MLS# 2573069Listed by: BERKSHIRE HATHAWAY HOMESERVICES PREFERRED, REALTOR - Open Sat, 10am to 12pmNew
 $750,000Active5 beds 3 baths2,802 sq. ft.
712 Elise Lane, Madisonville, LA 70447
MLS# 2572959Listed by: THE W GROUP REAL ESTATE LLC - New
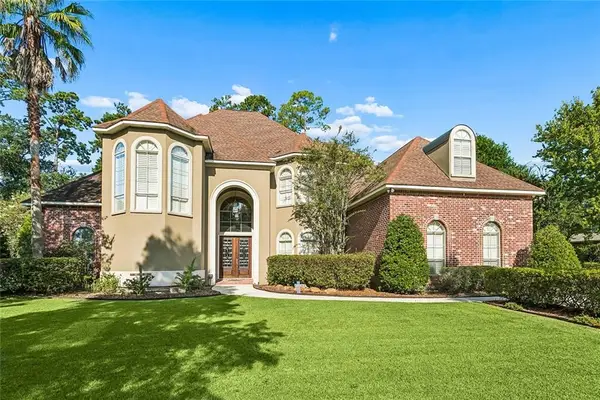 $945,000Active5 beds 6 baths5,035 sq. ft.
313 Pencarrow Circle, Madisonville, LA 70447
MLS# 2571823Listed by: 1 PERCENT LISTS - New
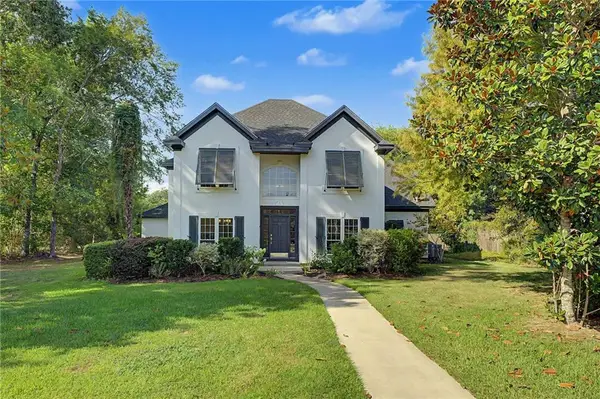 $675,000Active5 beds 5 baths3,624 sq. ft.
11 Audubon Lane, Madisonville, LA 70447
MLS# 2572144Listed by: KELLER WILLIAMS REALTY SERVICES - New
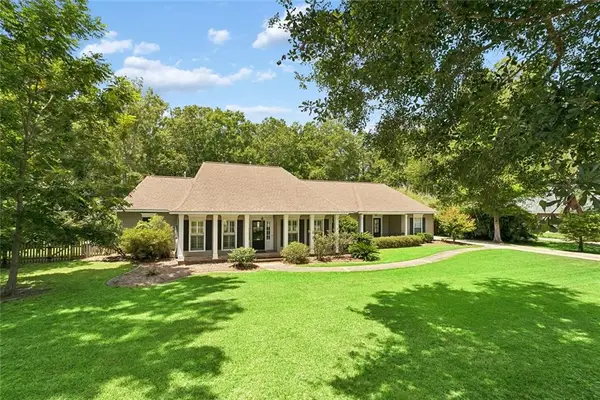 $635,000Active4 beds 3 baths3,099 sq. ft.
126 Tchefuncte Parc Drive, Madisonville, LA 70447
MLS# 2572282Listed by: COLDWELL BANKER TEC - New
 $285,000Active3 beds 2 baths1,550 sq. ft.
126 Vista Street, Madisonville, LA 70447
MLS# 2572589Listed by: BERKSHIRE HATHAWAY HOMESERVICES PREFERRED, REALTOR


Protect your home and budget from life's surprises with an Assurant Home Warranty, backed by a partner that supports you through every step of homeownership. Explore Plans.
© 2023 - 2026 ERA Franchise Systems LLC. All rights reserved. ERA Franchise Systems LLC fully supports the principles of the Fair Housing Act and the Equal Opportunity Act. ERA, ERA Real Estate powered, and their respective logos are registered service marks of ERA Franchise Systems LLC. Each office is independently owned and operated.