
1317 Fairfield Drive, Mandeville, LA 70448
Local realty services provided by:ERA Sarver Real Estate, Inc.
1317 Fairfield Drive,Mandeville, LA 70448
$339,000
- 4 Beds
- 3 Baths
- 2,314 sq. ft.
- Single family
- Active
Listed by: theresa eschete
Office: fleur de lis realty group
MLS#:2558901
Source:LA_GSREIN
Price summary
- Price:$339,000
- Price per sq. ft.:$123.54
- Monthly HOA dues:$50
About this home
**GREAT NEW PRICE AND NEW ROOF (8/30/26)**
Welcome to 1317 Fairfield Drive, a brick 1.5 story home nestled in the highly sought-after Quail Creek subdivision. Spanning over 2,300 square feet of thoughtfully designed living space, this residence is perfect for families seeking comfort and style.
With 4 spacious bedrooms plus a versatile bonus room upstairs that can easily serve as a 5th bedroom, this home offers ample space for everyone. The kitchen has granite countertops, tile backsplash, and stainless steel appliances.
Step outside to your private yard, where a large pergola graces the back patio, making it the ideal spot for entertaining or relaxing in your fully fenced backyard. The outdoor space is perfect for family gatherings or enjoying quiet evenings under the stars.
Additional features include 2.5 bathrooms, fireplace and built-ins. Don’t miss your chance to own this home located in the family-friendly Quail Creek community, residents enjoy year-round events and amenities such as a beautiful pool with a waddle pool for toddlers, a clubhouse, pickleball, basketball and tennis courts, a ball field, and a playground—all for an incredibly low HOA fee of just $50 a month. Convenience is key, as this home is just 10 minutes away from the Causeway Bridge for commuters, Pelican Park, Fontainebleau State Park, and the picturesque Mandeville Lakefront and I-12 is less than a two-mile drive. Plus, you’ll find top-rated schools, shopping, and dining options all within close proximity. Schedule your showing today! ** Seller will make no repairs or concessions. Inspections are for buyer's information only.**...
Contact an agent
Home facts
- Year built:1994
- Subdivision & Development:Quail Creek
- Listing ID #:2558901
- Added:47 day(s) ago
- Updated:September 07, 2026 at 06:11 PM
Rooms and interior
- Bedrooms:4
- Total bathrooms:3
- Full bathrooms:2
- Half bathrooms:1
- Rooms Total:8
- Kitchen Description:Dishwasher, Disposal, Granite Counters, Microwave, Oven, Range
- Living area:2,314 sq. ft.
Heating and cooling
- Cooling:Central Air
- Heating:Central, Heating
Structure and exterior
- Roof:Shingle
- Year built:1994
- Building area:2,314 sq. ft.
- Lot area:0.23 Acres
- Lot Features:Outside City Limits, Rectangular Lot
- Architectural Style:Acadian
- Construction Materials:Brick, Vinyl Siding
- Exterior Features:Fence
- Foundation Description:Slab
- Levels:1 1/2 Story
Schools
- Elementary school:www.stpsb.org
Utilities
- Water:Public
- Sewer:Public Sewer
Finances and disclosures
- Price:$339,000
- Price per sq. ft.:$123.54
Features and amenities
- Appliances:Dishwasher, Microwave, Oven, Range
- Laundry features:Washer Hookup
- Amenities:Ceiling Fan(s)
- Pool features:Community
Parking
- Parking description:Attached, Garage, Garage Door Opener, Two Spaces
New listings near 1317 Fairfield Drive
- New
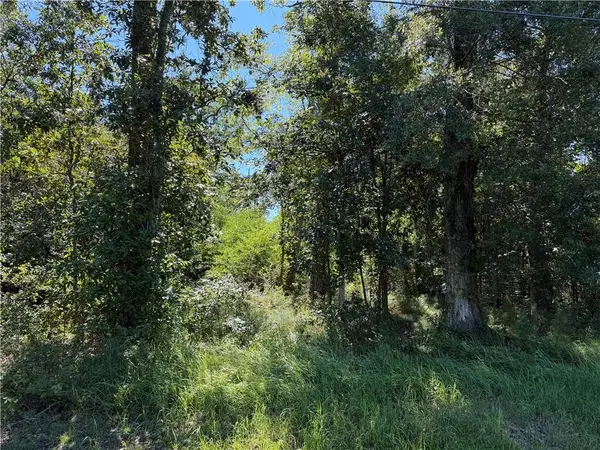 $189,500Active0.55 Acres
821 Atalin Street, Mandeville, LA 70448
MLS# 2575957Listed by: HOMESMART REALTY SOUTH - New
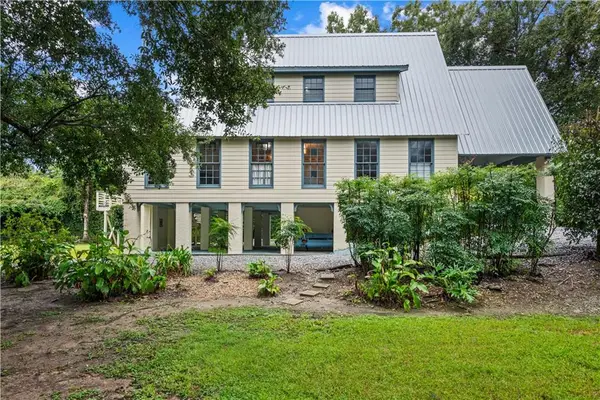 $650,000Active3 beds 3 baths2,016 sq. ft.
2744 South Street, Mandeville, LA 70448
MLS# 2574911Listed by: COMPASS MANDEVILLE - New
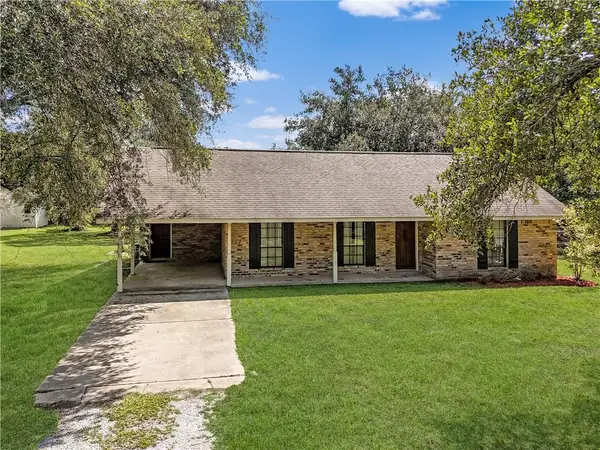 $135,000Active2 beds 1 baths1,297 sq. ft.
70226 Tee Bourg Lane, Mandeville, LA 70471
MLS# 2575910Listed by: KELLER WILLIAMS NOLA NORTHLAKE - New
 $254,900Active3 beds 2 baths1,436 sq. ft.
2140 2nd Street, Mandeville, LA 70471
MLS# 2575337Listed by: SCOGGIN PROPERTIES, INC. - New
 $650,000Active4 beds 3 baths3,129 sq. ft.
3040 Walden Place, Mandeville, LA 70448
MLS# 2571461Listed by: COMPASS MANDEVILLE - New
 $175,000Active0.58 Acres
Lot 67 Whitetail Drive, Mandeville, LA 70448
MLS# 2575743Listed by: REMAX N.O. PROPERTIES  $679,000Active4 beds 3 baths2,865 sq. ft.
155 Butternut Lane, Mandeville, LA 70448
MLS# 2571333Listed by: K2 REALTY LLC- New
 $425,000Active4 beds 3 baths2,170 sq. ft.
429 Westwood Drive, Mandeville, LA 70471
MLS# 2575484Listed by: 1 PERCENT LISTS - New
 $739,000Active4 beds 4 baths3,144 sq. ft.
105 Concorde Place, Mandeville, LA 70471
MLS# 2575567Listed by: CENTURY 21 J. CARTER & COMPANY - New
 $510,000Active4 beds 2 baths2,237 sq. ft.
2241 Caroline Street, Mandeville, LA 70448
MLS# 2574895Listed by: COMPASS MANDEVILLE


Protect your home and budget from life's surprises with an Assurant Home Warranty, backed by a partner that supports you through every step of homeownership. Explore Plans.
© 2023 - 2026 ERA Franchise Systems LLC. All rights reserved. ERA Franchise Systems LLC fully supports the principles of the Fair Housing Act and the Equal Opportunity Act. ERA, ERA Real Estate powered, and their respective logos are registered service marks of ERA Franchise Systems LLC. Each office is independently owned and operated.