
4527 Constance Street, New Orleans, LA 70115
Local realty services provided by:ERA Sarver Real Estate, Inc.
4527 Constance Street,New Orleans, LA 70115
$529,000Last list price
- 3 Beds
- 2 Baths
- - sq. ft.
- Single family
- Sold
Listed by: joshua walther
Office: witry collective, l.l.c.
MLS#:2555276
Source:LA_GSREIN
Sorry, we are unable to map this address
Price summary
- Price:$529,000
About this home
Charming and modern all at once, this 3-bedroom, 2-bath home showcases a unique fusion of classic Victorian details and sleek contemporary finishes. Thoughtfully designed for today’s lifestyle, it features an open kitchen with walk-in pantry, a flexible office or bonus room, and a dedicated workshop—perfect for remote work, creative projects, or added storage.
The home opens to a spacious rear yard, offering room to entertain, relax, or expand. Nestled in an exceptionally walkable location, you’ll enjoy immediate access to some of delicious restaurants, popular music venues, bars, shopping options, and schools. Everything you love about vibrant, convenient city living is just moments from your front door.
With timeless style, practical amenities, and an unbeatable location, this property stands out as a rare opportunity in the heart of a thriving neighborhood.
Contact an agent
Home facts
- Year built:1930
- Listing ID #:2555276
- Added:138 day(s) ago
- Updated:September 15, 2026 at 07:06 AM
Rooms and interior
- Bedrooms:3
- Total bathrooms:2
- Full bathrooms:2
- Rooms Total:8
- Kitchen Description:Oven, Range, Refrigerator
Heating and cooling
- Cooling:2 Units
- Heating:Central, Heating, Multiple Heating Units
Structure and exterior
- Roof:Shingle
- Year built:1930
- Lot Features:City Lot, Rectangular Lot
- Architectural Style:Victorian
- Construction Materials:Stucco, Wood Siding
- Exterior Features:Balcony, Fence
- Foundation Description:Slab
- Levels:2 Story
Utilities
- Water:Public
- Sewer:Public Sewer
Finances and disclosures
- Price:$529,000
Features and amenities
- Appliances:Oven, Range, Refrigerator, Washer
- Laundry features:Dryer, Washer
- Amenities:Cable TV
Parking
- Parking description:One Space
New listings near 4527 Constance Street
- New
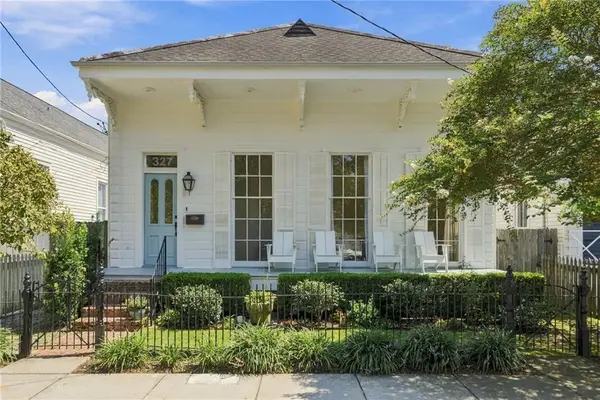 $970,000Active3 beds 3 baths2,436 sq. ft.
327 Cherokee Street, New Orleans, LA 70118
MLS# 2577026Listed by: REVE, REALTORS - New
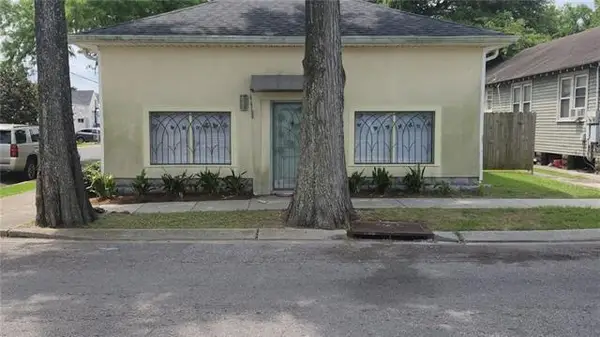 $259,000Active4 beds 4 baths1,952 sq. ft.
1740 Abundance Street, New Orleans, LA 70119
MLS# 2577123Listed by: BERKSHIRE HATHAWAY HOMESERVICES PREFERRED, REALTOR - New
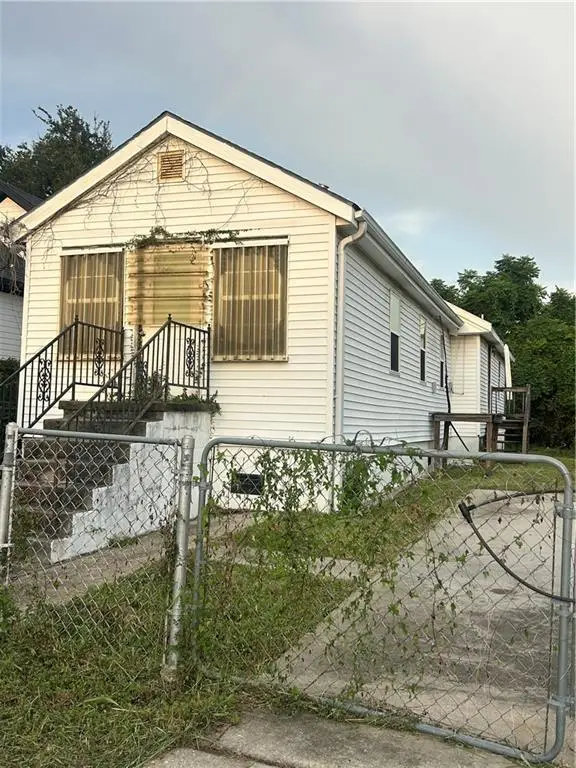 $80,000Active1 beds 1 baths1,098 sq. ft.
4121 Gibson Street, New Orleans, LA 70122
MLS# 2577197Listed by: QUIANNA & COMPANY REALTY FIRM - New
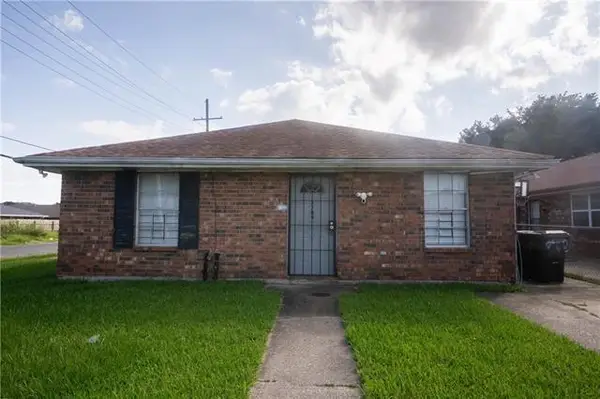 $199,000Active5 beds 3 baths2,200 sq. ft.
7700 02 Arcadia Lane, New Orleans, LA 70128
MLS# 2577200Listed by: BEE REALTY - New
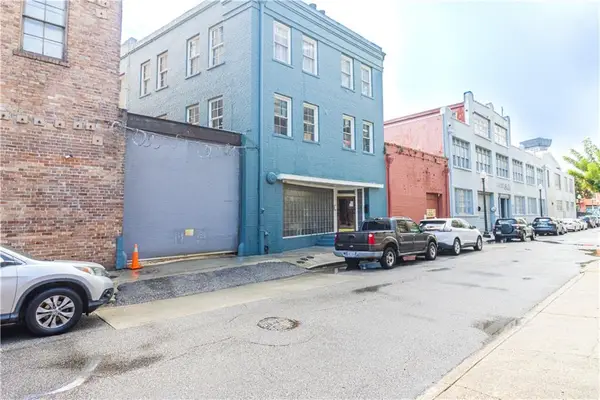 $750,000Active2 beds 2 baths1,919 sq. ft.
422 Notre Dame Street #3, New Orleans, LA 70130
MLS# 2576952Listed by: HOMESMART REALTY SOUTH 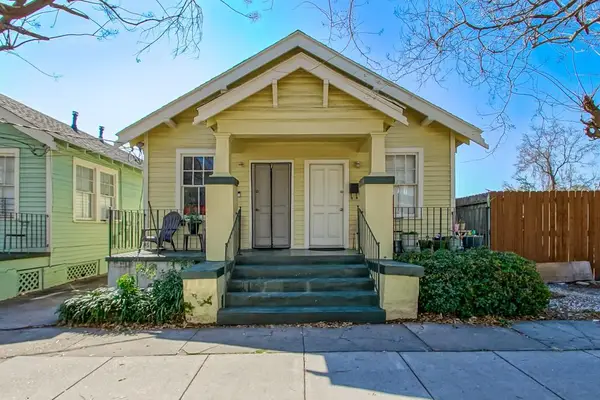 $217,000Pending4 beds 2 baths1,297 sq. ft.
3008 10 N Conti Street, New Orleans, LA 70119
MLS# 2577192Listed by: REALTY ONE GROUP IMMOBILIA- New
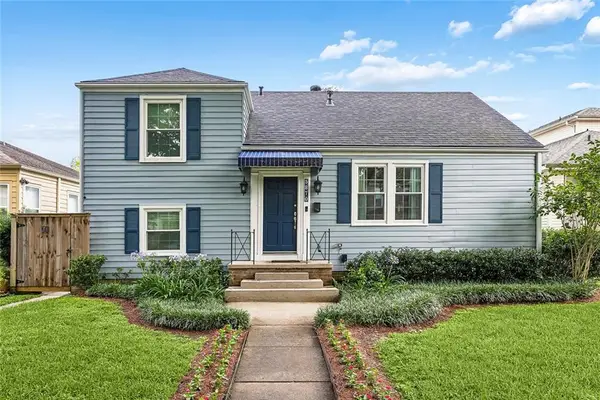 $525,000Active3 beds 2 baths2,324 sq. ft.
5870 Vicksburg Street, New Orleans, LA 70124
MLS# 2575261Listed by: BERKSHIRE HATHAWAY HOMESERVICES PREFERRED, REALTOR - New
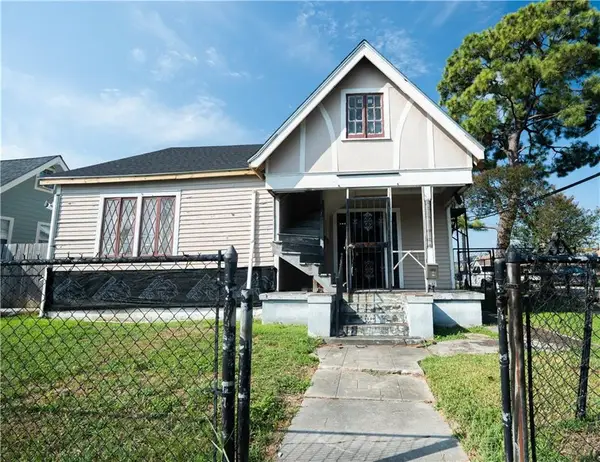 $160,000Active3 beds 3 baths1,700 sq. ft.
9130 Apple Street, New Orleans, LA 70118
MLS# 2575117Listed by: KELLER WILLIAMS REALTY NEW ORLEANS - New
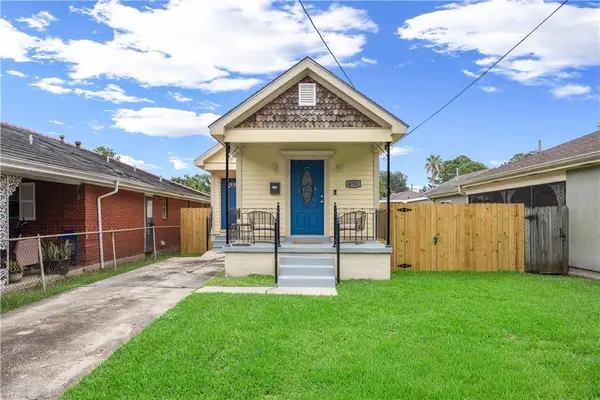 $195,000Active2 beds 1 baths900 sq. ft.
4711 Saint Anthony Avenue, New Orleans, LA 70122
MLS# 2576928Listed by: THE TOUCHDOWN GROUP - New
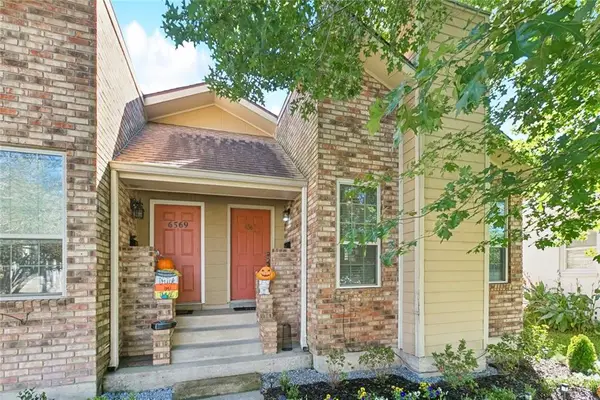 $352,000Active2 beds 2 baths1,650 sq. ft.
6567 Milne Boulevard, New Orleans, LA 70124
MLS# 2577057Listed by: HOMESMART REALTY SOUTH


Protect your home and budget from life's surprises with an Assurant Home Warranty, backed by a partner that supports you through every step of homeownership. Explore Plans.
© 2023 - 2026 ERA Franchise Systems LLC. All rights reserved. ERA Franchise Systems LLC fully supports the principles of the Fair Housing Act and the Equal Opportunity Act. ERA, ERA Real Estate powered, and their respective logos are registered service marks of ERA Franchise Systems LLC. Each office is independently owned and operated.