
5105 Laurel Street, New Orleans, LA 70115
Local realty services provided by:ERA Sarver Real Estate, Inc.
5105 Laurel Street,New Orleans, LA 70115
$1,100,000Last list price
- 4 Beds
- 3 Baths
- - sq. ft.
- Single family
- Sold
Listed by: tracey moore
Office: reve, realtors
MLS#:2564720
Source:LA_GSREIN
Sorry, we are unable to map this address
Price summary
- Price:$1,100,000
About this home
RARE OPPORTUNITY! Light-filled, beautiful Eastlake Victorian side-hall on a HUGE 69 x 125 CORNER lot, plus detached guesthouse — this one has it all! Front and side entries mean flexibility at every turn — the possibilities are wide open. Loaded with old-world charm inside and out, featuring heart pine floors, tall ceilings, and fireplaces with mantels throughout. Front, side, and rear covered porches overlook the lush, expansive yard, where you'll find satsuma, avocado, navel orange, and azalea trees — and still plenty of room for a pool. The one-bedroom guesthouse would make a great pool house, art studio, or extra space for guests.
Gated electronic parking, solar panels on both the main house and guesthouse, and a privacy wall complete the package. It's a fabulous neighborhood, just two blocks to Magazine St., with nearby shops, restaurants, Whole Foods, Wisner Playground and dog park, Pizza Domenica, and Domilise's Po-Boys all just blocks away. Too many improvements over the years to list! X Flood Zone. This is the one you've been waiting for! FIRST SHOWING WEDNESDAY OPEN HOUSE 11:30-1:30PM....
Contact an agent
Home facts
- Year built:1900
- Listing ID #:2564720
- Added:41 day(s) ago
- Updated:September 15, 2026 at 07:07 AM
Rooms and interior
- Bedrooms:4
- Total bathrooms:3
- Full bathrooms:3
- Rooms Total:8
- Kitchen Description:Dishwasher, Oven, Range, Refrigerator
Heating and cooling
- Cooling:Heat Pump, Window Unit(s)
- Heating:Heat Pump, Heating, Window Unit
Structure and exterior
- Roof:Asphalt
- Year built:1900
- Lot Features:City Lot, Corner Lot, Oversized Lot
- Architectural Style:Cottage
- Construction Materials:Frame
- Exterior Features:Fence, Oversized, Patio, Porch
- Foundation Description:Raised
- Levels:2 Story
Utilities
- Water:Public
- Sewer:Public Sewer
Finances and disclosures
- Price:$1,100,000
Features and amenities
- Appliances:Dishwasher, Oven, Range, Refrigerator, Washer
- Laundry features:Dryer, Washer
- Amenities:Attic, Ceiling Fan(s), Stainless Steel Appliances
Parking
- Parking description:Driveway
New listings near 5105 Laurel Street
- New
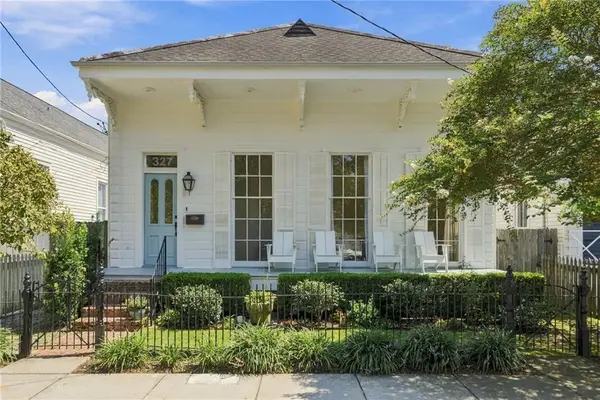 $970,000Active3 beds 3 baths2,436 sq. ft.
327 Cherokee Street, New Orleans, LA 70118
MLS# 2577026Listed by: REVE, REALTORS - New
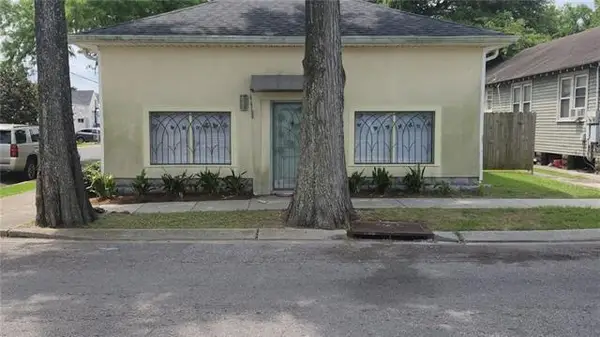 $259,000Active4 beds 4 baths1,952 sq. ft.
1740 Abundance Street, New Orleans, LA 70119
MLS# 2577123Listed by: BERKSHIRE HATHAWAY HOMESERVICES PREFERRED, REALTOR - New
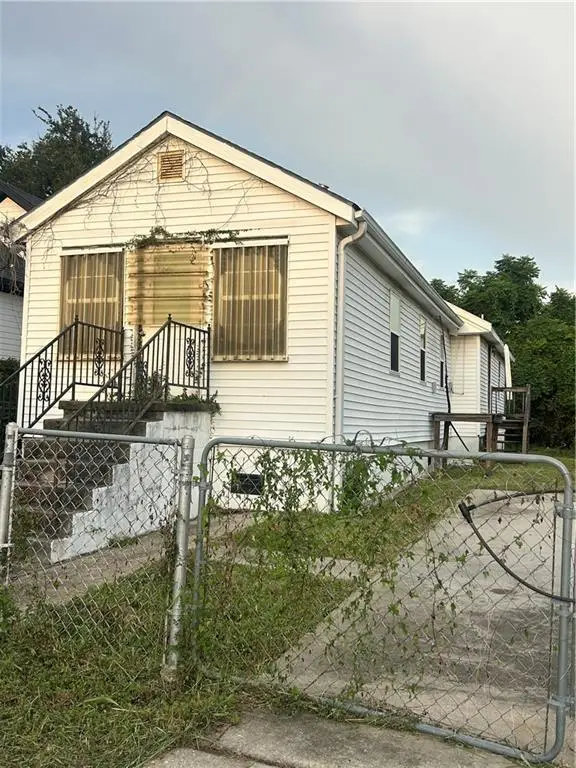 $80,000Active1 beds 1 baths1,098 sq. ft.
4121 Gibson Street, New Orleans, LA 70122
MLS# 2577197Listed by: QUIANNA & COMPANY REALTY FIRM - New
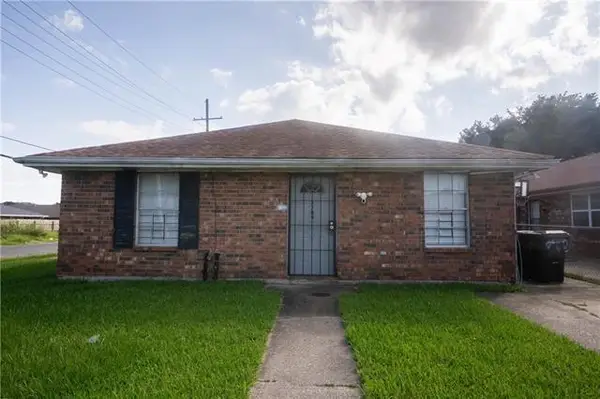 $199,000Active5 beds 3 baths2,200 sq. ft.
7700 02 Arcadia Lane, New Orleans, LA 70128
MLS# 2577200Listed by: BEE REALTY - New
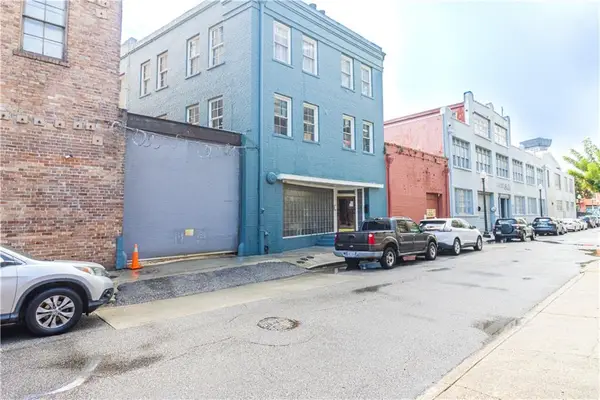 $750,000Active2 beds 2 baths1,919 sq. ft.
422 Notre Dame Street #3, New Orleans, LA 70130
MLS# 2576952Listed by: HOMESMART REALTY SOUTH 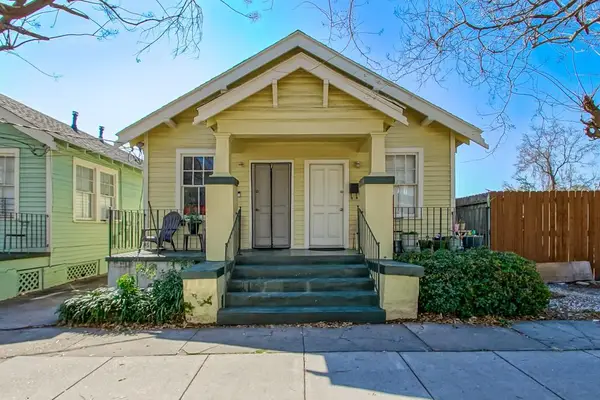 $217,000Pending4 beds 2 baths1,297 sq. ft.
3008 10 N Conti Street, New Orleans, LA 70119
MLS# 2577192Listed by: REALTY ONE GROUP IMMOBILIA- New
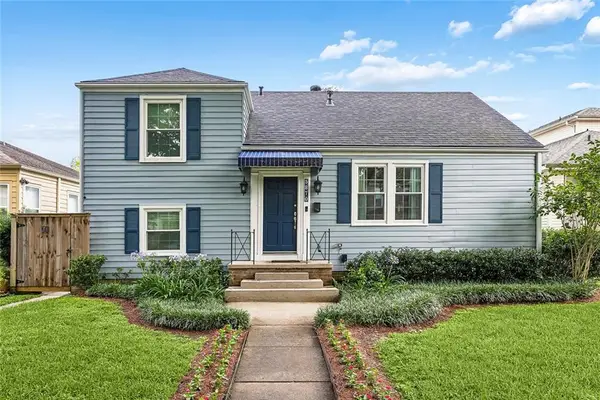 $525,000Active3 beds 2 baths2,324 sq. ft.
5870 Vicksburg Street, New Orleans, LA 70124
MLS# 2575261Listed by: BERKSHIRE HATHAWAY HOMESERVICES PREFERRED, REALTOR - New
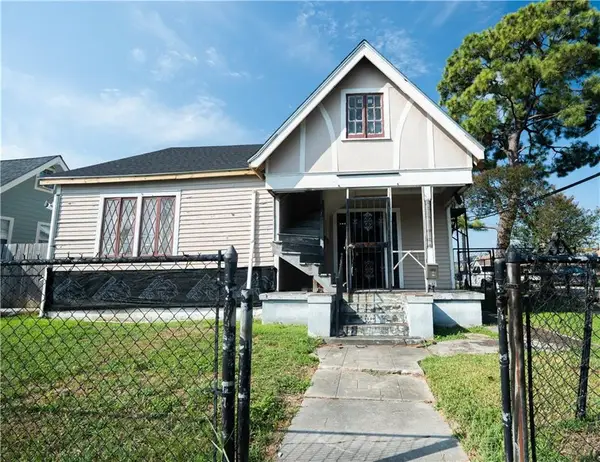 $160,000Active3 beds 3 baths1,700 sq. ft.
9130 Apple Street, New Orleans, LA 70118
MLS# 2575117Listed by: KELLER WILLIAMS REALTY NEW ORLEANS - New
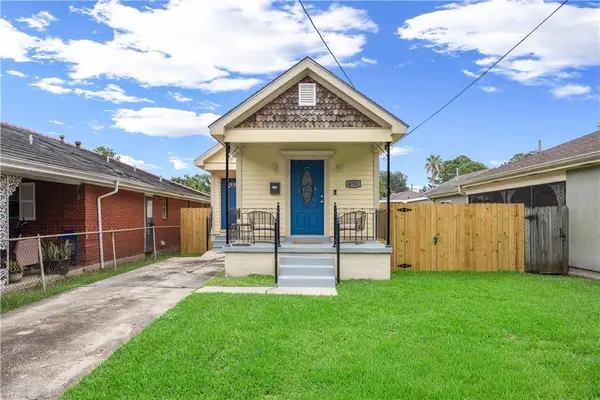 $195,000Active2 beds 1 baths900 sq. ft.
4711 Saint Anthony Avenue, New Orleans, LA 70122
MLS# 2576928Listed by: THE TOUCHDOWN GROUP - New
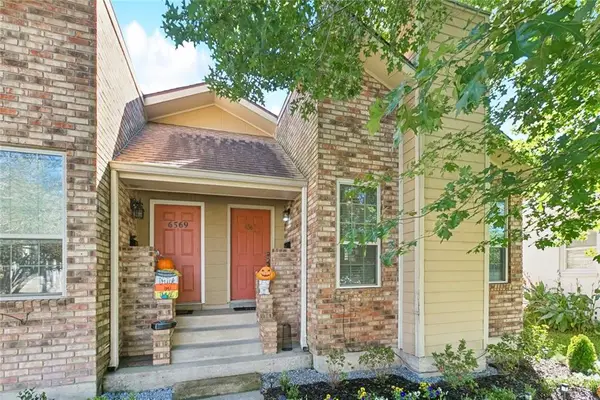 $352,000Active2 beds 2 baths1,650 sq. ft.
6567 Milne Boulevard, New Orleans, LA 70124
MLS# 2577057Listed by: HOMESMART REALTY SOUTH


Protect your home and budget from life's surprises with an Assurant Home Warranty, backed by a partner that supports you through every step of homeownership. Explore Plans.
© 2023 - 2026 ERA Franchise Systems LLC. All rights reserved. ERA Franchise Systems LLC fully supports the principles of the Fair Housing Act and the Equal Opportunity Act. ERA, ERA Real Estate powered, and their respective logos are registered service marks of ERA Franchise Systems LLC. Each office is independently owned and operated.