
53 Magee Lane, Pineville, LA 71360
Local realty services provided by:ERA Sarver Real Estate, Inc.
53 Magee Lane,Pineville, LA 71360
$1,395,000
- 4 Beds
- 3 Baths
- 3,726 sq. ft.
- Single family
- Active
Listed by: kathryn richmond
Office: re/max real estate professionals
MLS#:2579488
Source:LA_GSREIN
Price summary
- Price:$1,395,000
- Price per sq. ft.:$272.51
About this home
Your own private high-fenced hunting retreat or guided/trophy hunt business in the heart of Rapides parish! 159 acres with 157 high-fenced hunting area meticulously managed for trophy whitetail, red stag and axis deer. With livestock and hunting infrastructure already in place, this turnkey ranch is ready for your first hunt, complete with a spacious, comfortable 3726 square foot luxury lodge to gather in when the day is done.
Livestock, stands and feeders remain, making this a turnkey opportunity for the avid sportsman. Hardwoods, established food plots, 8 archery/gun box stands, multiple ladder stands and feeders, and game cleaning area support the hunting setup. A stocked pond of approximately 2–3 acres with gazebo and dock offers fishing and relaxation between hunts. Supporting improvements include a 40x60 shop, a 20x40 game-cleaning and equipment-storage building with separate attached RV storage, along with a separate stable area with tack room.
The gated, custom-built 3,726-square-foot lodge welcomes owners and guests with 4 bedrooms, 3 baths and separate living room/office. Cathedral wood ceilings, exposed beams, brick walls and archways, and a full brick fireplace create a warm gathering space. The spacious kitchen features granite countertops, custom cabinetry, an island, farmhouse sink, double ovens and an adjoining dining area.
A brick-floored sunroom and expansive covered patio with cooking and serving area both overlook the pond and acreage are great for sharing meals, recounting the day’s hunt or simply enjoying the setting. The primary suite features wide-plank pine flooring, a jetted tub, an extra-large walk-in shower and French doors opening to the entertainment patio.
With livestock, hunting amenities, and a spacious lodge already in place, 53 McGee offers a complete private ranch experience....
Contact an agent
Home facts
- Year built:1986
- Subdivision & Development:MERCER
- Listing ID #:2579488
- Added:4 day(s) ago
- Updated:October 17, 2026 at 04:06 PM
Rooms and interior
- Bedrooms:4
- Total bathrooms:3
- Full bathrooms:3
- Rooms Total:9
- Kitchen Description:Cooktop, Dishwasher, Disposal, Double Oven, Granite Counters, Microwave, Refrigerator
- Living area:3,726 sq. ft.
Heating and cooling
- Cooling:Central Air
- Heating:Central, Heating
Structure and exterior
- Roof:Shingle
- Year built:1986
- Building area:3,726 sq. ft.
- Lot area:159 Acres
- Lot Features:Acreage, Outside City Limits
- Architectural Style:Ranch
- Construction Materials:Brick
- Exterior Features:Covered, Fence, Oversized, Patio
- Foundation Description:Slab
- Levels:1 Story
Utilities
- Water:Public
- Sewer:Septic Tank
Finances and disclosures
- Price:$1,395,000
- Price per sq. ft.:$272.51
Features and amenities
- Appliances:Cooktop, Dishwasher, Microwave, Refrigerator
- Laundry features:Washer Hookup
- Amenities:Ceiling Fan(s), Closed Circuit Camera(s), Stainless Steel Appliances, Vaulted Ceiling(S), Wet Bar
Parking
- Parking description:Boat, Garage, Rv Access/Parking, Two Spaces
New listings near 53 Magee Lane
- New
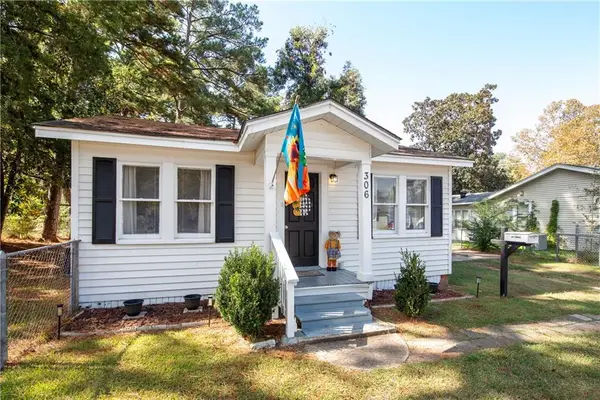 $132,000Active2 beds 1 baths1,016 sq. ft.
306 Corrine Street, Pineville, LA 71360
MLS# 2581790Listed by: THE TRISH LELEUX GROUP - New
 $149,900Active5 beds 2 baths2,240 sq. ft.
5699 Oaklane Road, Pineville, LA 71360
MLS# 2581829Listed by: REALTY EXPERTS, INC. - New
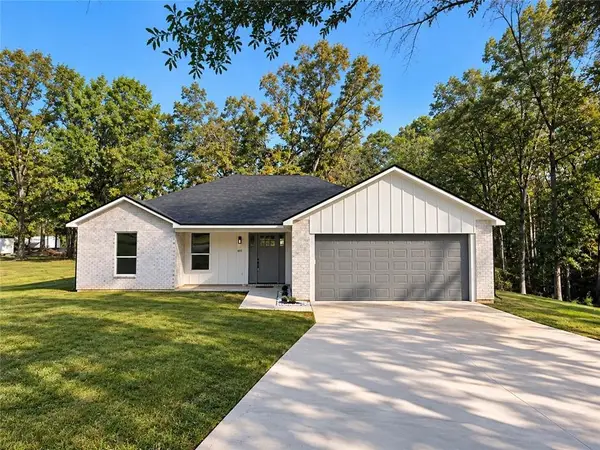 $309,900Active3 beds 2 baths1,617 sq. ft.
6013 Linda Lane Lane, Pineville, LA 71360
MLS# 2581617Listed by: SERVICE FIRST REALTY - New
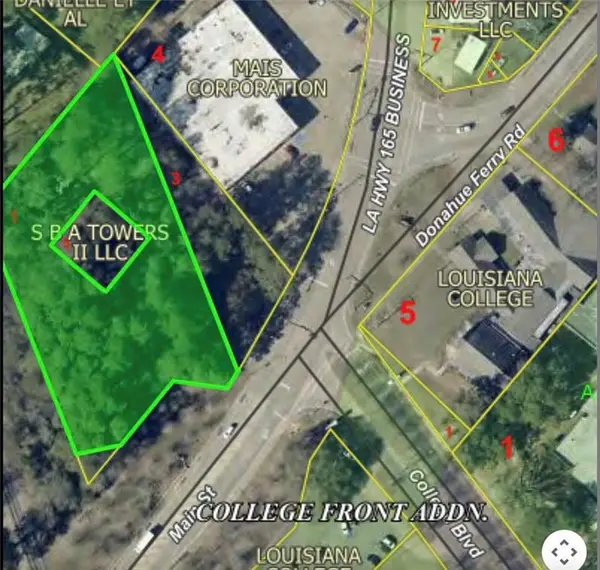 $100,000Active1.48 Acres
TBD Main Street, Pineville, LA 71360
MLS# 2578195Listed by: AHRENS REALTY COMPANY, LLC - New
 $130,000Active3 beds 2 baths1,644 sq. ft.
4546 Highway 454, Pineville, LA 71360
MLS# 2581562Listed by: THE SIGNATURE BROKERAGE - New
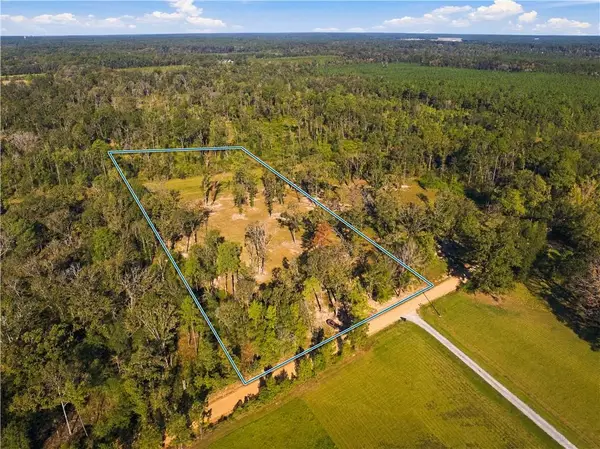 $80,000Active4.24 Acres
0 Hazmuka Road, Pineville, LA 71360
MLS# 2581330Listed by: THE SIGNATURE BROKERAGE - New
 $211,000Active3 beds 2 baths1,884 sq. ft.
503 Eagle Drive, Pineville, LA 71360
MLS# 2580989Listed by: CALL THE KELONES REALTY - New
 $520,000Active5 beds 4 baths3,204 sq. ft.
73 Curtis Road, Pineville, LA 71360
MLS# 2581260Listed by: KELLER WILLIAMS REALTY CENLA PARTNERS - New
 $225,000Active3 beds 2 baths1,933 sq. ft.
3626 Rigolette Road, Pineville, LA 71360
MLS# 2581301Listed by: KELLER WILLIAMS REALTY CENLA PARTNERS


Protect your home and budget from life's surprises with an Assurant Home Warranty, backed by a partner that supports you through every step of homeownership. Explore Plans.
© 2023 - 2026 ERA Franchise Systems LLC. All rights reserved. ERA Franchise Systems LLC fully supports the principles of the Fair Housing Act and the Equal Opportunity Act. ERA, ERA Real Estate powered, and their respective logos are registered service marks of ERA Franchise Systems LLC. Each office is independently owned and operated.