
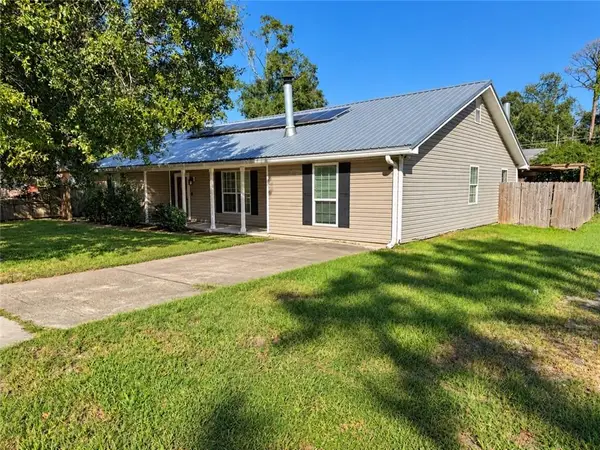
1151 Saint Augustine Street, Slidell, LA 70460
Local realty services provided by:ERA Sarver Real Estate, Inc.
Listed by: kimberly clatterbuck
Office: united real estate partners
MLS#:2581969
Source:LA_GSREIN
Price summary
- Price:$224,000
- Price per sq. ft.:$143.41
About this home
COMPLETELY REMODELED & MOVE IN READY IN FLOOD ZONE X!
Step into this beautiful 3 bedroom, 2 bath home that has been tastefully updated from top to bottom! Inside, you'll find a bright, open floor plan featuring vaulted ceilings in both the spacious living room and the primary suite. The home boasts brand new flooring, fresh interior paint, new interior doors, and modern light fixtures and ceiling fans throughout.
The chef inspired kitchen features all new custom cabinets and sleek quartz countertops, a luxury finish that extends right into both fully updated bathrooms as well! Enjoy peace of mind knowing the home is located in a highly desirable flood zone X where flood insurance is not necessary.
Step outside into your private retreat; a massive 24 x 16 screened porch great for sipping morning coffee or watching family and pets play in the fully fenced backyard. Need extra space for storage or hobbies? The property includes a detached 20 x 10 powered building which works well for a workshop. All of this conveniently located just minutes from shopping and dining. Schedule your showing today!...
Contact an agent
Home facts
- Year built:1984
- Subdivision & Development:Carolyn Park
- Listing ID #:2581969
- Added:1 day(s) ago
- Updated:October 20, 2026 at 03:39 PM
Rooms and interior
- Bedrooms:3
- Total bathrooms:2
- Full bathrooms:2
- Rooms Total:10
- Kitchen Description:Dishwasher, Microwave, Oven, Range
- Living area:1,562 sq. ft.
Heating and cooling
- Cooling:1 Unit
- Heating:Heating
Structure and exterior
- Roof:Shingle
- Year built:1984
- Building area:1,562 sq. ft.
- Lot Features:Outside City Limits, Rectangular Lot
- Architectural Style:Ranch
- Construction Materials:Brick
- Exterior Features:Enclosed Porch, Fence, Porch
- Foundation Description:Slab
- Levels:1 Story
Utilities
- Water:Public
- Sewer:Public Sewer
Finances and disclosures
- Price:$224,000
- Price per sq. ft.:$143.41
Features and amenities
- Appliances:Dishwasher, Microwave, Oven, Range
- Laundry features:Washer Hookup
- Amenities:Attic, Ceiling Fan(s), Pull Down Attic Stairs, Stainless Steel Appliances, Vaulted Ceiling(S), Window Screens
Parking
- Parking description:Driveway
New listings near 1151 Saint Augustine Street
- New
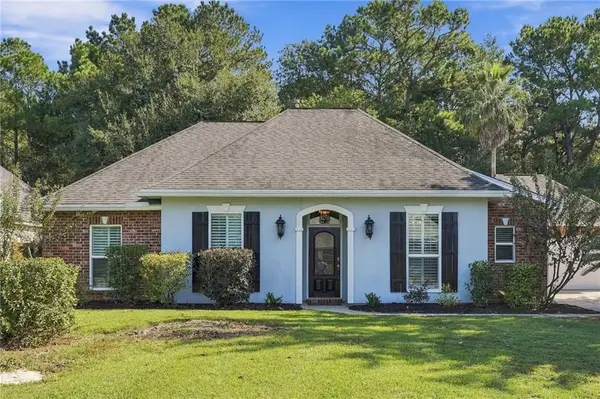 $410,000Active4 beds 2 baths2,240 sq. ft.
730 Flair Drive, Slidell, LA 70461
MLS# 2581874Listed by: COMPASS SLIDELL - New
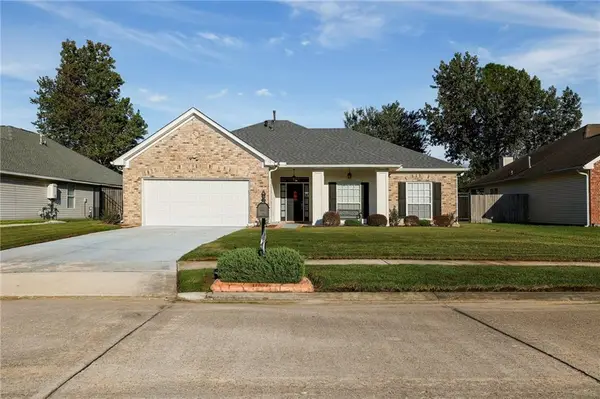 $331,000Active4 beds 2 baths2,437 sq. ft.
1006 Tricia Drive, Slidell, LA 70461
MLS# 2579877Listed by: ENGEL & VOLKERS SLIDELL - MANDEVILLE - New
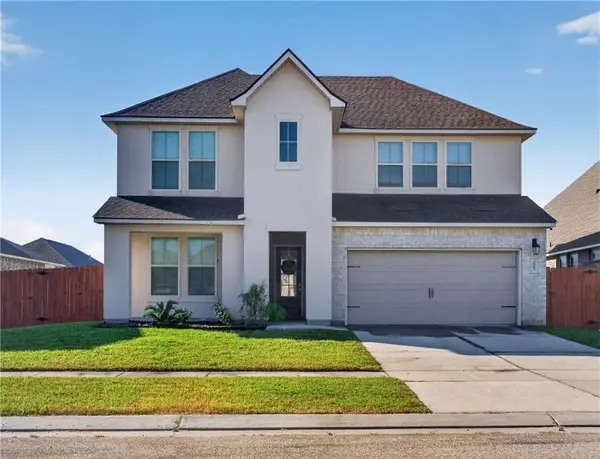 $329,000Active5 beds 4 baths3,362 sq. ft.
3845 Hummel Crest Road, Slidell, LA 70461
MLS# 2582038Listed by: AMANDA MILLER REALTY, LLC - New
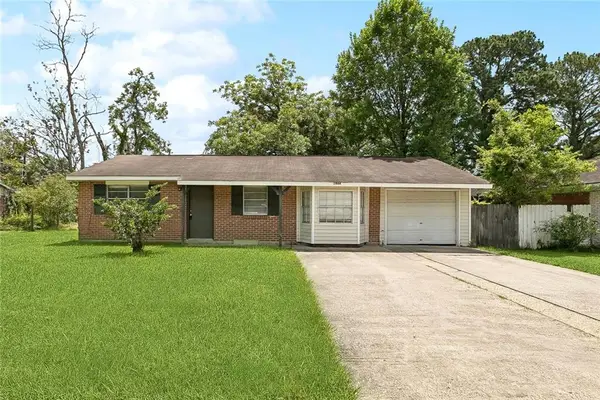 $145,000Active4 beds 2 baths1,539 sq. ft.
1444 Meadowlawn Drive, Slidell, LA 70458
MLS# 2582002Listed by: GALIANO REALTY - New
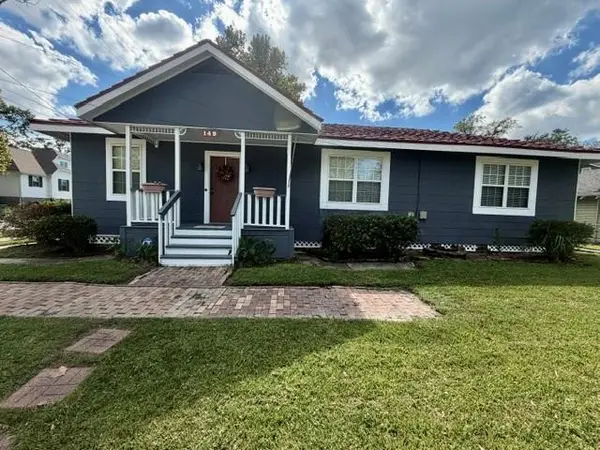 $195,000Active2 beds 2 baths1,272 sq. ft.
149 Lee Street, Slidell, LA 70458
MLS# 2581995Listed by: COMPASS SLIDELL - New
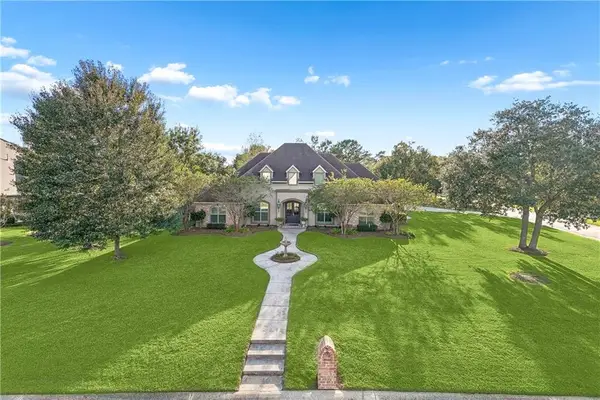 $595,000Active4 beds 4 baths3,291 sq. ft.
113 Rivers Edge Court, Slidell, LA 70461
MLS# 2581831Listed by: COMPASS SLIDELL - New
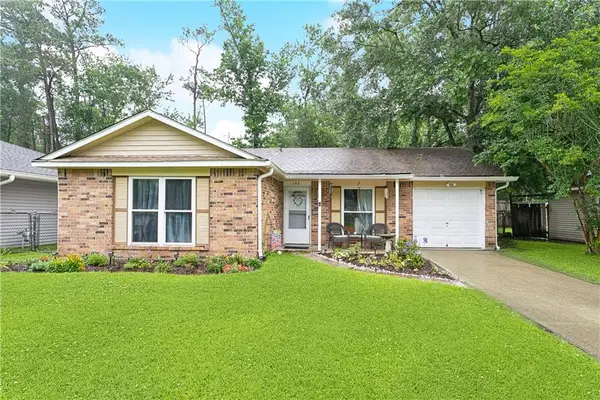 $165,000Active3 beds 2 baths1,089 sq. ft.
142 Northwood Drive, Slidell, LA 70458
MLS# 2582280Listed by: KELLER WILLIAMS REALTY SERVICES - New
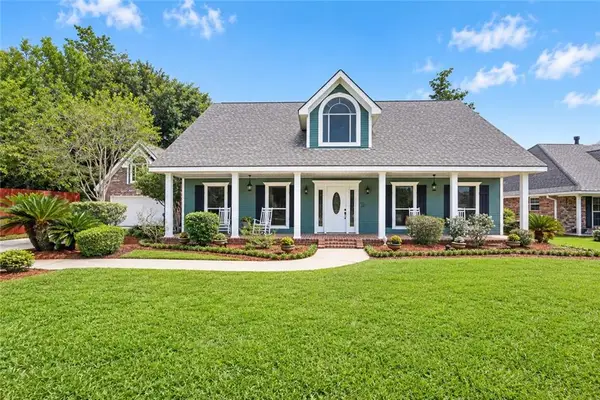 $515,000Active4 beds 3 baths3,763 sq. ft.
110 Golden Pheasant Drive, Slidell, LA 70461
MLS# 2580268Listed by: COMPASS SLIDELL - New
 $183,000Active3 beds 2 baths2,248 sq. ft.
1500 Live Oak Drive, Slidell, LA 70460
MLS# 2582049Listed by: BERKSHIRE HATHAWAY HOMESERVICES PREFERRED, REALTOR


Protect your home and budget from life's surprises with an Assurant Home Warranty, backed by a partner that supports you through every step of homeownership. Explore Plans.
© 2023 - 2026 ERA Franchise Systems LLC. All rights reserved. ERA Franchise Systems LLC fully supports the principles of the Fair Housing Act and the Equal Opportunity Act. ERA, ERA Real Estate powered, and their respective logos are registered service marks of ERA Franchise Systems LLC. Each office is independently owned and operated.