
114 Marina Drive, Slidell, LA 70458
Local realty services provided by:ERA TOP AGENT REALTY
114 Marina Drive,Slidell, LA 70458
$265,000
- 3 Beds
- 3 Baths
- 2,169 sq. ft.
- Single family
- Active
Listed by:
 Sonja Pace(985) 788 - 6900ERA TOP AGENT REALTY
Office: era top agent realty
MLS#:2573714
Source:LA_GSREIN
Price summary
- Price:$265,000
- Price per sq. ft.:$106
About this home
Water front living at it's best. Sit on the multi level patio and watch the water activities or fish and crab off the dock. This townhome is only minutes to Lake Pontchartrain. 38ft of water frontage. Large den with electric fireplace plus attached open sunroom for additional room to enjoy friends or family. 3 bedrooms and 3 baths each upstairs bath has ensuite bathrooms.
Two car garage. Easy access to the interstate for the commuter. Also for lease
Contact an agent
Home facts
- Year built:1991
- Subdivision & Development:Eden Isles
- Listing ID #:2573714
- Added:1 day(s) ago
- Updated:September 19, 2026 at 09:00 PM
Rooms and interior
- Bedrooms:3
- Total bathrooms:3
- Full bathrooms:3
- Rooms Total:7
- Kitchen Description:Cooktop, Dishwasher, Disposal, Double Oven
- Living area:2,169 sq. ft.
Heating and cooling
- Cooling:2 Units, Central Air
- Heating:Central, Heating, Multiple Heating Units
Structure and exterior
- Roof:Shingle
- Year built:1991
- Building area:2,169 sq. ft.
- Lot Features:City Lot, Irregular Lot
- Construction Materials:Vinyl Siding
- Exterior Features:Fence
- Foundation Description:Raised
- Levels:3+ Story
Schools
- Elementary school:www.stpsb.org
Utilities
- Water:Public
- Sewer:Public Sewer
Finances and disclosures
- Price:$265,000
- Price per sq. ft.:$106
Features and amenities
- Appliances:Cooktop, Dishwasher
- Laundry features:Washer Hookup
- Amenities:Ceiling Fan(s), Vaulted Ceiling(S)
Parking
- Parking description:Garage, Two Spaces
New listings near 114 Marina Drive
- New
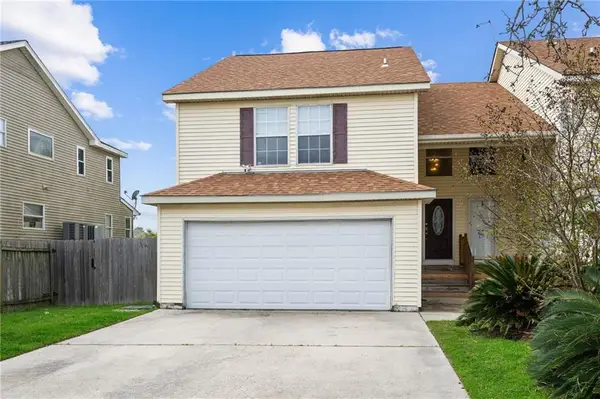 Listed by ERA$265,000Active3 beds 3 baths2,169 sq. ft.
114 Marina Drive, Slidell, LA 70458
MLS# 2573714Listed by: ERA TOP AGENT REALTY - New
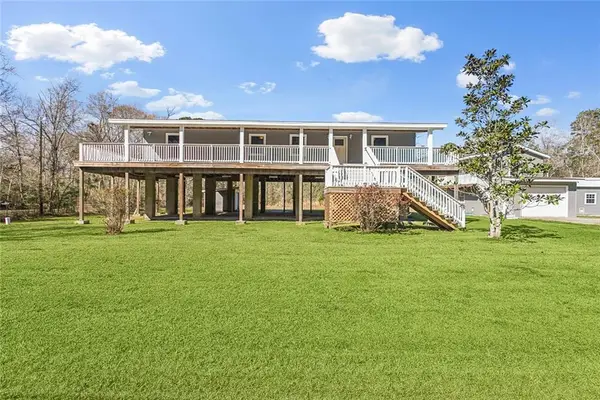 $240,000Active4 beds 2 baths2,192 sq. ft.
203 Avery Drive, Slidell, LA 70461
MLS# 2578000Listed by: COMPASS UPTOWN-MAPLE ST - New
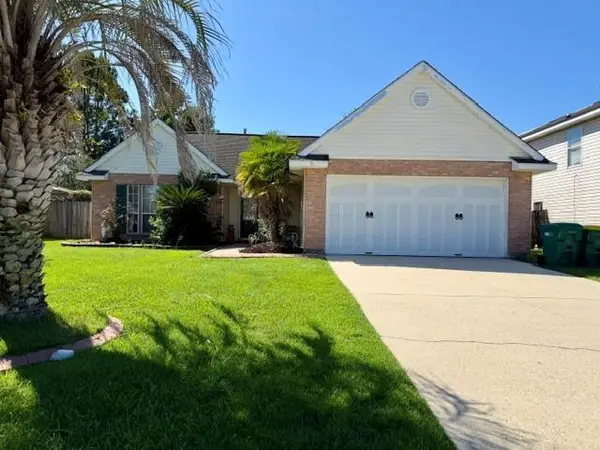 $229,000Active3 beds 2 baths1,547 sq. ft.
5447 Clearpoint Drive, Slidell, LA 70460
MLS# 2577974Listed by: HOMESMART REALTY SOUTH - New
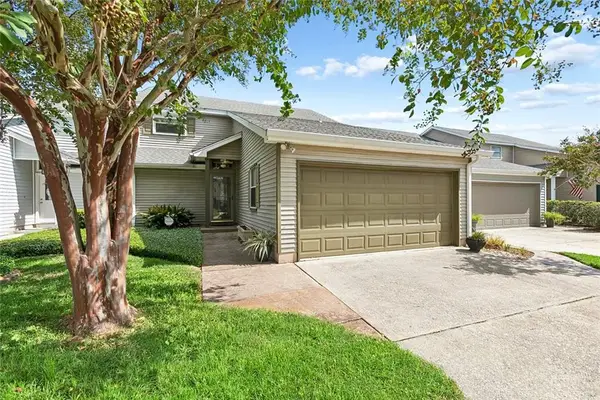 $279,000Active3 beds 3 baths2,208 sq. ft.
1365 Marina Drive, Slidell, LA 70458
MLS# 2577839Listed by: CRESCENT SOTHEBY'S INTERNATIONAL REALTY - New
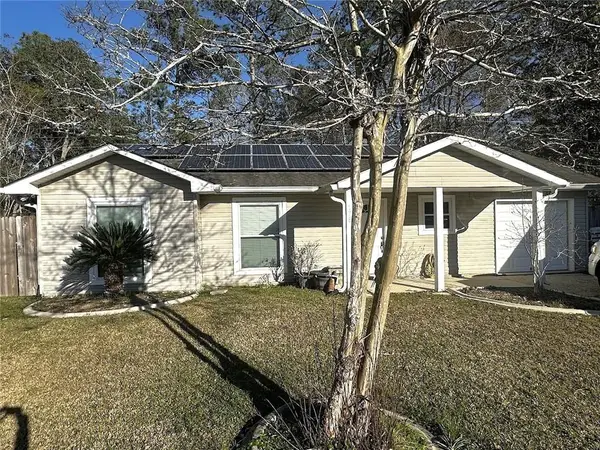 $149,750Active3 beds 2 baths1,000 sq. ft.
178 Northwood Drive, Slidell, LA 70458
MLS# 2577888Listed by: DISTINCTIVE REAL ESTATE - New
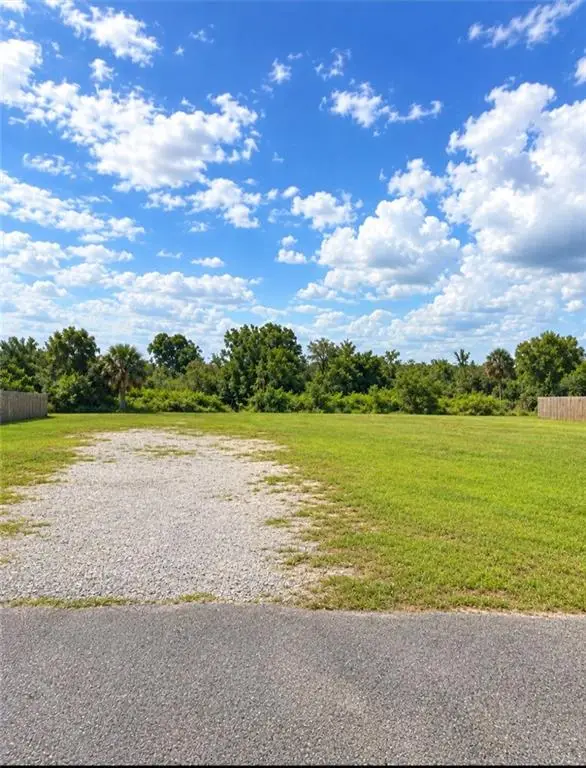 $110,000Active0 Acres
4732 Pontchartrain Drive, Slidell, LA 70458
MLS# 2577186Listed by: FIORELLA AVENUE REALTY - New
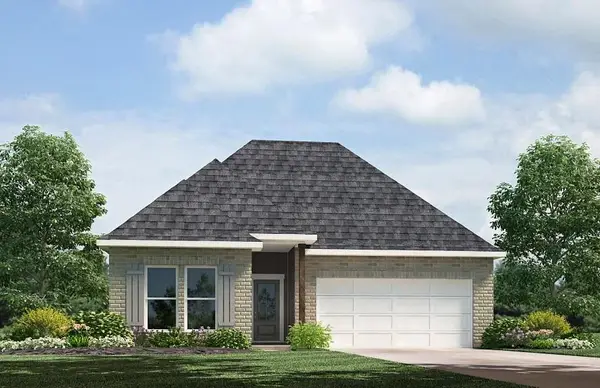 $254,900Active3 beds 2 baths1,549 sq. ft.
3252 Tide Wind Drive, Slidell, LA 70461
MLS# 2577893Listed by: D.R.HORTON REALTY OF LOUISIANA - New
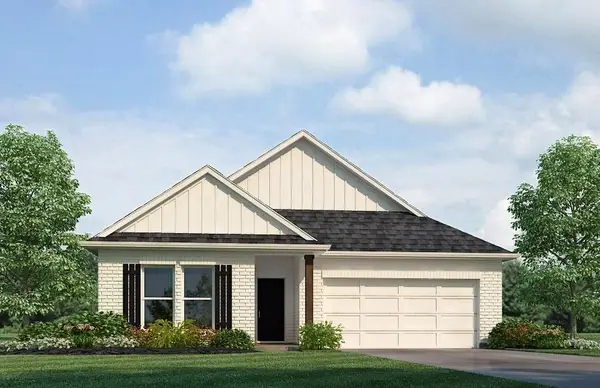 $298,900Active5 beds 3 baths2,016 sq. ft.
3249 Tide Wind Drive, Slidell, LA 70461
MLS# 2577896Listed by: D.R.HORTON REALTY OF LOUISIANA - New
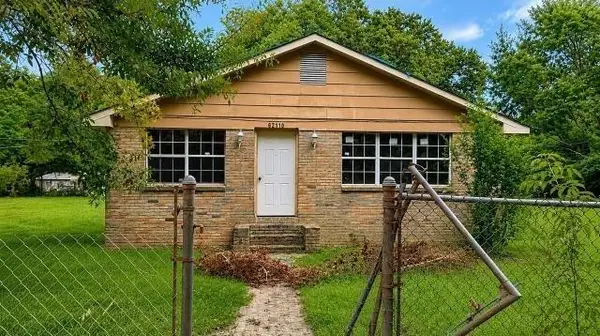 $180,000Active3 beds 1 baths1,700 sq. ft.
62110 N 9th Street, Slidell, LA 70460
MLS# 2577870Listed by: CENTURY 21 ACTION REALTY, INC. - New
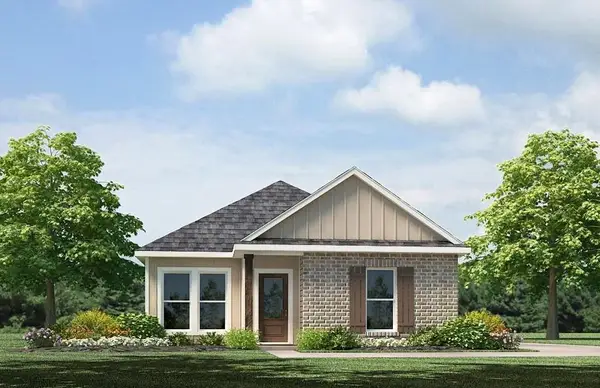 $234,900Active3 beds 3 baths1,300 sq. ft.
483 E Lakeshore Village, Slidell, LA 70461
MLS# 2577879Listed by: D.R.HORTON REALTY OF LOUISIANA


Protect your home and budget from life's surprises with an Assurant Home Warranty, backed by a partner that supports you through every step of homeownership. Explore Plans.
© 2023 - 2026 ERA Franchise Systems LLC. All rights reserved. ERA Franchise Systems LLC fully supports the principles of the Fair Housing Act and the Equal Opportunity Act. ERA, ERA Real Estate powered, and their respective logos are registered service marks of ERA Franchise Systems LLC. Each office is independently owned and operated.