
1405 Admiral Nelson Drive, Slidell, LA 70461
Local realty services provided by:ERA Sarver Real Estate
1405 Admiral Nelson Drive,Slidell, LA 70461
$199,900Last list price
- 3 Beds
- 2 Baths
- - sq. ft.
- Single family
- Sold
Listed by: alicia lagarde
Office: alc realty
MLS#:2565128
Source:LA_GSREIN
Sorry, we are unable to map this address
Price summary
- Price:$199,900
About this home
Spacious 3 Bedroom, 2 Bath Home with a Fantastic Layout!
Offering 1,451 living sq. ft. and 2,649 total sq. ft., this well-designed home features a versatile floor plan perfect for everyday living.
Split-bedroom design with the spacious primary suite privately situated on the opposite side of the home from the two guest bedrooms.
Oversized living room with vaulted ceilings and a cozy wood-burning fireplace creates the perfect gathering space.
Large primary closet with plenty of storage.
Beautiful vinyl plank wood flooring throughout the main living areas, with tile flooring in the kitchen and bathrooms.
Step outside and enjoy the impressive 32' x 14' screened-in porch, ideal for relaxing, entertaining, or enjoying your morning coffee year-round.
Bonus features include a double-car garage and an air-conditioned workshop in the backyard—perfect for hobbies, storage, or a home workspace. Great home, great layout, and great value!
Call today to schedule your private showing!
Contact an agent
Home facts
- Year built:1984
- Subdivision & Development:Not a Subdivision
- Listing ID #:2565128
- Added:45 day(s) ago
- Updated:August 13, 2026 at 07:11 AM
Rooms and interior
- Bedrooms:3
- Total bathrooms:2
- Full bathrooms:2
- Rooms Total:8
- Kitchen Description:Microwave, Oven, Range
Heating and cooling
- Cooling:1 Unit, Central Air
- Heating:Central, Heating
Structure and exterior
- Roof:Shingle
- Year built:1984
- Lot Features:City Lot, Rectangular Lot
- Architectural Style:Traditional
- Construction Materials:Brick, Vinyl Siding
- Exterior Features:Concrete, Covered, Enclosed Porch, Fence, Porch
- Foundation Description:Slab
- Levels:1 Story
Utilities
- Water:Public
- Sewer:Public Sewer
Finances and disclosures
- Price:$199,900
Features and amenities
- Appliances:Microwave, Oven, Range
- Laundry features:Washer Hookup
- Amenities:Attic, Carbon Monoxide Detector, Ceiling Fan(s), Pull Down Attic Stairs, Stainless Steel Appliances
Parking
- Parking description:Attached, Garage, Two Spaces
New listings near 1405 Admiral Nelson Drive
- New
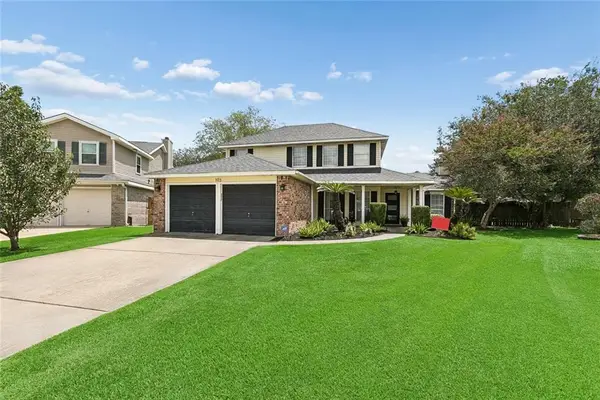 $329,900Active4 beds 3 baths2,411 sq. ft.
103 Circlewood Court, Slidell, LA 70461
MLS# 2571914Listed by: ZMD REALTY - New
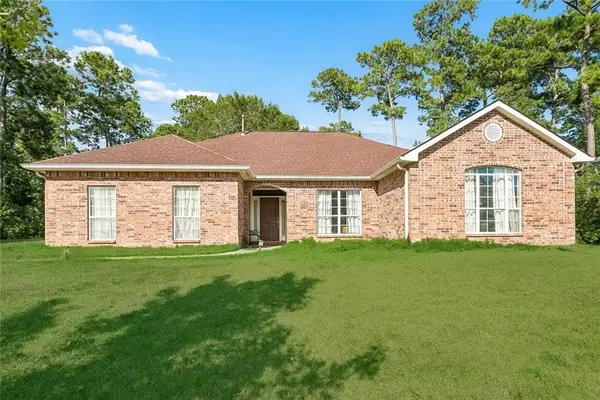 $285,000Active3 beds 3 baths2,300 sq. ft.
1028 Claire Drive, Slidell, LA 70461
MLS# 2572006Listed by: REAL BROKER, LLC - New
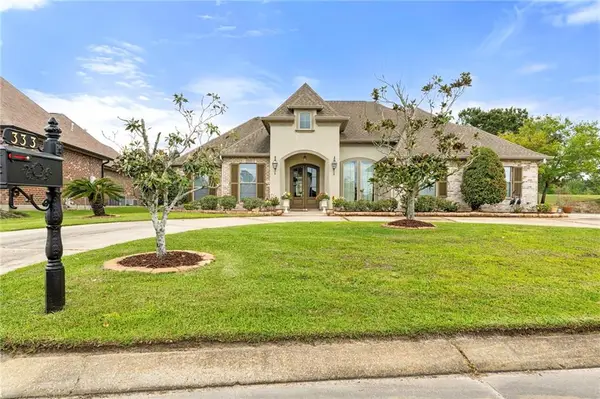 $424,900Active4 beds 3 baths2,506 sq. ft.
333 Cypress Lakes Drive, Slidell, LA 70458
MLS# 2571950Listed by: ABEK REAL ESTATE - New
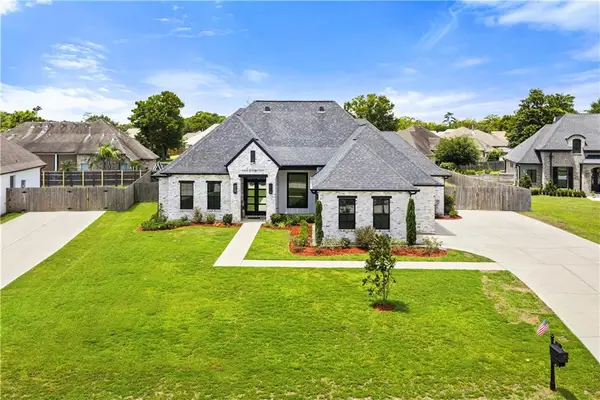 $625,000Active4 beds 3 baths2,505 sq. ft.
117 Mossy Swamp Lane, Slidell, LA 70461
MLS# 2572073Listed by: NOLA LIVING REALTY - New
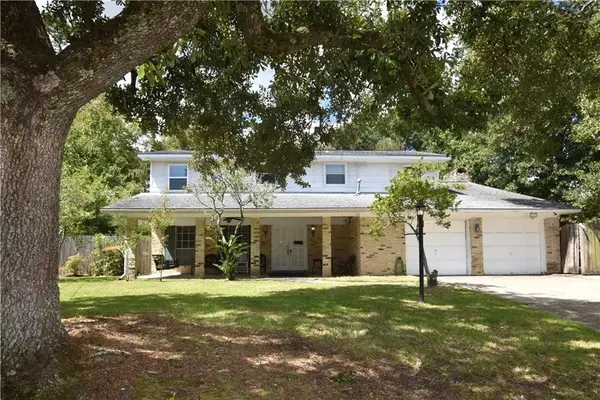 $199,000Active5 beds 3 baths2,293 sq. ft.
107 Normandy Drive, Slidell, LA 70458
MLS# 2571948Listed by: ENGEL & VOLKERS SLIDELL - MANDEVILLE - New
 $269,900Active4 beds 2 baths1,678 sq. ft.
208 Lake Village Boulevard, Slidell, LA 70461
MLS# 2572117Listed by: CAMELLIA CITY REALTY & PROPERTY MANAGEMENT, INC. - New
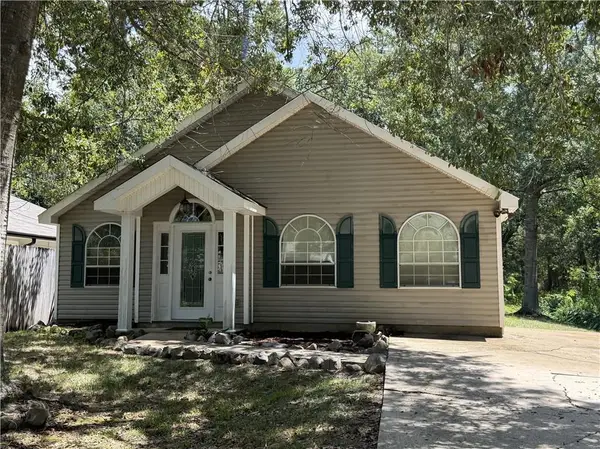 $173,000Active3 beds 2 baths1,470 sq. ft.
3696 City Drive, Slidell, LA 70458
MLS# 2563568Listed by: ENGEL & VOLKERS SLIDELL - MANDEVILLE - New
 $299,000Active3 beds 3 baths2,200 sq. ft.
1698 Marina Drive, Slidell, LA 70458
MLS# 2571986Listed by: 1% LISTS REALTY PROFESSIONALS - New
 $315,000Active4 beds 2 baths2,323 sq. ft.
132 Everest Drive, Slidell, LA 70458
MLS# 2571583Listed by: COMPASS SLIDELL - New
 $399,000Active3 beds 3 baths1,500 sq. ft.
236 Moonraker Drive, Slidell, LA 70458
MLS# 2572018Listed by: COLDWELL BANKER TEC


Protect your home and budget from life's surprises with an Assurant Home Warranty, backed by a partner that supports you through every step of homeownership. Explore Plans.
© 2023 - 2026 ERA Franchise Systems LLC. All rights reserved. ERA Franchise Systems LLC fully supports the principles of the Fair Housing Act and the Equal Opportunity Act. ERA, ERA Real Estate powered, and their respective logos are registered service marks of ERA Franchise Systems LLC. Each office is independently owned and operated.