
500 Rainey Ridge Road, Slidell, NC 27343
Local realty services provided by:ERA Live Moore
500 Rainey Ridge Road,Semora, NC 27343
$690,000
- 3 Beds
- 3 Baths
- - sq. ft.
- Single family
- Sold
Listed by: terri reynolds
Office: west & woodall real estate - s
MLS#:2516416
Source:RD
Sorry, we are unable to map this address
Price summary
- Price:$690,000
- Monthly HOA dues:$12.75
About this home
Absolutely Gorgeous views from this Waterfront home with 2 kitchens, 2 masters, 2 levels and 2 fire places. One of the best views on Hyco Lake with a FLAT lot!!! 3 bedrooms on the main level, kitchen, fam room, dining area with a long covered deck. #2 Master and kitchen in lower level with fam room, wood stove insert, laundry and several patio doors for the large patio. EASY walk to waters edge. What a GREAT view looking up the lake with a LONG view. No restrictive covenants, only $100 per year for road maintenance. Don't miss out. 500 Rainey Ridge Road, Semora, NC 27343. Home virutally staged to show potential. Dock needs work!
Contact an agent
Home facts
- Year built:1978
- Subdivision & Development:Hyco Lake
- Listing ID #:2516416
- Added:1122 day(s) ago
- Updated:April 19, 2026 at 06:09 PM
Rooms and interior
- Bedrooms:3
- Total bathrooms:3
- Full bathrooms:3
- Rooms Total:8
- Flooring:Carpet, Ceramic Tile, Laminate, Vinyl
- Bathrooms Description:Separate Shower, Shower Only
- Kitchen Description:Electric Range, Electric Water Heater
- Bedroom Description:Master Downstairs, Second Primary Bedroom
- Basement Description:Block, Concrete, Daylight, Exterior Entry, Finished, Full, Heated, Interior Entry
Heating and cooling
- Cooling:Central Air, Electric, Heat Pump
- Heating:Electric, Heat Pump
- Central air:Yes
Structure and exterior
- Year built:1978
- Lot Features:Landscaped, Open Lot
- Architectural Style:Ranch
- Construction Materials:Vinyl Siding
- Exterior Features:Covered, Deck, Patio, Porch, Rain Gutters
- Levels:One
Schools
- High school:Person - Person
- Middle school:Person - Northern
- Elementary school:Person - Woodland
Utilities
- Water:Well
- Sewer:Septic Tank
Finances and disclosures
- Price:$690,000
- Tax amount:$3,462
Features and amenities
- Appliances:Electric Range, Electric Water Heater
- Laundry features:In Basement, Laundry Room
- Amenities:Ceiling Fan(s), Electric Water Heater, Entrance Foyer, High Speed Internet
Parking
- Parking description:Driveway, Gravel
 Listings marked with a Doorify MLS icon are provided courtesy of the Doorify MLS, of North Carolina, Internet Data Exchange Database. Brokers make an effort to deliver accurate information, but buyers should independently verify any information on which they will rely in a transaction. The listing broker shall not be responsible for any typographical errors, misinformation, or misprints, and they shall be held totally harmless from any damages arising from reliance upon this data. This data is provided exclusively for consumers’ personal, non-commercial use. Copyright 2026 Doorify MLS of North Carolina. All rights reserved.
New listings near 500 Rainey Ridge Road
- New
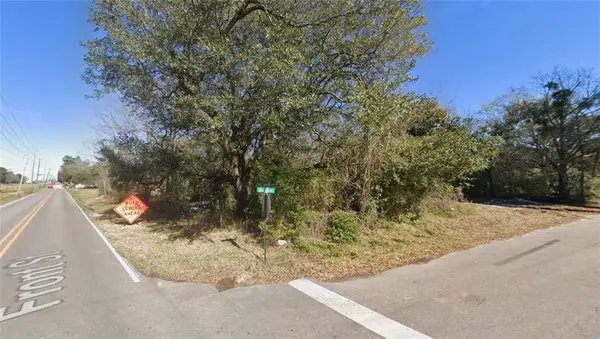 $16,000Active0.84 Acres
3438 Front Street, Slidell, LA 70458
MLS# 2572628Listed by: TUXOR REALTY - New
 $160,000Active3 beds 2 baths1,541 sq. ft.
1423 Englewood Drive, Slidell, LA 70458
MLS# 2572574Listed by: COMPASS SLIDELL - New
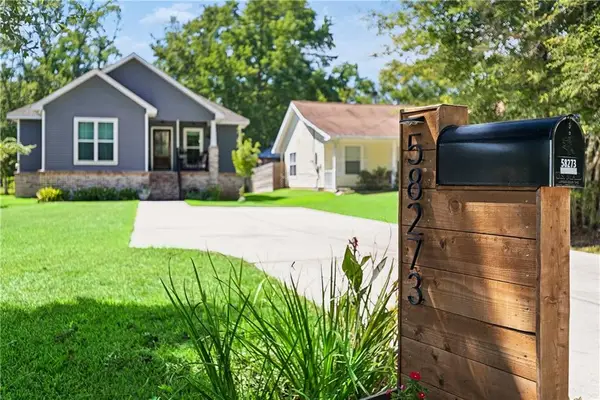 $250,000Active3 beds 2 baths1,400 sq. ft.
58273 Liberty Lane, Slidell, LA 70460
MLS# 2572082Listed by: REALTY ONE GROUP IMMOBILIA - New
 $104,900Active3 beds 2 baths1,522 sq. ft.
125 Timber Ridge Drive, Slidell, LA 70460
MLS# 2572426Listed by: VYLLA HOME - New
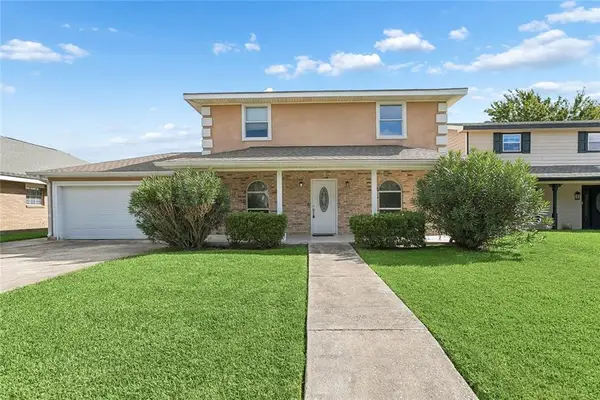 $400,000Active5 beds 4 baths3,665 sq. ft.
328 Eden Isles Boulevard, Slidell, LA 70458
MLS# 2572010Listed by: UNITED REAL ESTATE PARTNERS LLC - New
 $249,900Active4 beds 3 baths2,341 sq. ft.
240 Blackfin Cove, Slidell, LA 70458
MLS# 2572573Listed by: CONGRESS REALTY, INC. - New
 $214,900Active3 beds 3 baths2,455 sq. ft.
1236 Marina Drive, Slidell, LA 70458
MLS# 2568201Listed by: KELLER WILLIAMS NOLA NORTHLAKE - New
 $138,000Active2 beds 2 baths906 sq. ft.
1244 Harbor Drive #320, Slidell, LA 70458
MLS# 2572337Listed by: COMPASS SLIDELL - New
 $99,900Active4 beds 2 baths1,596 sq. ft.
2506 Jay Street, Slidell, LA 70458
MLS# 2572467Listed by: UNITED REAL ESTATE PARTNERS - New
 $270,000Active3 beds 2 baths1,704 sq. ft.
1131 Rue Calais, Slidell, LA 70458
MLS# 2568170Listed by: ENGEL & VOLKERS SLIDELL - MANDEVILLE


Protect your home and budget from life's surprises with an Assurant Home Warranty, backed by a partner that supports you through every step of homeownership. Explore Plans.
© 2023 - 2026 ERA Franchise Systems LLC. All rights reserved. ERA Franchise Systems LLC fully supports the principles of the Fair Housing Act and the Equal Opportunity Act. ERA, ERA Real Estate powered, and their respective logos are registered service marks of ERA Franchise Systems LLC. Each office is independently owned and operated.