
347 Leeds Street, Slidell, LA 70461
Local realty services provided by:ERA TOP AGENT REALTY
Listed by:
 Christine Mottinger(985) 265 - 7099ERA TOP AGENT REALTY
Office: era top agent realty
MLS#:2556732
Source:LA_GSREIN
Price summary
- Price:$624,900
- Price per sq. ft.:$168.62
- Monthly HOA dues:$29.17
About this home
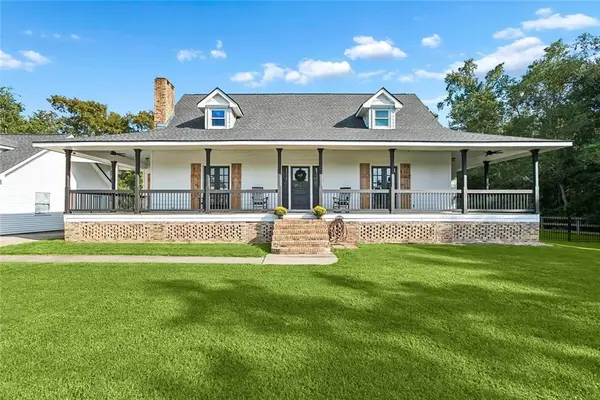
BETTER THAN NEW! One of a kind gem in Turtle Creek! This spacious five-bedroom, three-bath home offers the perfect blend of comfort, functionality, and outdoor living. Inside, you’ll find an upgraded kitchen featuring modern finishes and high-end appliances, ideal for both everyday living and entertaining. One story home with the 5th Bedroom upstairs, perfect for a Man cave or Gameroom. BIG SCREEN MOUNTED TV AND REFRIGERATOR CAN STAY IF REQUESTED AND NEGOTIATED IN BUYERS OFFER.
The home is thoughtfully designed with generous living spaces and a flexible layout to accommodate families of all sizes. A WHOLE HOUSE GENERATOR provides added peace of mind and reliability year-round.
Step outside to your private backyard retreat, complete with a fenced-in pool for safety and privacy. A charming gazebo overlooks the INGROUND POOL creating the perfect shady setting for relaxing evenings or hosting Crawfish boils and BBQ's for family & friends!
With its combination of upgrades, space, and inviting outdoor amenities, this property is ready to be enjoyed from day one. Flood zone C, never flooded. Check the list of upgrades and updates in the MLS attachments including: 4 ton AC - 2022 & 2 ton AC 2021, 2 Hot water heaters replaced in 2021 and 2025 New Roof in 2022. Plantation shutters, gutters and much more ... Room for Boat or RV parking...
Contact an agent
Home facts
- Year built:2002
- Subdivision & Development:Turtle Creek
- Listing ID #:2556732
- Added:146 day(s) ago
- Updated:September 14, 2026 at 03:59 PM
Rooms and interior
- Bedrooms:5
- Total bathrooms:3
- Full bathrooms:3
- Rooms Total:15
- Kitchen Description:Granite Counters
- Living area:3,120 sq. ft.
Heating and cooling
- Cooling:3+ Units, Central Air
- Heating:Central, Heating
Structure and exterior
- Roof:Asphalt, Shingle
- Year built:2002
- Building area:3,120 sq. ft.
- Lot area:0.44 Acres
- Lot Features:Outside City Limits, Oversized Lot
- Architectural Style:Traditional
- Construction Materials:Brick
- Exterior Features:Concrete, Covered, Fence
- Foundation Description:Slab
- Levels:1 1/2 Story
Schools
- High school:Northshore
- Middle school:Little oak
- Elementary school:Honey Island
Utilities
- Water:Public
- Sewer:Public Sewer
Finances and disclosures
- Price:$624,900
- Price per sq. ft.:$168.62
Features and amenities
- Amenities:Ceiling Fan(s), Closed Circuit Camera(s), Security System, Stainless Steel Appliances
- Pool features:In Ground
Parking
- Parking description:Attached, Boat, Garage, Garage Door Opener, Rv Access/Parking, Two Spaces
New listings near 347 Leeds Street
- New
 $179,000Active12.07 Acres
2460 W Gause Boulevard, Slidell, LA 70460
MLS# 2578810Listed by: CENTURY 21 INVESTMENT REALTY - New
 $369,900Active4 beds 3 baths2,310 sq. ft.
35353 Blackberry Lane, Slidell, LA 70460
MLS# 2579259Listed by: COMPASS UPTOWN  $279,000Active3 beds 3 baths3,000 sq. ft.
3106 Little Place, Slidell, LA 70458
MLS# 2513120Listed by: AMERICAN DREAM REALTY $237,220Pending4 beds 2 baths1,506 sq. ft.
3472 Ward Creek Road, Slidell, LA 70461
MLS# 2578246Listed by: D.R.HORTON REALTY OF LOUISIANA $409,080Pending4 beds 3 baths2,656 sq. ft.
2794 Lakeshore Vista Boulevard, Slidell, LA 70461
MLS# 2579403Listed by: D.R.HORTON REALTY OF LOUISIANA $407,900Pending4 beds 3 baths2,656 sq. ft.
2802 Lakeshore Vista Boulevard, Slidell, LA 70461
MLS# 2579410Listed by: D.R.HORTON REALTY OF LOUISIANA- Open Sun, 1 to 4pmNew
 $319,000Active3 beds 3 baths2,389 sq. ft.
612 Lakeshore Village Drive, Slidell, LA 70461
MLS# 2579253Listed by: WEICHERT REALTORS, LOESCHER PR - New
 $274,000Active4 beds 2 baths2,016 sq. ft.
109 Hardwood Drive, Slidell, LA 70458
MLS# 2579233Listed by: ENGEL & VOLKERS SLIDELL - MANDEVILLE - New
 $445,000Active4 beds 4 baths2,553 sq. ft.
58435 Lynn Road, Slidell, LA 70460
MLS# 2579179Listed by: ATLAS REAL ESTATE COMPANY, LLC - New
 $265,000Active4 beds 2 baths1,829 sq. ft.
532 New Basin Road, Slidell, LA 70461
MLS# 2579192Listed by: NOLA LIVING REALTY


Protect your home and budget from life's surprises with an Assurant Home Warranty, backed by a partner that supports you through every step of homeownership. Explore Plans.
© 2023 - 2026 ERA Franchise Systems LLC. All rights reserved. ERA Franchise Systems LLC fully supports the principles of the Fair Housing Act and the Equal Opportunity Act. ERA, ERA Real Estate powered, and their respective logos are registered service marks of ERA Franchise Systems LLC. Each office is independently owned and operated.