
5685 Hobgood Road, Slidell, NC 27572
Local realty services provided by:ERA Strother Real Estate
5685 Hobgood Road,Rougemont, NC 27572
$555,000
- 4 Beds
- 4 Baths
- - sq. ft.
- Single family
- Sold
Listed by: ann hancock
Office: wills hancock properties, inc.
MLS#:2534182
Source:RD
Sorry, we are unable to map this address
Price summary
- Price:$555,000
About this home
REDUCED DRASTICALLY! 14.84 OPEN Acres, 2 PONDS, 40x40 BARN, 56x24 HEATED WORKSHOP/MANCAVE w/ 4 CAR PARKING, 21x18 Equipment Bld, 1850' on 2 Rd Frontage + 4400 SF Modular includes Stick Built 1600 SF BONUS/GUEST Rm ADDITION on 1st Floor & 10' Entertainment Bar w/ room for future Kitchen. Also Site Built construction is Garage, Screen Porch, Deck, Front Porch. 2023-2000 UPDATES: METAL ROOFS on Hm & 4 Blds, 400 Amp Meter Box, GENERATOR, Mini Split HVAC, HW Heater, New Porch Steps, Resealed Porch & DECK, Painted 6 Rms & Shutters, NEW LR Flrs, Ref & Sink, Vapor Barrier & Automatic Vents, Attic Insulation, Garage HANDICAP RAMP & LANDSCAPING! Also has TAYLOR WD Stove for backup heat for Hm & HW Heater; Shop Wood Stove & COMPRESSOR + 22x21 'Box Gardens' on Patio. Bring your IN-LAWS, HORSES & ANIMALS. WELL: 16 gal. per min!
Contact an agent
Home facts
- Year built:1997
- Subdivision & Development:Not in a Subdivision
- Listing ID #:2534182
- Added:1049 day(s) ago
- Updated:April 19, 2026 at 06:40 PM
Rooms and interior
- Bedrooms:4
- Total bathrooms:4
- Full bathrooms:4
- Rooms Total:13
- Flooring:Carpet, Laminate, Tile, Vinyl
- Dining Description:Dining L, Eat-in Kitchen, Living/Dining Room Combination
- Bathrooms Description:Bathtub/Shower Combination, Double Vanity, Separate Shower, Soaking Tub, Walk-In Shower, Water Closet
- Kitchen Description:Electric Range, Electric Water Heater, Microwave, Plumbed For Ice Maker, Range Hood, Refrigerator, Self Cleaning Oven
- Bedroom Description:Master Downstairs, Second Primary Bedroom
Heating and cooling
- Cooling:Central Air, Heat Pump, Wall Unit(s), Zoned
- Heating:Electric, Heat Pump, Propane, Wall Furnace, Zoned
- Central air:Yes
Structure and exterior
- Year built:1997
- Lot Features:Corner, Farm, Garden, Landscaped, Open Lot, Pasture
- Architectural Style:Traditional
- Construction Materials:Vinyl Siding
- Exterior Features:Covered, Deck, Enclosed, Patio, Porch, Rain Gutters, Screened
- Levels:Two
Schools
- High school:Granville - Granville Central
- Middle school:Granville - N Granville
- Elementary school:Granville - West Oxford
Utilities
- Water:Well
- Sewer:Septic Tank
Finances and disclosures
- Price:$555,000
- Tax amount:$2,726
Features and amenities
- Appliances:Electric Range, Electric Water Heater, Microwave, Plumbed For Ice Maker, Range Hood, Refrigerator, Self Cleaning Oven
- Laundry features:Electric Dryer Hookup, Laundry Room, Main Level
- Amenities:Apartment/Suite, Ceiling Fan(s), Electric Water Heater, Entrance Foyer, High Ceilings, High Speed Internet, In-Law Floorplan, Pantry, Storage, Trail(s), Walk-In Closet(s), Wet Bar
Parking
- Parking description:Attached, Circular Driveway, Detached, Driveway, Garage, Garage Door Opener, Garage Faces Front, Gravel, Parking Pad, Workshop in Garage
- Garage:Yes
- Garage spaces:4
 Listings marked with a Doorify MLS icon are provided courtesy of the Doorify MLS, of North Carolina, Internet Data Exchange Database. Brokers make an effort to deliver accurate information, but buyers should independently verify any information on which they will rely in a transaction. The listing broker shall not be responsible for any typographical errors, misinformation, or misprints, and they shall be held totally harmless from any damages arising from reliance upon this data. This data is provided exclusively for consumers’ personal, non-commercial use. Copyright 2026 Doorify MLS of North Carolina. All rights reserved.
New listings near 5685 Hobgood Road
 $34,000Active0 Acres
0 No Address Street, Slidell, 70458
MLS# 2542803Listed by: ABEK REAL ESTATE- New
 $245,000Active3 beds 2 baths1,266 sq. ft.
4611 Oak Drive, Slidell, LA 70461
MLS# 2571077Listed by: WAYNE SONGY & ASSOCIATES - New
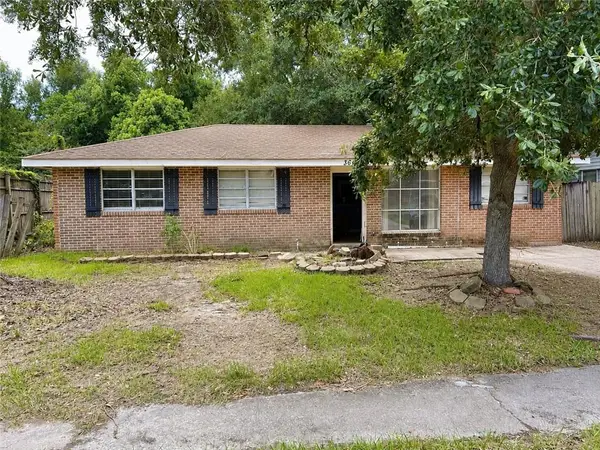 $149,000Active4 beds 2 baths1,905 sq. ft.
364 Hickory Drive, Slidell, LA 70458
MLS# 2571478Listed by: VYLLA HOME - New
 $245,000Active3 beds 2 baths1,789 sq. ft.
515 Lake Sardis Drive, Slidell, LA 70461
MLS# 2569975Listed by: ATLAS REAL ESTATE COMPANY, LLC - New
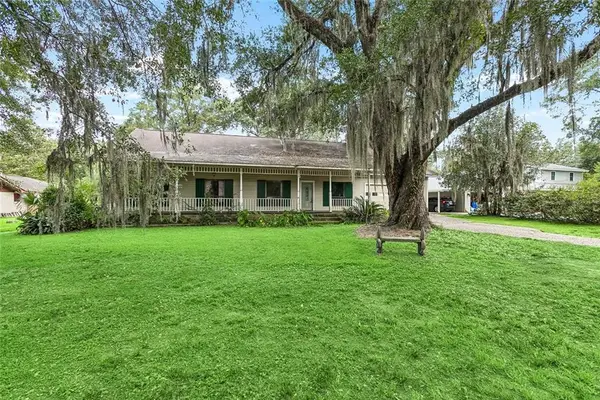 $339,900Active4 beds 3 baths3,481 sq. ft.
310 Pearl Drive, Slidell, LA 70461
MLS# 2570265Listed by: UNITED REAL ESTATE PARTNERS LLC - New
 $250,000Active4 beds 2 baths1,683 sq. ft.
101 E Lake Court, Slidell, LA 70461
MLS# 2570629Listed by: LEILA PEREZ REALTY - New
 $275,000Active4 beds 2 baths2,014 sq. ft.
260 E Lake Drive, Slidell, LA 70461
MLS# 2571654Listed by: COMPASS SLIDELL - New
 $165,000Active3 beds 2 baths1,494 sq. ft.
34121 Longleaf Lane, Slidell, LA 70460
MLS# 2571816Listed by: COMPASS COVINGTON (COMP27) - New
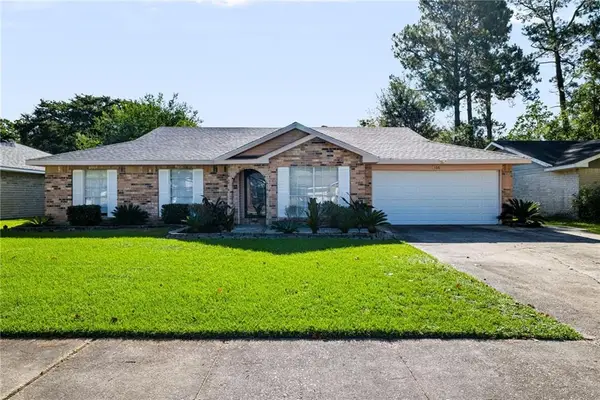 $222,000Active3 beds 2 baths1,500 sq. ft.
106 Yorkshire Drive, Slidell, LA 70458
MLS# 2571624Listed by: REMAX ALLIANCE - New
 $299,000Active4 beds 2 baths2,093 sq. ft.
3797 Canal Bank Drive, Slidell, LA 70461
MLS# 2569588Listed by: COMPASS MANDEVILLE


Protect your home and budget from life's surprises with an Assurant Home Warranty, backed by a partner that supports you through every step of homeownership. Explore Plans.
© 2023 - 2026 ERA Franchise Systems LLC. All rights reserved. ERA Franchise Systems LLC fully supports the principles of the Fair Housing Act and the Equal Opportunity Act. ERA, ERA Real Estate powered, and their respective logos are registered service marks of ERA Franchise Systems LLC. Each office is independently owned and operated.